This first level 2 bedroom condo in Country Village is in very nice condition and located minutes from the Historic Uptown Kingston Stockade area with great restaurants, shops and a weekly farmers market. You are also right down the road from the Historic Old Hurley Hamlet with Stone Homes, a rail trail, summertime festivals and a smalltown parade. This condo has a clean bright kitchen with a washer/dryer combo tucked in and a breakfast counter open to a living room/dining area with nice laminate flooring, also running throughout the rest of the unit. Right off of the living room are glass sliders to an enclosed porch with a storage closet and a small deck with access to the back. Two nice sized bedrooms and an attractive hall bath complete this comfortable condo. Living in Country Village you also have access to a built-in pool and tennis court as well. Just 2 hours from NYC with the entrance to the NYS Thruway right uptown along with the Trailways bus station. The HOA fee is 377/mo and includes outdoor maintenance, snow removal and trash.
Active
$269,900
302 Village Court, Kingston, NY 12401
2beds
1,005sqft
Condominium
Built in 1979
-- sqft lot
$279,300 Zestimate®
$269/sqft
$-- HOA
What's special
Two nice sized bedroomsAttractive hall bathStorage closetClean bright kitchen
- 7 days
- 569
- 22
Zillow last checked:
Listing updated:
Listed by:
Howard Hanna Rand Realty 845-338-5252,
Marguerite Ehmann 914-388-7543
Source: HVCRMLS,MLS#: 20265073
Facts & features
Interior
Bedrooms & bathrooms
- Bedrooms: 2
- Bathrooms: 1
- Full bathrooms: 1
Bedroom
- Level: First
- Area: 164.82
- Dimensions: 13.4 x 12.3
Bedroom
- Level: First
- Area: 106
- Dimensions: 10.6 x 10
Bathroom
- Level: First
- Area: 35
- Dimensions: 7 x 5
Basement
- Description: Crawl
- Level: Basement
Kitchen
- Description: Breakfast Counter
- Level: First
- Area: 157.3
- Dimensions: 14.3 x 11
Living room
- Description: LR/DR Combo
- Level: First
- Area: 274.75
- Dimensions: 17.5 x 15.7
Other
- Description: Back Porch/Deck
- Level: First
- Area: 58.32
- Dimensions: 10.8 x 5.4
Utility room
- Description: Hallway
- Level: First
Heating
- Forced Air, Natural Gas
Cooling
- Central Air
Appliances
- Included: Washer, Refrigerator, Range Hood, Range, Gas Water Heater, Exhaust Fan, Dryer, Dishwasher
- Laundry: Main Level
Features
- Breakfast Bar, Open Floorplan
- Flooring: Laminate
- Has basement: No
Interior area
- Total structure area: 1,005
- Total interior livable area: 1,005 sqft
- Finished area above ground: 1,005
- Finished area below ground: 0
Property
Parking
- Parking features: Assigned
Features
- Levels: One
- Patio & porch: Deck, Enclosed, Rear Porch
- Pool features: Community, In Ground
Lot
- Size: 435 Square Feet
- Features: Landscaped
Details
- Parcel number: 080004807800010010980000
- Zoning: R-5
Construction
Type & style
- Home type: Condo
- Architectural style: Other
- Property subtype: Condominium
- Attached to another structure: Yes
Materials
- Brick, Frame, Vinyl Siding
- Roof: Asphalt,Shingle
Condition
- New construction: No
- Year built: 1979
Utilities & green energy
- Electric: 100 Amp Service
- Sewer: Public Sewer
- Water: Public
- Utilities for property: Electricity Connected, Natural Gas Connected
Community & HOA
Community
- Features: Clubhouse, Pool, Tennis Court(s)
- Subdivision: Country Village
Location
- Region: Kingston
Financial & listing details
- Price per square foot: $269/sqft
- Tax assessed value: $136,000
- Annual tax amount: $5,757
- Date on market: 9/2/2026
- Electric utility on property: Yes
Estimated market value
$279,300
$263,000 - $296,000
$2,167/mo
Price history
| Date | Event | Price |
|---|---|---|
| 9/2/2026 | Listed for sale | $269,900+39.5%$269/sqft |
Source:  HVCRMLS #20265073 Report a problem HVCRMLS #20265073 Report a problem | ||
| 11/8/2021 | Sold | $193,500+13.9%$193/sqft |
Source: HVCRMLS #20213552 Report a problem | ||
| 10/5/2021 | Contingent | $169,900$169/sqft |
Source: HVCRMLS #20213552 Report a problem | ||
| 9/26/2021 | Pending sale | $169,900$169/sqft |
Source: HVCRMLS #20213552 Report a problem | ||
| 9/22/2021 | Listed for sale | $169,900+208.9%$169/sqft |
Source: HVCRMLS #20213552 Report a problem | ||
| 11/6/1998 | Sold | $55,000$55/sqft |
Source: Public Record Report a problem | ||
Public tax history
| Year | Property taxes | Tax assessment |
|---|---|---|
| 2025 | -- | $136,000 |
| 2024 | -- | $136,000 |
| 2023 | -- | $136,000 |
| 2022 | -- | $136,000 |
| 2021 | -- | $136,000 |
| 2020 | -- | $136,000 |
| 2019 | -- | $136,000 +7.1% |
| 2018 | -- | $127,000 |
| 2017 | $3,802 | $127,000 +3.3% |
| 2016 | -- | $123,000 +2.5% |
| 2015 | -- | $120,000 |
| 2014 | -- | $120,000 |
| 2013 | -- | $120,000 |
| 2011 | -- | $120,000 -7% |
| 2010 | -- | $129,000 -7.9% |
| 2009 | -- | $140,000 -6.7% |
| 2008 | -- | $150,000 +455.6% |
| 2007 | -- | $27,000 |
| 2006 | -- | $27,000 |
| 2005 | -- | $27,000 |
| 2004 | -- | $27,000 |
| 2003 | -- | $27,000 |
| 2002 | -- | $27,000 |
| 2001 | -- | $27,000 |
| 2000 | -- | $27,000 |
Find assessor info on the county website
Monthly payment
Climate risks
Neighborhood: 12401

Similar homes
- $289,9002 bd1 ba1k sqft238 Village Court, Kingston, NY 12401Active
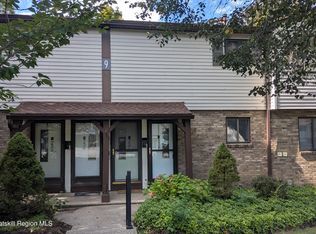
 MLS ID #20265050, James Lamb, Listing by: Hudson Valley Real Estate Brok. HVCRMLS
 - $268,9003 bd1 ba1.1k sqft56 Grand Street, Kingston, NY 12401Active
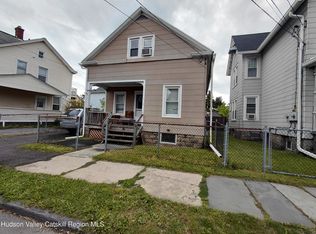 MLS ID #20262473, Jerry Weiss, Listing by: Pietro Altomare Realty. HVCRMLS
 - $249,9992 bd1 ba576 sqft15 Hallihans Hill Road, Kingston, NY 12401For Sale
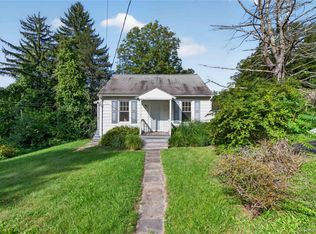
 MLS ID #945928, Vincent Reda, Listing by: Keller Williams Realty. OneKey® MLS as distributed by MLS GRID
 - $299,0003 bd2 ba1k sqft56 Emerick Street, Kingston, NY 12401Active
 MLS ID #20264817, Amie Durham, Listing by: Howard Hanna Rand Realty. HVCRMLS
 - $295,0002 bd1 ba882 sqft16 Esopus Avenue, Kingston, NY 12401ActiveMLS ID #20264663, Donna Brooks, Listing by: Compass Greater New York, LLC. HVCRMLS
- $225,0002 bd1 ba609 sqft2946 State Route 32, Kingston, NY 12401For SaleMLS ID #1035825, Edwin Maldonado, Listing by: Howard Hanna Rand Realty. OneKey® MLS as distributed by MLS GRID
- $317,6103 bd2 ba1.4k sqft71 Garden Street, Kingston, NY 12401ActiveMLS ID #20264742, Tracy Rios, Listing by: Mid Hudson Valley Realty Corp.. HVCRMLS
- $295,0002 bd1 ba918 sqft189 Sunset Drive, Port Ewen, NY 12466ActiveMLS ID #20265043, Margaret Bryngelson, Listing by: Off The Wall Management LLC. HVCRMLS
- $303,9994 bd2 ba1k sqft49 Gill Street, Kingston, NY 12401ActiveMLS ID #20264629, Kathy Ann Shumway, Listing by: House of Kathy. HVCRMLS
- $200,0002 bd1 ba860 sqft234 Canary Hill Road, Marbletown, NY 12401ActiveMLS ID #20264154, Sara Nelson, Listing by: Keller Williams Realty HV Nort. HVCRMLS
- $299,0001 bd1 ba714 sqft30 Sycamore Street, Kingston, NY 12401ActiveMLS ID #20264952, Machree Quaker, Listing by: The Machree Group, LLC. HVCRMLS
- $399,0002 bd1 ba1k sqft200 Willow Street, Kingston, NY 12401ActiveMLS ID #20264999, Louis Naccarato, Listing by: Corcoran Country Living. HVCRMLS
- $289,0003 bd1 ba1.2k sqft102 Second Avenue, Kingston, NY 12401ActiveMLS ID #20250761, Mary Ann Schultz, Listing by: Win Morrison Realty - S. HVCRMLS
- $199,0002 bd1 ba1.4k sqft2625 New York 32, Kingston, NY 12401ActiveMLS ID #20264328, Savannah Miceli, Listing by: Century 21 Alliance-NP. HVCRMLS
- $299,9003 bd1 ba1.5k sqft203 Maple Lane, Hurley, NY 12443ActiveMLS ID #20264844, Amy Hawks, Listing by: Berardi Realty. HVCRMLS
- $329,5002 bd2 ba1k sqft142 Railroad Avenue, Kingston, NY 12401For SaleMLS ID #1030218, Joseph M. Frullaney, Listing by: Serhant LLC. OneKey® MLS as distributed by MLS GRID
- $389,0003 bd1 ba1.3k sqft26 Becket Street, Kingston, NY 12401For SaleMLS ID #1041106, Ernest Smajlaj, Listing by: RE/MAX Town & Country. OneKey® MLS as distributed by MLS GRID
- $295,0003 bd2 ba1.2k sqft57 Forest Drive, Hyde Park, NY 12538For SaleMLS ID #1048169, Justin M. LaFalce, Listing by: KW MidHudson. OneKey® MLS as distributed by MLS GRID
- $214,9992 bd1 ba700 sqft1810 Sawkill Park Road, Kingston, NY 12401For SaleMLS ID #945922, Vincent Reda, Listing by: Keller Williams Realty. OneKey® MLS as distributed by MLS GRID
- $195,0003 bd1 ba1.3k sqft119 Prospect Street, Kingston, NY 12401ActiveMLS ID #20264491, Gregory Berardi, Listing by: Berardi Realty. HVCRMLS
