
Bring your vision and unlock the potential of this fully gutted historic Kingston property. Located in the City's desirable T4 Neighborhood-Open Transect District, this former residence has been stripped to the studs, offering a rare opportunity to restore, redesign, or repurpose from a clean slate. The home features approximately 1,369 square feet with a flexible floor plan, full basement, and a stair-accessible attic, providing additional storage or future possibilities subject to approvals. Original wood framing and architectural character remain, while the roof and siding have already been replaced, giving the next owner an excellent head start on the renovation.
A detached garage/workshop offers additional storage, workspace, or potential for future use. Conveniently situated near Uptown Kingston, the Stockade District, parks, restaurants, shopping, and commuter routes, this property combines historic charm with exceptional redevelopment potential. Buyers are encouraged to perform their own due diligence regarding intended use, zoning, and approvals. Whether you're an investor, contractor, or someone looking to create a one-of-a-kind home, this is an opportunity to bring new life to a property with tremendous upside. The property is located within the City of Kingston's T4 Neighborhood-Open zoning district, which permits a variety of residential and neighborhood-scale commercial uses, subject to applicable zoning regulations and approvals.
Pending continue to show
Price cut: $20K (9/30)
$175,000
119 Prospect Street, Kingston, NY 12401
3beds
1,369sqft
Single Family Residence
Built in 2007
4,356 Square Feet Lot
$-- Zestimate®
$128/sqft
$-- HOA
What's special
Stair-accessible atticFlexible floor planFull basement
- 74 days
- 1,532
- 59
Zillow last checked:
Listing updated:
Listed by:
Berardi Realty,
Gregory Berardi 845-389-7895
Source: HVCRMLS,MLS#: 20264491
Facts & features
Interior
Bedrooms & bathrooms
- Bedrooms: 3
- Bathrooms: 1
- Full bathrooms: 1
Features
- Basement: Full
Interior area
- Total structure area: 1,369
- Total interior livable area: 1,369 sqft
- Finished area above ground: 0
- Finished area below ground: 0
Property
Parking
- Total spaces: 1
- Parking features: Garage
- Garage spaces: 1
Lot
- Size: 4,356 Square Feet
Details
- Parcel number: 56.92
- Zoning: T4N-O
Construction
Type & style
- Home type: SingleFamily
- Architectural style: Ranch
- Property subtype: Single Family Residence
Materials
- Frame
Condition
- New construction: No
- Year built: 2007
Community & HOA
Location
- Region: Kingston
Financial & listing details
- Price per square foot: $128/sqft
- Tax assessed value: $60,000
- Annual tax amount: $12,739
- Date on market: 8/6/2026
Estimated market value
Not available
Estimated sales range
Not available
$2,946/mo
Price history
| Date | Event | Price |
|---|---|---|
| 10/16/2026 | Contingent | $175,000$128/sqft |
Source:  HVCRMLS #20264491 Report a problem HVCRMLS #20264491 Report a problem | ||
| 9/30/2026 | Price change | $175,000-10.3%$128/sqft |
Source: HVCRMLS #20264491 Report a problem | ||
| 8/6/2026 | Listed for sale | $195,000$142/sqft |
Source: HVCRMLS #20264491 Report a problem | ||
Public tax history
| Year | Property taxes | Tax assessment |
|---|---|---|
| 2025 | -- | $60,000 |
| 2024 | -- | $60,000 |
| 2023 | -- | $60,000 |
| 2022 | -- | $60,000 |
| 2021 | -- | $60,000 |
| 2020 | -- | $60,000 |
| 2019 | -- | $60,000 +11.1% |
| 2018 | -- | $54,000 |
| 2017 | $2,433 | $54,000 |
| 2016 | -- | $54,000 |
| 2015 | -- | $54,000 |
| 2014 | -- | $54,000 -5.3% |
| 2013 | -- | $57,000 -16.2% |
| 2011 | -- | $68,000 -9.3% |
| 2010 | -- | $75,000 -8.5% |
| 2009 | -- | $82,000 |
| 2008 | -- | $82,000 +507.4% |
| 2007 | -- | $13,500 |
| 2006 | -- | $13,500 |
| 2005 | -- | $13,500 |
| 2004 | -- | $13,500 -50% |
| 2003 | -- | $27,000 |
| 2002 | -- | $27,000 |
| 2001 | -- | $27,000 |
| 2000 | -- | $27,000 |
Find assessor info on the county website
Monthly payment
Climate risks
Neighborhood: 12401

Similar homes
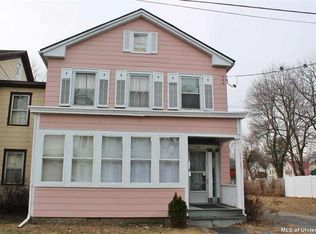
- $245,7003 bd1 ba1.1k sqft56 Grand Street, Kingston, NY 12401Active
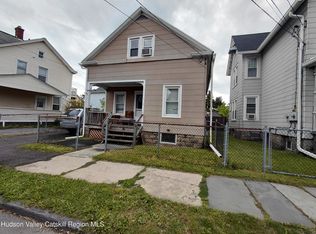
 MLS ID #20262473, Jerry Weiss, Listing by: Pietro Altomare Realty. HVCRMLS
 - $239,9003 bd1 ba1k sqft35 Rock Street, Kingston, NY 12401Active
 MLS ID #20266016, Kyla Thomas, Listing by: Howard Hanna Rand Realty. HVCRMLS
 - $195,0003 bd1 ba1.2k sqft75 Walton Lane, Hurley, NY 12443Active
 MLS ID #20264361, Gregory Berardi, Listing by: Berardi Realty. HVCRMLS
 - $180,0003 bd2 ba1.3k sqft131 Rymrock Road #35, Kingston, NY 12401Active
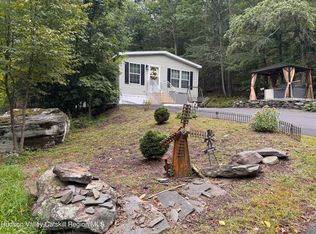 MLS ID #20265298, Margaret Clarke, Listing by: Corcoran Country Living. HVCRMLS
 - $199,9992 bd1 ba700 sqft1810 Sawkill Park Road, Kingston, NY 12401For Sale
 MLS ID #945922, Vincent Reda, Listing by: Keller Williams Realty. OneKey® MLS as distributed by MLS GRID
 - $199,9003 bd2 ba1.5k sqft10 Cedar Street, Staatsburg, NY 12580For SaleMLS ID #1049221, Patricia J. Hohmann, Listing by: K. Fortuna Realty, Inc.. OneKey® MLS as distributed by MLS GRID
- $179,0003 bd2 ba1.4k sqft33 Plattekill Drive, Mt. Marion, NY 12456ActiveMLS ID #20263866, Edwin Maldonado, Listing by: Howard Hanna Rand Realty. HVCRMLS
- $174,9992 bd1 ba1.4k sqft153 Glenerie Boulevard, Saugerties, NY 12477For SaleMLS ID #1003173, Vincent Reda, Listing by: Keller Williams Realty. OneKey® MLS as distributed by MLS GRID
- $249,9992 bd1 ba1k sqft302 Village Court, Kingston, NY 12401ActiveMLS ID #20265073, Marguerite Ehmann, Listing by: Howard Hanna Rand Realty. HVCRMLS
- $239,9002 bd1 ba990 sqft60 Carle Terrace, Lake Katrine, NY 12449ActiveMLS ID #20265357, Randy Spiesman, Listing by: Weichert, REALTORS The Spiesma. HVCRMLS
- $160,0003 bd2 ba1.5k sqft6 Old Walnut Street, Catskill, NY 12414For SaleMLS ID #1028396, Natalie Efraimov, Listing by: 5 Boro Realty Corp. OneKey® MLS as distributed by MLS GRID
- $219,9993 bd2 ba924 sqft1 Sawmill Road, Saugerties, NY 12477ActiveMLS ID #20264520, Kathy Ann Shumway, Listing by: House of Kathy. HVCRMLS
- $99,9992 bd2 ba1.4k sqft155 Glenerie Boulevard, Saugerties, NY 12477For SaleMLS ID #1003174, Vincent Reda, Listing by: Keller Williams Realty. OneKey® MLS as distributed by MLS GRID
- $194,0002 bd1 ba1.3k sqft4 Benview Road, Hyde Park, NY 12538For SaleMLS ID #994846, Keeya Murray, Listing by: Howard Hanna Rand Realty. OneKey® MLS as distributed by MLS GRID
- $159,0003 bd2 ba980 sqft363 Mettacahonts Road #6, Accord, NY 12404ActiveMLS ID #20264467, Daryl Jackson, Listing by: Century 21 Stoeckeler R.E.. HVCRMLS
- $215,0003 bd1 ba1.2k sqft141 W Bridge Street, Saugerties, NY 12477ActiveMLS ID #20264327, Savannah Miceli, Listing by: Century 21 Alliance-NP. HVCRMLS
- $165,0003 bd1 ba1.1k sqft65 Water Loop, Pleasant Valley, NY 12569For SaleMLS ID #1045313, Robert Torre, Listing by: VYLLA Home. OneKey® MLS as distributed by MLS GRID
