Move-in ready 3BR home in Hickory Hills Estates with modern updates and a peaceful natural setting.
This beautifully updated single-wide offers comfort, convenience, and outdoor charm all in one.
Step inside to find new flooring, central air, and an open layout. The kitchen features stainless steel appliances and an oversized gas stove, perfect for anyone who loves to cook. The main bedroom includes double closets, and the full bath is upgraded with a dual vanity for added space and functionality. A sunny three-season room expands your living area and makes an ideal spot for morning coffee or evening relaxation.
Outside, the corner lot provides extra room for activities, gardening, or simply enjoying the outdoors. There are two sheds for storage, plus a paved driveway with parking for three vehicles. A small brook runs along the back of the property, adding a natural backdrop you won’t find just anywhere.
Located in Hickory Hills Estates, this home offers a quiet community feel while still being close to everyday conveniences. A great opportunity for affordable, comfortable living with thoughtful updates throughout.
For sale
$175,000
65 Water Loop, Pleasant Valley, NY 12569
3beds
1,120sqft
Manufactured Home, Residential
Built in 1990
-- sqft lot
$-- Zestimate®
$156/sqft
$795/mo HOA
What's special
Modern updatesCentral airTwo sheds for storageBeautifully updated single-wideOpen layoutNew flooringOversized gas stove
- 8 days
- 567
- 31
Zillow last checked:
Listing updated:
Listed by:
VYLLA Home 845-204-3566,
Robert Torre 845-204-3566
Source: OneKey® MLS as distributed by MLS GRID,MLS#: 1045313
Facts & features
Interior
Bedrooms & bathrooms
- Bedrooms: 3
- Bathrooms: 1
- Full bathrooms: 1
Bedroom 1
- Description: 12'5" x 12'10"
- Level: First
Bedroom 2
- Description: 8'6" x 9'8"
- Level: First
Bedroom 3
- Description: 9'9" x 9'8"
- Level: First
Bathroom 1
- Description: 7'11" x 9'8" with dual vanity
- Level: First
Kitchen
- Description: 15'7" x 12'10"
- Level: First
Laundry
- Description: Washer and Dryer hookup
- Level: First
Heating
- Forced Air, Oil
Cooling
- Central Air
Appliances
- Included: Cooktop, Dishwasher, Gas Cooktop, Gas Oven, Gas Range, Microwave, Refrigerator, Stainless Steel Appliance(s)
- Laundry: Washer/Dryer Hookup, Electric Dryer Hookup, Washer Hookup
Features
- First Floor Bedroom, First Floor Full Bath, Built-in Features, Double Vanity, Eat-in Kitchen, His and Hers Closets, Open Kitchen
- Flooring: Laminate
- Windows: Bay Window(s)
- Attic: None
- Number of fireplaces: 1
- Fireplace features: Living Room, Pellet Stove
Interior area
- Total structure area: 1,120
- Total interior livable area: 1,120 sqft
Property
Parking
- Total spaces: 3
- Parking features: Driveway, Off Street
- Has uncovered spaces: Yes
Features
- Levels: One
- Patio & porch: Porch, Screened
- Has view: Yes
- View description: Neighborhood
Lot
- Features: Back Yard, Corner Lot, Front Yard, Level
Details
- Additional structures: Shed(s)
- Special conditions: None
Construction
Type & style
- Home type: MobileManufactured
- Architectural style: Other
- Property subtype: Manufactured Home, Residential
Materials
- Frame
Condition
- Actual
- Year built: 1990
Details
- Builder model: IV8014FK3
Utilities & green energy
- Sewer: Public Sewer
- Water: Public
- Utilities for property: Cable Available, Electricity Available, Propane, Sewer Connected, Trash Collection Private, Water Connected
Community & HOA
Community
- Security: Video Cameras
- Subdivision: Hickory Hills
HOA
- Has HOA: Yes
- Services included: Common Area Maintenance, Other, Sewer, Snow Removal, Trash, Water
- HOA fee: $795 monthly
Location
- Region: Pleasant Valley
Financial & listing details
- Price per square foot: $156/sqft
- Date on market: 8/31/2026
- Cumulative days on market: 9 days
- Listing agreement: Exclusive Right To Sell
- Inclusions: Two sheds
- Exclusions: Washer, Dryer, and Freezer (in three season room) are not included in the sale.
- Electric utility on property: Yes
- Body type: Single Wide
Estimated market value
Not available
Estimated sales range
Not available
Not available
Price history
| Date | Event | Price |
|---|---|---|
| 9/1/2026 | Listed for sale | $175,000$156/sqft |
Source:  OneKey® MLS as distributed by MLS GRID #1045313 Report a problem OneKey® MLS as distributed by MLS GRID #1045313 Report a problem | ||
Public tax history
Tax history is unavailable.
Monthly payment
Climate risks
Neighborhood: 12569
Nearby schools
Schools provided by the listing agent
- Elementary: West Road/D'Aquannis Intermediate School
- Middle: Lagrange Middle School
- High: Arlington High School
Source: OneKey® MLS as distributed by MLS GRID. This data may not be complete. We recommend contacting the local school district to confirm school assignments for this home.

Similar homes
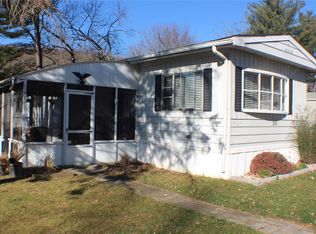
- $165,0003 bd2 ba1k sqft27 SHAGBARK, Pleasant Valley, NY 12569For Sale

 MLS ID #1007424, Josephine Diego, Listing by: K. Fortuna Realty, Inc.. OneKey® MLS as distributed by MLS GRID
 - $149,0002 bd2 ba1.4k sqft17 Partridge Lane, Pleasant Valley, NY 12569For Sale
 MLS ID #1021407, Jessica Rosvold, Listing by: KW MidHudson. OneKey® MLS as distributed by MLS GRID
 - $164,9993 bd1 ba980 sqft2 Walnut Park Lot 1 Lane, Milton, NY 12547For Sale
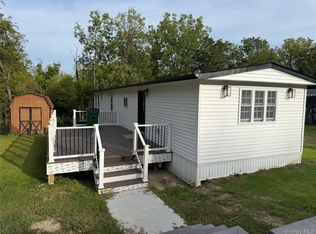 MLS ID #1048324, Sandra Spector, Listing by: Howard Hanna Rand Realty. OneKey® MLS as distributed by MLS GRID
 - $89,9002 bd1 ba896 sqft14 Partridge Ln, Pleasant Valley, NY 12569For Sale
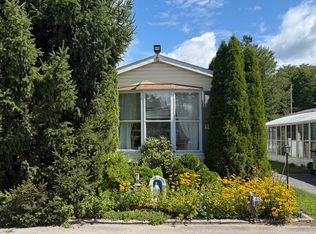 MLS ID #11950536, Justice Suafoa, Listing by: THE TRUSS GROUP LLC. NY State MLS
 - $139,9003 bd2 ba1.3k sqft42 Feller Court, Lagrangeville, NY 12603For SaleMLS ID #1046203, Roadman Etienne, Listing by: BHHS Hudson Valley Properties. OneKey® MLS as distributed by MLS GRID
- $179,0001 bd1 ba800 sqft1802 Cherry Hill Drive, Poughkeepsie, NY 12603For SaleMLS ID #1037808, Michael Cahill, Listing by: HomeSmart Homes & Estates. OneKey® MLS as distributed by MLS GRID
- $135,0003 bd2 ba960 sqft37 Bircher Avenue #24, Poughkeepsie, NY 12601For SaleMLS ID #1024752, Barry Conley, Listing by: Century 21 Hudson Valley Rlty.. OneKey® MLS as distributed by MLS GRID
- $134,9992 bd1 ba840 sqft6 Oahu Lane, New Paltz, NY 12561For SaleMLS ID #1048152, Marianne M. Harris, Listing by: Keller Williams Realty. OneKey® MLS as distributed by MLS GRID
- $160,0003 bd2 ba1.4k sqft567 Sheafe Rd #43, Wappingers Falls, NY 12590For SaleMLS ID #1038317, Karen L. Zayas, Listing by: Century 21 Alliance Rlty Group. OneKey® MLS as distributed by MLS GRID
- $220,0003 bd2 ba1.4k sqft60 Celeste Drive, Dover Plains, NY 12522For SaleMLS ID #1047515, Robert Torre, Listing by: VYLLA Home. OneKey® MLS as distributed by MLS GRID
- $199,9993 bd2 ba1.1k sqft621 Sheafe #162, Poughkeepsie, NY 12601For SaleMLS ID #1007469, Kewin Garabito, Listing by: eXp Realty. OneKey® MLS as distributed by MLS GRID
- $155,0003 bd2 ba960 sqft36 Prospect Street, Marlboro, NY 12542For SaleMLS ID #1016704, Margaret Thorne, Listing by: KW MidHudson. OneKey® MLS as distributed by MLS GRID
- $190,0001 bd1 ba925 sqft210 Cherry Hill Drive, Poughkeepsie, NY 12603For SaleMLS ID #1042178, Virginia C. Hayes, Listing by: Century 21 Alliance Realty Grp. OneKey® MLS as distributed by MLS GRID
- $179,9992 bd2 ba1.1k sqft160 Academy Street #3D, Poughkeepsie, NY 12601For SaleMLS ID #1040426, Melissa Brown, Listing by: KFortuna All Aspects Realty. OneKey® MLS as distributed by MLS GRID
- $99,0003 bd2 ba1.3k sqft6 Cook Lane, New Paltz, NY 12561Active
 MLS ID #20265229, Laura Rose, Listing by: Laura Rose Real Estate. HVCRMLS
 - $139,0002 bd1 ba720 sqft149 Schryver Street, Esopus, NY 12429For SaleMLS ID #1035213, Donna Brooks, Listing by: Compass Greater NY, LLC. OneKey® MLS as distributed by MLS GRID
