Welcome to easy, low maintenance living in desirable Camelot Village! This beautifully updated 3 bedroom, 2 bathroom home offers comfort, convenience, and modern upgrades, all within the highly regarded Wappingers Central School District. From the moment you arrive, you'll appreciate the attractive curb appeal, private driveway with parking for up to 3 vehicles, and spacious yard complete with a storage shed that will remain with the home. A whole house Generac generator provides added peace of mind year round. Step inside to discover an open and inviting floor plan featuring updated flooring, crown molding, recessed lighting, and generously sized rooms throughout. The bright eat in kitchen has been tastefully updated with refreshed cabinetry, countertops, stainless steel appliances, and ample workspace, making it perfect for both everyday living and entertaining. The adjoining living and dining areas offer a warm, welcoming atmosphere with plenty of natural light. The spacious primary suite features a private full bathroom and ample closet space, while two additional bedrooms provide flexibility for family, guests, or a home office. Both bathrooms have been updated, and the convenient laundry/mudroom offers additional storage and direct outdoor access. Additional highlights include central air conditioning, updated appliances, spacious room sizes, and true move in ready condition. Residents of Camelot Village enjoy access to community amenities including a swimming pool and playground, all while being conveniently located near shopping, dining, parks, major commuter routes, and everything the Hudson Valley has to offer. Don't miss your opportunity to own this meticulously maintained home that combines affordability, space, and community amenities in one exceptional package. Schedule your private showing today!
For sale
Price cut: $15K (8/5)
$199,999
621 Sheafe #162, Poughkeepsie, NY 12601
3beds
1,100sqft
Mobile Home, Residential
Built in 2021
-- sqft lot
$-- Zestimate®
$182/sqft
$839/mo HOA
What's special
- 102 days
- 521
- 36
Zillow last checked:
Listing updated:
Listed by:
eXp Realty 888-276-0630,
Kewin Garabito 914-709-5067
Source: OneKey® MLS as distributed by MLS GRID,MLS#: 1007469
Facts & features
Interior
Bedrooms & bathrooms
- Bedrooms: 3
- Bathrooms: 2
- Full bathrooms: 2
Bedroom 1
- Level: First
Bedroom 2
- Level: First
Bedroom 3
- Level: First
Bathroom 1
- Level: First
Bathroom 2
- Level: First
Kitchen
- Level: First
Heating
- Other
Cooling
- Central Air
Appliances
- Included: Gas Range, Microwave, Refrigerator, Stainless Steel Appliance(s)
Features
- First Floor Bedroom, First Floor Full Bath, Breakfast Bar, Ceiling Fan(s), Eat-in Kitchen, Other, Primary Bathroom
- Attic: None
Interior area
- Total structure area: 1,100
- Total interior livable area: 1,100 sqft
Property
Parking
- Parking features: Driveway
- Has uncovered spaces: Yes
Features
- Levels: One
Details
- Special conditions: None
Construction
Type & style
- Home type: MobileManufactured
- Architectural style: Other
- Property subtype: Mobile Home, Residential
Materials
- Vinyl Siding
Condition
- Year built: 2021
Utilities & green energy
- Sewer: Public Sewer
- Water: Other
- Utilities for property: Cable Connected, Electricity Connected, Propane, Sewer Connected, Trash Collection Private, Water Connected
Community & HOA
HOA
- Has HOA: Yes
- Services included: Common Area Maintenance, Maintenance Grounds, Pool Service, Trash
- HOA fee: $839 monthly
Location
- Region: Poughkeepsie
Financial & listing details
- Price per square foot: $182/sqft
- Date on market: 6/4/2026
- Cumulative days on market: 100 days
- Listing agreement: Exclusive Right To Sell
- Electric utility on property: Yes
Estimated market value
Not available
Estimated sales range
Not available
Not available
Price history
| Date | Event | Price |
|---|---|---|
| 8/5/2026 | Price change | $199,999-7%$182/sqft |
Source:  OneKey® MLS as distributed by MLS GRID #1007469 Report a problem OneKey® MLS as distributed by MLS GRID #1007469 Report a problem | ||
| 6/26/2026 | Price change | $215,000-4.4%$195/sqft |
Source: OneKey® MLS as distributed by MLS GRID #1007469 Report a problem | ||
| 6/4/2026 | Listed for sale | $225,000$205/sqft |
Source: OneKey® MLS as distributed by MLS GRID #1007469 Report a problem | ||
Public tax history
Tax history is unavailable.
Monthly payment
Climate risks
Neighborhood: 12601
Nearby schools
Schools provided by the listing agent
- Elementary: Sheafe Road Elementary School
- Middle: Wappingers Junior High School
- High: Roy C Ketcham Senior High Sch
Source: OneKey® MLS as distributed by MLS GRID. This data may not be complete. We recommend contacting the local school district to confirm school assignments for this home.
Similar homes
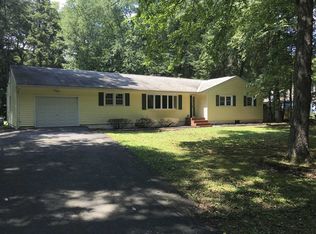
- $289,0002 bd2 ba1k sqft152 N Clinton Street, Poughkeepsie, NY 12601For Sale
 MLS ID #1048974, Hamar J. Clarke, Listing by: Clarke Realty & Associates LLC. OneKey® MLS as distributed by MLS GRID
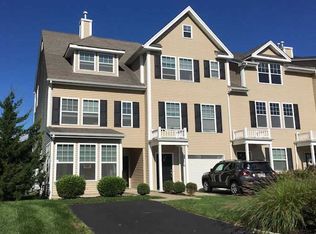
 - $135,0003 bd2 ba960 sqft37 Bircher Avenue #24, Poughkeepsie, NY 12601For Sale
 MLS ID #1024752, Barry Conley, Listing by: Century 21 Hudson Valley Rlty.. OneKey® MLS as distributed by MLS GRID
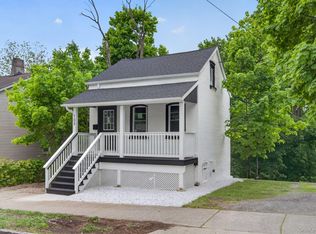
 - $179,9002 bd1 ba1k sqft160 academy Street #7h, Poughkeepsie, NY 12601For Sale
 MLS ID #963465, Nicholas Torsiello, Listing by: K. Fortuna Realty, Inc.. OneKey® MLS as distributed by MLS GRID
 - $295,0003 bd2 ba1.2k sqft57 Forest Drive, Hyde Park, NY 12538For Sale
 MLS ID #1048169, Justin M. LaFalce, Listing by: KW MidHudson. OneKey® MLS as distributed by MLS GRID
 - $275,0002 bd1 ba1k sqft55 Boulevard Knolls, Poughkeepsie, NY 12601For SaleMLS ID #1031406, Blake Michaud, Listing by: BHHS Hudson Valley Properties. OneKey® MLS as distributed by MLS GRID
- $179,0001 bd1 ba800 sqft1802 Cherry Hill Drive, Poughkeepsie, NY 12603For SaleMLS ID #1037808, Michael Cahill, Listing by: HomeSmart Homes & Estates. OneKey® MLS as distributed by MLS GRID
- $286,0003 bd2 ba1.4k sqft173 S Cherry Street, Poughkeepsie, NY 12601For SaleMLS ID #1040444, Giovanni M. Puerta, Listing by: GNL Realty. OneKey® MLS as distributed by MLS GRID
- $139,9003 bd2 ba1.3k sqft42 Feller Court, Lagrangeville, NY 12603For SaleMLS ID #1046203, Roadman Etienne, Listing by: BHHS Hudson Valley Properties. OneKey® MLS as distributed by MLS GRID
- $240,0002 bd2 ba1k sqft2740 South Road #A2, Poughkeepsie, NY 12601For SaleMLS ID #1015975, Justin Burpee, Listing by: K. Fortuna Realty, Inc.. OneKey® MLS as distributed by MLS GRID
- $249,9003 bd1 ba1k sqft7 Roosevelt Road, Hyde Park, NY 12538For SaleMLS ID #1047704, Devon King, Listing by: HomeSmart Homes & Estates. OneKey® MLS as distributed by MLS GRID
- $175,0003 bd1 ba1.1k sqft65 Water Loop, Pleasant Valley, NY 12569For SaleMLS ID #1045313, Robert Torre, Listing by: VYLLA Home. OneKey® MLS as distributed by MLS GRID
- $184,0001 bd2 ba700 sqft160 academy Street #3L, Poughkeepsie, NY 12601For SaleMLS ID #973666, Lynn Simmons, Listing by: K. Fortuna Realty, Inc.. OneKey® MLS as distributed by MLS GRID
- $148,0001 bd1 ba750 sqft160 Academy Street #10N, Poughkeepsie, NY 12601For SaleMLS ID #1013042, Lori Rheingold, Listing by: Houlihan Lawrence Inc.. OneKey® MLS as distributed by MLS GRID
- $209,0001 bd1 ba732 sqft19 Gerald Drive #B2, Poughkeepsie, NY 12601For SaleMLS ID #962816, Avrum C. Lebrecht, Listing by: eRealty Advisors, Inc. OneKey® MLS as distributed by MLS GRID
- $165,0001 bd1 ba850 sqft150 Rinaldi Boulevard #A, Poughkeepsie, NY 12601For SaleMLS ID #1010207, Catherine Cole, Listing by: BHHS Hudson Valley Properties. OneKey® MLS as distributed by MLS GRID
- $185,0001 bd1 ba925 sqft210 Cherry Hill Drive, Poughkeepsie, NY 12603For SaleMLS ID #1042178, Virginia C. Hayes, Listing by: Century 21 Alliance Realty Grp. OneKey® MLS as distributed by MLS GRID
- $249,0002 bd1 ba850 sqft149 South Avenue, Poughkeepsie, NY 12601For SaleMLS ID #1021054, Martin L. Masina, Listing by: K. Fortuna Realty, Inc.. OneKey® MLS as distributed by MLS GRID
- $249,9994 bd2 ba1k sqft9 Edgar Street, Poughkeepsie, NY 12603For SaleMLS ID #979219, Diogenes J. Espinal Coste, Listing by: eRealty Advisors, Inc. OneKey® MLS as distributed by MLS GRID
- $165,0003 bd2 ba1k sqft27 SHAGBARK, Pleasant Valley, NY 12569For SaleMLS ID #1007424, Josephine Diego, Listing by: K. Fortuna Realty, Inc.. OneKey® MLS as distributed by MLS GRID
- $235,0003 bd2 ba1.3k sqft95 New Hackensack Rd Road #29, Wappingers Falls, NY 12590For SaleMLS ID #982990, Christine Miller-Klein, Listing by: K. Fortuna Realty, Inc.. OneKey® MLS as distributed by MLS GRID
