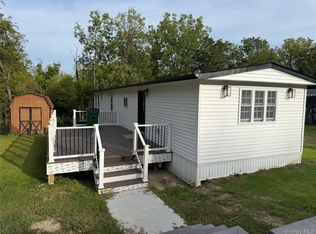
This beautifully maintained 3-bedroom, 2-full-bathroom mobile home is a charm. The owners have taken much pride in the upkeep and care of this lovely home. The master bedroom has its own full bathroom. The second full bath has a skylight. Both bathrooms have ceramic tile flooring. Bedrooms and the living room are fully carpeted. The living room has a propane fireplace and a ceiling fan. Rooms have been freshly painted, and the carpets have been shampooed. The EIK kitchen floor is new. The dishwasher and washing machine are new. There is a gas range and microwave. The water heater is electric. The home has smoke/carbon monoxide detectors. The smoke/carbon monoxide detector in the living room is hard-wired. Roof: asphalt shingles. There is a large shed by the deck for storage. Must submit an application to be approved by the Park before sale.
For sale
Price cut: $5K (9/25)
$130,000
37 Bircher Avenue #24, Poughkeepsie, NY 12601
3beds
960sqft
Mobile Home, Residential
Built in 1997
-- sqft lot
$-- Zestimate®
$135/sqft
$-- HOA
What's special
- 99 days
- 828
- 57
Zillow last checked:
Listing updated:
Listed by:
Century 21 Hudson Valley Rlty. 845-454-6334,
Barry Conley 845-464-4110
Source: OneKey® MLS as distributed by MLS GRID,MLS#: 1024752
Facts & features
Interior
Bedrooms & bathrooms
- Bedrooms: 3
- Bathrooms: 2
- Full bathrooms: 2
Bedroom 1
- Description: Master bedroom with window blinds fully carpeted with full bath
- Level: First
Bedroom 2
- Description: Fully carpeted with window blinds
- Level: First
Bathroom 1
- Description: Master bath ceramic tile flooring, vanity, stand up shower, lining closet, storage space, access to water heater
- Level: First
Bathroom 2
- Description: Skylight, ceramic tile flooring, vanity, tube-shower combo
- Level: First
Bathroom 3
- Description: Fully carpeted with window blinds
- Level: First
Kitchen
- Description: Spacious eat in kitchen. New flooring. New dish washer. Stainless steel appliances. Refrigerator, micro wave, gas range.
- Level: First
Laundry
- Description: Dryer, New washing machine.
- Level: First
Living room
- Description: Carpeted, ceiling fan, fireplace, with window blinds, cable hookup, smoke/carbon monoxide-detector
- Level: First
Heating
- Forced Air, Propane
Cooling
- Central Air
Appliances
- Included: Dishwasher, Dryer, Electric Water Heater, Gas Range, Microwave, Refrigerator, Stainless Steel Appliance(s), Washer
- Laundry: Electric Dryer Hookup, Laundry Room, Washer Hookup
Features
- First Floor Bedroom, First Floor Full Bath, Cathedral Ceiling(s), Ceiling Fan(s)
- Flooring: Carpet, Ceramic Tile, Laminate
- Windows: Blinds
- Attic: None
- Number of fireplaces: 1
- Fireplace features: Free Standing, Living Room
Interior area
- Total structure area: 960
- Total interior livable area: 960 sqft
Property
Parking
- Total spaces: 1
- Parking features: Driveway
- Has uncovered spaces: Yes
Features
- Levels: One
- Patio & porch: Deck
- Exterior features: Rain Gutters
- Fencing: None
- View description: None
Lot
- Features: Cul-De-Sac
Details
- Additional structures: Shed(s)
- Special conditions: None
Construction
Type & style
- Home type: MobileManufactured
- Architectural style: Other
- Property subtype: Mobile Home, Residential
Materials
- Vinyl Siding
- Foundation: Other
Condition
- Year built: 1997
Details
- Builder model: Fleet
Utilities & green energy
- Sewer: Other
- Water: Other, Private
- Utilities for property: Cable Available, Electricity Connected, Propane, Sewer Connected, Trash Collection Private, Water Connected
Community & HOA
Community
- Security: Smoke Detector(s)
HOA
- Has HOA: No
Location
- Region: Poughkeepsie
Financial & listing details
- Price per square foot: $135/sqft
- Date on market: 7/21/2026
- Cumulative days on market: 89 days
- Listing agreement: Exclusive Right To Sell
- Electric utility on property: Yes
Estimated market value
Not available
Estimated sales range
Not available
Not available
Price history
| Date | Event | Price |
|---|---|---|
| 9/25/2026 | Price change | $130,000-3.7%$135/sqft |
Source:  OneKey® MLS as distributed by MLS GRID #1024752 Report a problem OneKey® MLS as distributed by MLS GRID #1024752 Report a problem | ||
| 8/26/2026 | Price change | $135,000-3.6%$141/sqft |
Source: OneKey® MLS as distributed by MLS GRID #1024752 Report a problem | ||
| 7/21/2026 | Listed for sale | $140,000$146/sqft |
Source: OneKey® MLS as distributed by MLS GRID #1024752 Report a problem | ||
Public tax history
Tax history is unavailable.
Monthly payment
Climate risks
Neighborhood: Fairview
Nearby schools
Schools provided by the listing agent
- Elementary: Ralph R Smith School
- Middle: Haviland Middle School
- High: Franklin D Roosevelt Senior High School
Source: OneKey® MLS as distributed by MLS GRID. This data may not be complete. We recommend contacting the local school district to confirm school assignments for this home.
- $144,000-- bd-- ba-- sqft37 Bircher Ave LOT 19, Poughkeepsie, NY 12601Off Market
- $1,838,3002 bd1 ba336 sqft37 Bircher Ave, Poughkeepsie, NY 12601Off Market
- $---- bd-- ba-- sqft37 Bircher Ave LOT 8, Poughkeepsie, NY 12601Off Market
- $1,8252 bd1 ba800 sqft37 Bircher Ave LOT 29, Poughkeepsie, NY 12601For Rent

Similar homes
- $105,0002 bd1 ba775 sqft33 Debra Ct. 33 Debra Ct., Poughkeepsie, NY 12601For Sale

 MLS ID #1056004, Carolynn Dittmann Zinn, Listing by: Houlihan Lawrence Inc.. OneKey® MLS as distributed by MLS GRID
 - $149,0003 bd1 ba980 sqft2 Walnut Park Lot 1 Lane, Milton, NY 12547For Sale
 MLS ID #1062570, Sandra Spector, Listing by: Howard Hanna Rand Realty. OneKey® MLS as distributed by MLS GRID
 - $139,9003 bd2 ba1.3k sqft42 Feller Court, Lagrangeville, NY 12603For Sale
 MLS ID #1046203, Roadman Etienne, Listing by: BHHS Hudson Valley Properties. OneKey® MLS as distributed by MLS GRID
 - $89,0003 bd2 ba1.1k sqft57 Sheafe Rd, Poughkeepsie, NY 12601For Sale
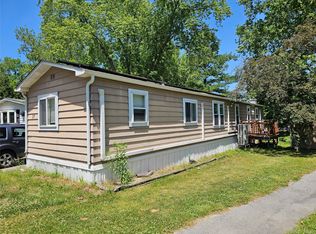 MLS ID #1011524, Pedro Garcia, Listing by: Curasi Realty, Inc.. OneKey® MLS as distributed by MLS GRID
 - $148,0001 bd1 ba750 sqft160 Academy Street #10N, Poughkeepsie, NY 12601For SaleMLS ID #1013042, Lori Rheingold, Listing by: Houlihan Lawrence Inc.. OneKey® MLS as distributed by MLS GRID
- $109,0001 bd1 ba900 sqft26 Cooper Road #414, Poughkeepsie, NY 12603For SaleMLS ID #1062886, Ewa Kusmierek, Listing by: eXp Realty. OneKey® MLS as distributed by MLS GRID
- $73,0002 bd1 ba980 sqft16 jennifer Court, Poughkeepsie, NY 12601For SaleMLS ID #1040424, Alayza Z. Soto, Listing by: RE/MAX Town & Country. OneKey® MLS as distributed by MLS GRID
- $99,9993 bd2 ba996 sqft567 Sheafe Road #3, Poughkeepsie, NY 12590For SaleMLS ID #1039019, Michelle A. Best, Listing by: Exit Realty First Choice. OneKey® MLS as distributed by MLS GRID
- $165,0003 bd1 ba1.1k sqft65 Water Loop, Pleasant Valley, NY 12569For SaleMLS ID #1045313, Robert Torre, Listing by: VYLLA Home. OneKey® MLS as distributed by MLS GRID
- $150,0003 bd2 ba1.1k sqft723 Beekman Road #42, Hopewell Junction, NY 12533For SaleMLS ID #1019530, Luis Perez, Listing by: VYLLA Home. OneKey® MLS as distributed by MLS GRID
- $169,0003 bd2 ba1.2k sqft26 Cooper Road #205, Poughkeepsie, NY 12603For SaleMLS ID #1058201, Ellen Mallet, Listing by: Houlihan Lawrence Inc.. OneKey® MLS as distributed by MLS GRID
- $195,0003 bd1 ba1.2k sqft75 Walton Lane, Hurley, NY 12443Active
 MLS ID #20264361, Gregory Berardi, Listing by: Berardi Realty. HVCRMLS
 - $172,0002 bd1 ba824 sqft2710 South Rd #F7, Poughkeepsie, NY 12601For SaleMLS ID #1057722, Joann Perna, Listing by: Guardian Realty Center, LLC. OneKey® MLS as distributed by MLS GRID
- $150,0001 bd1 ba900 sqft160 academy Street #3J, Poughkeepsie, NY 12601For SaleMLS ID #1014929, Alayza Z. Soto, Listing by: RE/MAX Town & Country. OneKey® MLS as distributed by MLS GRID
- $179,9002 bd1 ba1k sqft160 academy Street #7h, Poughkeepsie, NY 12601For SaleMLS ID #963465, Nicholas Torsiello, Listing by: K. Fortuna Realty, Inc.. OneKey® MLS as distributed by MLS GRID
- $165,0001 bd1 ba850 sqft150 Rinaldi Boulevard #A, Poughkeepsie, NY 12601For SaleMLS ID #1010207, Catherine Cole, Listing by: BHHS Hudson Valley Properties. OneKey® MLS as distributed by MLS GRID
- $105,0001 bd1 ba850 sqft26 Cooper Road #915, Poughkeepsie, NY 12603For SaleMLS ID #1058658, Janet Myer, Listing by: Houlihan Lawrence Inc.. OneKey® MLS as distributed by MLS GRID
- $82,0002 bd1 ba980 sqft1040 Violet Ave Lot 6, Hyde Park, NY 12538For SaleMLS ID #1021118, Christopher Redahan, Listing by: Asset Property Realty Services. OneKey® MLS as distributed by MLS GRID
