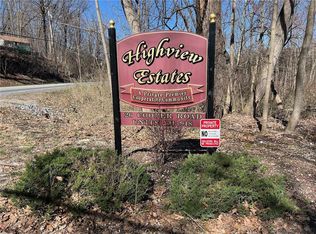
Completely renovated and move-in ready, this beautifully updated 1-bedroom, 1-bath co-op offers stylish, low-maintenance living in the highly desirable High View Estates community. Every detail has been thoughtfully upgraded, including a brand-new kitchen with modern cabinetry, countertops, and stainless steel appliances, a beautifully renovated bathroom, new flooring, fresh paint, updated lighting, and energy-efficient split-zone heating and central air conditioning for year-round comfort.
The bright and spacious layout is filled with natural light and offers a comfortable living room, dedicated dining area, and a generously sized bedroom with ample closet space. This turnkey home is perfect for first-time buyers, downsizers, or anyone seeking an affordable home without compromising on style or quality.
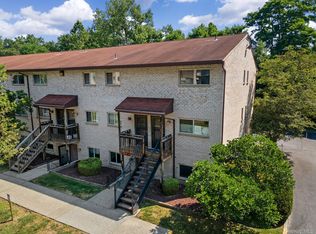
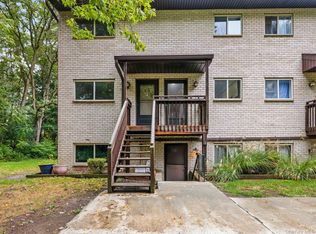
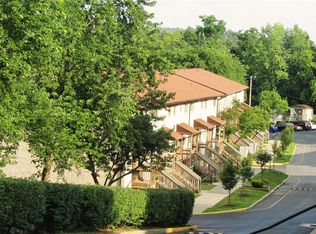
Assigned parking space is included, with additional visitor parking available throughout the community. Residents also enjoy on-site laundry facilities, beautifully maintained grounds, a community pool, playground, and professionally managed common areas.
The monthly maintenance fee includes property taxes, water, sewer, trash removal, snow removal, lawn and common area maintenance, exterior building maintenance, and access to the community pool and playground, making homeownership simple and convenient.
Ideally located in the Town of Poughkeepsie within the Arlington School District, High View Estates is just minutes from Vassar College, Metro-North, the Walkway Over the Hudson, hospitals, shopping, restaurants, parks, farmers markets, and major commuter routes. Board approval required. Don't miss this opportunity to own a fully renovated home in one of the area's most convenient and well-maintained communities.
For sale
Price cut: $4K (9/28)
$105,000
26 Cooper Road #414, Poughkeepsie, NY 12603
1beds
900sqft
Stock Cooperative, Residential
Built in 1985
-- sqft lot
$102,900 Zestimate®
$117/sqft
$686/mo HOA
What's special
Beautifully renovated bathroomCommunity poolAssigned parking spaceFresh paintDedicated dining areaUpdated lightingNew flooring
- 106 days
- 561
- 44
Zillow last checked:
Listing updated:
Listed by:
eXp Realty 888-276-0630,
Ewa Kusmierek 845-494-0865
Source: OneKey® MLS as distributed by MLS GRID,MLS#: 1020103
Facts & features
Interior
Bedrooms & bathrooms
- Bedrooms: 1
- Bathrooms: 1
- Full bathrooms: 1
Heating
- Electric, Forced Air
Cooling
- Central Air
Appliances
- Included: Dishwasher, Microwave, Oven, Range, Refrigerator, Stainless Steel Appliance(s)
- Laundry: Common Area
Features
- Eat-in Kitchen, Entrance Foyer, Granite Counters, Open Floorplan, Storage
- Flooring: Vinyl
- Common walls with other units/homes: 2+ Common Walls
Interior area
- Total structure area: 900
- Total interior livable area: 900 sqft
Property
Parking
- Total spaces: 1
- Parking features: Assigned
Features
- Exterior features: Balcony
Details
- Special conditions: None
Construction
Type & style
- Home type: Cooperative
- Architectural style: Garden
- Property subtype: Stock Cooperative, Residential
- Attached to another structure: Yes
Materials
- Frame, Vinyl Siding
- Foundation: Brick/Mortar
Condition
- Year built: 1985
Utilities & green energy
- Sewer: Public Sewer
- Water: Public
- Utilities for property: Cable Connected, Electricity Connected
Community & HOA
Community
- Features: Curbs, Playground, Pool, Sidewalks
- Subdivision: High View Estates
HOA
- Has HOA: Yes
- Amenities included: Landscaping, Playground, Pool, Snow Removal, Trash
- Services included: Common Area Maintenance, Snow Removal, Trash
- HOA fee: $686 monthly
- HOA name: Spinnaker
- HOA phone: 845-895-8122
Location
- Region: Poughkeepsie
Financial & listing details
- Price per square foot: $117/sqft
- Date on market: 6/30/2026
- Cumulative days on market: 78 days
- Listing agreement: Exclusive Right To Sell
- Electric utility on property: Yes
Estimated market value
$102,900
$98,000 - $108,000
$1,917/mo
Price history
| Date | Event | Price |
|---|---|---|
| 9/28/2026 | Price change | $105,000-3.7%$117/sqft |
Source:  OneKey® MLS as distributed by MLS GRID #1020103 Report a problem OneKey® MLS as distributed by MLS GRID #1020103 Report a problem | ||
| 8/26/2026 | Listed for sale | $109,000$121/sqft |
Source: OneKey® MLS as distributed by MLS GRID #1020103 Report a problem | ||
| 7/28/2026 | Pending sale | $109,000$121/sqft |
Source: OneKey® MLS as distributed by MLS GRID #1020103 Report a problem | ||
| 6/30/2026 | Listed for sale | $109,000+159.5%$121/sqft |
Source: OneKey® MLS as distributed by MLS GRID #1020103 Report a problem | ||
| 11/3/2019 | Sold | $42,000-6.5%$47/sqft |
Source: OneKey® MLS as distributed by MLS GRID #M382778 Report a problem | ||
| 9/6/2019 | Pending sale | $44,900$50/sqft |
Source: 24/7 REALTY INC HP #382778 Report a problem | ||
| 6/24/2019 | Listed for sale | $44,900+32.1%$50/sqft |
Source: 24/7 REALTY INC HP #382778 Report a problem | ||
| 1/21/2019 | Listing removed | $34,000$38/sqft |
Source: 24/7 REALTY INC HP #374920 Report a problem | ||
| 9/5/2018 | Listed for sale | $34,000$38/sqft |
Source: Homepath Report a problem | ||
Public tax history
Tax history is unavailable.
Monthly payment
Climate risks
Neighborhood: 12603
Nearby schools
Schools provided by the listing agent
- Elementary: Arthur S May School
- Middle: Lagrange Middle School
- High: Arlington High School
Source: OneKey® MLS as distributed by MLS GRID. This data may not be complete. We recommend contacting the local school district to confirm school assignments for this home.
Similar homes
- $105,0001 bd1 ba850 sqft26 Cooper Road #915, Poughkeepsie, NY 12603For Sale
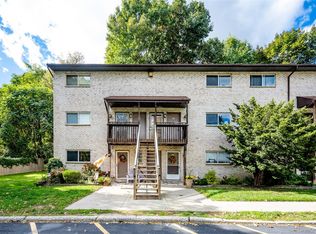
 MLS ID #1058658, Janet Myer, Listing by: Houlihan Lawrence Inc.. OneKey® MLS as distributed by MLS GRID
 - $99,5001 bd1 ba900 sqft26 Cooper Road #411, Poughkeepsie, NY 12603For Sale
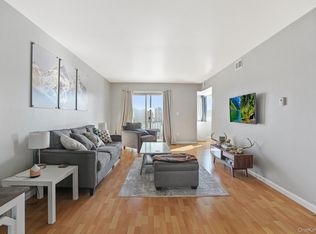 MLS ID #1048370, Ashley Bou, Listing by: KW MidHudson. OneKey® MLS as distributed by MLS GRID
 - $85,0001 bd1 ba850 sqft26 Cooper #403, Poughkeepsie, NY 12603For Sale
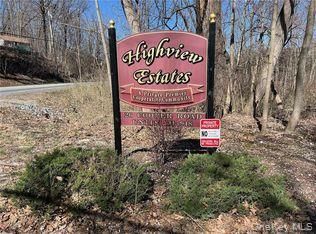 MLS ID #1044762, Lauren Vonderau, Listing by: Inspire Realty. OneKey® MLS as distributed by MLS GRID
 - $100,0001 bd1 ba650 sqft160 Academy Street #3P, Poughkeepsie, NY 12601For Sale
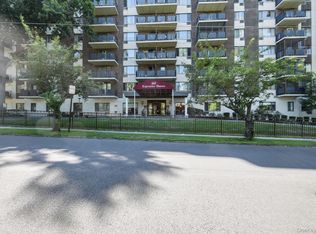 MLS ID #1026011, Omar Harper, Listing by: Epique Realty. OneKey® MLS as distributed by MLS GRID
 - $105,0002 bd1 ba775 sqft33 Debra Ct. 33 Debra Ct., Poughkeepsie, NY 12601For SaleMLS ID #1056004, Carolynn Dittmann Zinn, Listing by: Houlihan Lawrence Inc.. OneKey® MLS as distributed by MLS GRID
- $99,9993 bd2 ba996 sqft567 Sheafe Road #3, Poughkeepsie, NY 12590For SaleMLS ID #1039019, Michelle A. Best, Listing by: Exit Realty First Choice. OneKey® MLS as distributed by MLS GRID
- $148,0001 bd1 ba750 sqft160 Academy Street #10N, Poughkeepsie, NY 12601For SaleMLS ID #1013042, Lori Rheingold, Listing by: Houlihan Lawrence Inc.. OneKey® MLS as distributed by MLS GRID
- $120,0002 bd2 ba938 sqft567 Sheafe Road #10, Wappingers Falls, NY 12590For SaleMLS ID #1040638, Karen L. Zayas, Listing by: Century 21 Alliance Rlty Group. OneKey® MLS as distributed by MLS GRID
- $92,0003 bd2 ba1.1k sqft57 Sheafe Rd, Poughkeepsie, NY 12601For SaleMLS ID #1011524, Pedro Garcia, Listing by: Curasi Realty, Inc.. OneKey® MLS as distributed by MLS GRID
- $119,0003 bd2 ba1.1k sqft2 Walnut Park Lane #2, Milton, NY 12547For SaleMLS ID #1040198, Erik Kaehler, Listing by: BHHS Hudson Valley Properties. OneKey® MLS as distributed by MLS GRID
- $130,0003 bd2 ba960 sqft37 Bircher Avenue #24, Poughkeepsie, NY 12601For SaleMLS ID #1024752, Barry Conley, Listing by: Century 21 Hudson Valley Rlty.. OneKey® MLS as distributed by MLS GRID
- $139,9003 bd2 ba1.3k sqft42 Feller Court, Lagrangeville, NY 12603For SaleMLS ID #1046203, Roadman Etienne, Listing by: BHHS Hudson Valley Properties. OneKey® MLS as distributed by MLS GRID
- $149,0003 bd1 ba980 sqft2 Walnut Park Lot 1 Lane, Milton, NY 12547For SaleMLS ID #1062570, Sandra Spector, Listing by: Howard Hanna Rand Realty. OneKey® MLS as distributed by MLS GRID
- $109,9992 bd1 ba840 sqft6 Oahu Lane, New Paltz, NY 12561For SaleMLS ID #1048152, Marianne M. Harris, Listing by: Keller Williams Realty. OneKey® MLS as distributed by MLS GRID
- $73,0002 bd1 ba980 sqft16 jennifer Court, Poughkeepsie, NY 12601For SaleMLS ID #1040424, Alayza Z. Soto, Listing by: RE/MAX Town & Country. OneKey® MLS as distributed by MLS GRID
- $100,0001 bd1 ba700 sqft1782 South Road #62, Wappingers Falls, NY 12590For SaleMLS ID #1024098, Dorota Lasota-Lopez, Listing by: Century 21 Alliance Realty Grp. OneKey® MLS as distributed by MLS GRID
- $120,0001 bd1 ba950 sqft1548 Route 9 #10C, Wappingers Falls, NY 12590For SaleMLS ID #1051137, Omar Harper, Listing by: Epique Realty. OneKey® MLS as distributed by MLS GRID
- $150,0001 bd1 ba900 sqft160 academy Street #3J, Poughkeepsie, NY 12601For SaleMLS ID #1014929, Alayza Z. Soto, Listing by: RE/MAX Town & Country. OneKey® MLS as distributed by MLS GRID
- $80,0002 bd1 ba500 sqft71 MILLER Road #5, Hopewell Junction, NY 12533For SaleMLS ID #H6331056, Ryan C. Schwarz, Listing by: Houlihan Lawrence Inc.. OneKey® MLS as distributed by MLS GRID
