Welcome to easy, low-maintenance living in Sheafe Manor Park! This beautifully maintained two-bedroom, two-bathroom mobile home offers a bright open floor plan designed for comfortable everyday living and effortless entertaining. Updated within the last five years, this home blends modern touches with a warm, inviting feel. The open living area flows seamlessly into the kitchen and dining area, creating a spacious layout that feels both functional and welcoming. The primary bedroom features its own private bathroom, while the second bedroom and full bath provide flexibility for guests, a home office, or additional living space. Whether you're looking to simplify your lifestyle or enjoy the convenience of one-level living, this home is move-in ready and waiting for its next owner. Located close to shopping, dining, and everyday conveniences, it offers the perfect balance of comfort and accessibility. Don’t miss the opportunity to make this charming home your own!
For sale
$120,000
567 Sheafe Road #10, Wappingers Falls, NY 12590
2beds
938sqft
Mobile Home, Residential
Built in 1987
-- sqft lot
$-- Zestimate®
$128/sqft
$840/mo HOA
What's special
- 37 days
- 392
- 29
Zillow last checked:
Listing updated:
Listed by:
Century 21 Alliance Rlty Group 845-297-4700,
Karen L. Zayas 845-764-1878
Source: OneKey® MLS as distributed by MLS GRID,MLS#: 1040638
Facts & features
Interior
Bedrooms & bathrooms
- Bedrooms: 2
- Bathrooms: 2
- Full bathrooms: 2
Bedroom 1
- Description: Vinyl flooring, closet
- Level: First
Bedroom 2
- Description: Vinyl flooring, walk in closet
- Level: First
Bathroom 1
- Description: Tiled Flooring, vanity and tub/shower
- Level: First
Bathroom 2
- Description: tiled flooring, vanity, step in tiled shower
- Level: First
Dining room
- Description: vinyl flooring, more of a dining area in the kitchen open floor plan
- Level: First
Kitchen
- Description: Tiled flooring, stainless steel appliances open floor plan
- Level: First
Living room
- Description: Vinyl Flooring, open floor plan
- Level: First
Heating
- Propane
Cooling
- None
Appliances
- Included: Dryer, Range, Refrigerator, Washer
- Laundry: Washer/Dryer Hookup
Features
- Open Floorplan, Open Kitchen
- Flooring: Vinyl
- Attic: None
- Has fireplace: No
Interior area
- Total structure area: 938
- Total interior livable area: 938 sqft
Property
Parking
- Parking features: Other
Details
- Special conditions: None
Construction
Type & style
- Home type: MobileManufactured
- Architectural style: Other
- Property subtype: Mobile Home, Residential
Materials
- Vinyl Siding
Condition
- Year built: 1987
Utilities & green energy
- Sewer: Public Sewer
- Water: Public
- Utilities for property: Electricity Connected, Propane, Sewer Connected, Water Connected
Community & HOA
HOA
- Has HOA: Yes
- Services included: Common Area Maintenance, Snow Removal, Trash
- HOA fee: $840 monthly
- HOA name: Elgen Homes
- HOA phone: 845-297-4843
Location
- Region: Wappingers Falls
Financial & listing details
- Price per square foot: $128/sqft
- Date on market: 8/20/2026
- Cumulative days on market: 38 days
- Listing agreement: Exclusive Right To Sell
- Electric utility on property: Yes
- Body type: Single Wide
Estimated market value
Not available
Estimated sales range
Not available
Not available
Price history
| Date | Event | Price |
|---|---|---|
| 8/20/2026 | Listed for sale | $120,000$128/sqft |
Source:  OneKey® MLS as distributed by MLS GRID #1040638 Report a problem OneKey® MLS as distributed by MLS GRID #1040638 Report a problem | ||
| 8/18/2026 | Listing removed | $120,000$128/sqft |
Source: OneKey® MLS as distributed by MLS GRID #964702 Report a problem | ||
| 7/20/2026 | Price change | $120,000-7.7%$128/sqft |
Source: OneKey® MLS as distributed by MLS GRID #964702 Report a problem | ||
| 6/27/2026 | Price change | $130,000-5.1%$139/sqft |
Source: OneKey® MLS as distributed by MLS GRID #964702 Report a problem | ||
| 6/5/2026 | Price change | $137,000-3.5%$146/sqft |
Source: OneKey® MLS as distributed by MLS GRID #964702 Report a problem | ||
| 4/1/2026 | Price change | $142,000-5.3%$151/sqft |
Source: OneKey® MLS as distributed by MLS GRID #964702 Report a problem | ||
| 3/11/2026 | Listed for sale | $150,000+328.6%$160/sqft |
Source: OneKey® MLS as distributed by MLS GRID #964702 Report a problem | ||
| 9/28/2020 | Sold | $35,000-7.9%$37/sqft |
Source: OneKey® MLS as distributed by MLS GRID #M393370 Report a problem | ||
| 8/27/2020 | Pending sale | $38,000$41/sqft |
Source: EXIT REALTY CONNECTIONS WF #393370 Report a problem | ||
| 8/7/2020 | Listed for sale | $38,000$41/sqft |
Source: EXIT REALTY CONNECTIONS WF #393370 Report a problem | ||
Public tax history
Tax history is unavailable.
Monthly payment
Climate risks
Neighborhood: 12590
Nearby schools
Schools provided by the listing agent
- Elementary: Sheafe Road Elementary School
- Middle: Wappingers Junior High School
- High: Roy C Ketcham Senior High Sch
Source: OneKey® MLS as distributed by MLS GRID. This data may not be complete. We recommend contacting the local school district to confirm school assignments for this home.
- $782,700-- bd-- ba720 sqft567 Sheafe Rd, Wappingers falls, NY 12590Off Market
- $782,700-- bd-- ba960 sqft567 Sheafe Rd, Wappingers falls, NY 12590Off Market
- $782,700-- bd-- ba1.1k sqft567 Sheafe Rd, Wappingers falls, NY 12590Off Market
- $782,700-- bd-- ba840 sqft567 Sheafe Rd, Wappingers falls, NY 12590Off Market
Similar homes
- $99,9993 bd2 ba996 sqft567 Sheafe Road #3, Poughkeepsie, NY 12590For Sale
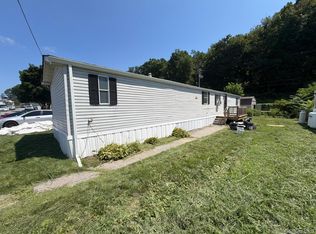
 MLS ID #1039019, Michelle A. Best, Listing by: Exit Realty First Choice. OneKey® MLS as distributed by MLS GRID
 - $92,0003 bd2 ba1.1k sqft57 Sheafe Rd, Poughkeepsie, NY 12601For Sale
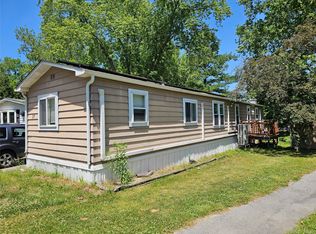 MLS ID #1011524, Pedro Garcia, Listing by: Curasi Realty, Inc.. OneKey® MLS as distributed by MLS GRID
 - $120,0001 bd1 ba950 sqft1548 Route 9 #10C, Wappingers Falls, NY 12590For Sale
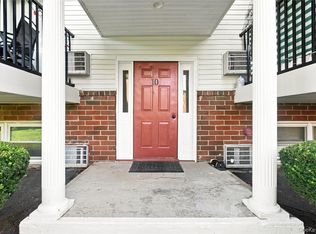 MLS ID #1051137, Omar Harper, Listing by: Epique Realty. OneKey® MLS as distributed by MLS GRID
 - $130,0003 bd2 ba960 sqft37 Bircher Avenue #24, Poughkeepsie, NY 12601For Sale
 MLS ID #1024752, Barry Conley, Listing by: Century 21 Hudson Valley Rlty.. OneKey® MLS as distributed by MLS GRID
 - $130,0001 bd1 ba950 sqft1548 Route 9 #3C, Wappingers Falls, NY 12590For SaleMLS ID #1048026, Lucas M. Hoye, Listing by: McGrath Realty Inc. OneKey® MLS as distributed by MLS GRID
- $109,9992 bd1 ba840 sqft6 Oahu Lane, New Paltz, NY 12561For SaleMLS ID #1048152, Marianne M. Harris, Listing by: Keller Williams Realty. OneKey® MLS as distributed by MLS GRID
- $139,9003 bd2 ba1.3k sqft42 Feller Court, Lagrangeville, NY 12603For SaleMLS ID #1046203, Roadman Etienne, Listing by: BHHS Hudson Valley Properties. OneKey® MLS as distributed by MLS GRID
- $164,9993 bd1 ba980 sqft2 Walnut Park Lot 1 Lane, Milton, NY 12547For SaleMLS ID #1048324, Sandra Spector, Listing by: Howard Hanna Rand Realty. OneKey® MLS as distributed by MLS GRID
- $155,0003 bd2 ba960 sqft36 Prospect Street, Marlboro, NY 12542For SaleMLS ID #1016704, Margaret Thorne, Listing by: KW MidHudson. OneKey® MLS as distributed by MLS GRID
- $145,0002 bd1 ba980 sqft163 JULES Avenue, Wallkill, NY 12589For SaleMLS ID #941911, Angela R Leathers, Listing by: Howard Hanna Rand Realty. OneKey® MLS as distributed by MLS GRID
- $73,0002 bd1 ba980 sqft16 jennifer Court, Poughkeepsie, NY 12601For SaleMLS ID #1040424, Alayza Z. Soto, Listing by: RE/MAX Town & Country. OneKey® MLS as distributed by MLS GRID
- $82,0002 bd1 ba980 sqft1040 Violet Ave Lot 6, Hyde Park, NY 12538For SaleMLS ID #1021118, Christopher Redahan, Listing by: Asset Property Realty Services. OneKey® MLS as distributed by MLS GRID
- $150,0003 bd2 ba1.1k sqft723 Beekman Road #42, Hopewell Junction, NY 12533For SaleMLS ID #1019530, Luis Perez, Listing by: VYLLA Home. OneKey® MLS as distributed by MLS GRID
- $148,0001 bd1 ba750 sqft160 Academy Street #10N, Poughkeepsie, NY 12601For SaleMLS ID #1013042, Lori Rheingold, Listing by: Houlihan Lawrence Inc.. OneKey® MLS as distributed by MLS GRID
- $85,0002 bd2 ba980 sqft1040 Violet Ave Lot 36, Hyde Park, NY 12538For SaleMLS ID #1017910, Christopher Redahan, Listing by: Asset Property Realty Services. OneKey® MLS as distributed by MLS GRID
- $109,0001 bd1 ba900 sqft26 Cooper Road #414, Poughkeepsie, NY 12603For SaleMLS ID #1020103, Ewa Kusmierek, Listing by: eXp Realty. OneKey® MLS as distributed by MLS GRID
- $99,5001 bd1 ba900 sqft26 Cooper Road #411, Poughkeepsie, NY 12603For SaleMLS ID #1048370, Ashley Bou, Listing by: KW MidHudson. OneKey® MLS as distributed by MLS GRID
- $180,0001 bd1 ba800 sqft18 White Gate Drive #K, Wappingers Falls, NY 12590For SaleMLS ID #1050319, Virginia Corbett, Listing by: eXp Realty. OneKey® MLS as distributed by MLS GRID
- $120,0004 bd2 ba800 sqft71 MILLER Road #23, Hopewell Junction, NY 12533For SaleMLS ID #987415, Ryan C. Schwarz, Listing by: Houlihan Lawrence Inc.. OneKey® MLS as distributed by MLS GRID
