Welcome to easy, comfortable living in this well maintained one-level home located in a peaceful and friendly 55+ community. This charming residence offers the perfect blend of comfort, convenience, and style.
Step inside to find a bright and spacious floor plan with plenty of natural light, creating a warm and inviting atmosphere. The home features a large living room with alcove for limitless usages , a functional kitchen with ample cabinet space, and a cozy dining area perfect for entertaining or everyday living. The kitchen offers a nice size pantry area as well as a coat closet for extra storage .
The generously sized primary bedroom offers a relaxing retreat, complete with abundant closet space and easy access to the full bath. Additional features include updated flooring, modern fixtures, and a separate laundry area for added convenience.
Enjoy your morning coffee or evening relaxation on the private porch while taking in the peaceful surroundings. The low-maintenance yard and dedicated parking make this
home as practical as it is appealing.
Located in a well-kept 55+ park close to shopping, dining, and medical facilities, this home is ideal for those looking to downsize without sacrificing comfort.
Don’t miss this opportunity to own an affordable, move-in ready home in a welcoming senior community. Schedule your showing today! Unit must be owner occupied.
For sale
Price cut: $4.5K (7/22)
$85,000
1040 Violet Ave Lot 36, Hyde Park, NY 12538
2beds
980sqft
Mobile Home, Residential
Built in 1977
-- sqft lot
$-- Zestimate®
$87/sqft
$660/mo HOA
What's special
Modern fixturesLow-maintenance yardPlenty of natural lightWell maintained one-level homeDedicated parkingSeparate laundry areaPeaceful surroundings
- 67 days
- 572
- 19
Zillow last checked:
Listing updated:
Listed by:
Asset Property Realty Services 845-896-8833,
Christopher Redahan 845-896-8833,
Toni Scalici 914-475-8467,
Asset Property Realty Services
Source: OneKey® MLS as distributed by MLS GRID,MLS#: 1017910
Facts & features
Interior
Bedrooms & bathrooms
- Bedrooms: 2
- Bathrooms: 2
- Full bathrooms: 2
Bedroom 1
- Description: Built in with full bathroom attached
- Level: First
Bedroom 2
- Description: His and her closets with built ins
- Level: First
Bathroom 1
- Description: Hallway Bathroom
- Level: First
Bathroom 2
- Description: Primary bedroom bathroom
- Level: First
Kitchen
- Description: Kitchen with slider access to 3 season room. Newer appliances . Peninsula with cooktop and range hood
- Level: First
Living room
- Description: Pellet stove with home office alcove
- Level: First
Heating
- Electric
Cooling
- Central Air
Appliances
- Included: Cooktop, Dryer, Electric Cooktop, Electric Oven, Electric Water Heater, Exhaust Fan, Refrigerator, Washer
- Laundry: Washer/Dryer Hookup
Features
- First Floor Bedroom, First Floor Full Bath, Built-in Features, Eat-in Kitchen, His and Hers Closets, Kitchen Island, Open Kitchen, Pantry, Primary Bathroom, Soaking Tub, Walk Through Kitchen
- Attic: None
- Number of fireplaces: 1
Interior area
- Total structure area: 980
- Total interior livable area: 980 sqft
Property
Parking
- Parking features: Driveway
- Has uncovered spaces: Yes
Details
- Parcel number: 1332006165034810020036
- Special conditions: None
Construction
Type & style
- Home type: MobileManufactured
- Architectural style: Other
- Property subtype: Mobile Home, Residential
Condition
- Year built: 1977
Utilities & green energy
- Sewer: Shared Septic
- Water: Public
- Utilities for property: Electricity Connected, Underground Utilities, Water Connected
Community & HOA
Community
- Senior community: Yes
HOA
- Has HOA: Yes
- Services included: Sewer, Snow Removal, Trash, Water
- HOA fee: $660 monthly
Location
- Region: Hyde Park
Financial & listing details
- Price per square foot: $87/sqft
- Tax assessed value: $15,000
- Date on market: 6/24/2026
- Cumulative days on market: 68 days
- Listing agreement: Exclusive Right To Sell
- Listing terms: Cash
- Electric utility on property: Yes
Estimated market value
Not available
Estimated sales range
Not available
Not available
Price history
| Date | Event | Price |
|---|---|---|
| 7/22/2026 | Price change | $85,000-5%$87/sqft |
Source:  OneKey® MLS as distributed by MLS GRID #1017910 Report a problem OneKey® MLS as distributed by MLS GRID #1017910 Report a problem | ||
| 6/24/2026 | Listed for sale | $89,500+208.6%$91/sqft |
Source: OneKey® MLS as distributed by MLS GRID #1017910 Report a problem | ||
| 12/16/2011 | Sold | $29,000-27.5%$30/sqft |
Source:  MHMLS #300681 Report a problem MHMLS #300681 Report a problem | ||
| 5/15/2004 | Sold | $40,000+33.8%$41/sqft |
Source: MHMLS #221071 Report a problem | ||
| 12/5/2003 | Sold | $29,900$31/sqft |
Source: MHMLS #219102 Report a problem | ||
Public tax history
| Year | Property taxes | Tax assessment |
|---|---|---|
| 2016 | -- | $9,300 |
Find assessor info on the county website
Monthly payment
Climate risks
Neighborhood: 12538
Nearby schools
Schools provided by the listing agent
- Elementary: Ralph R Smith School
- Middle: Haviland Middle School
- High: Franklin D Roosevelt Senior High School
Source: OneKey® MLS as distributed by MLS GRID. This data may not be complete. We recommend contacting the local school district to confirm school assignments for this home.
Similar homes
- $82,0002 bd1 ba980 sqft1040 Violet Ave Lot 6, Hyde Park, NY 12538For Sale
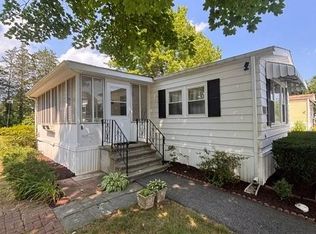
 MLS ID #1021118, Christopher Redahan, Listing by: Asset Property Realty Services. OneKey® MLS as distributed by MLS GRID
 - $80,0002 bd1 ba980 sqft16 jennifer Court, Poughkeepsie, NY 12601For Sale
 MLS ID #1040424, Alayza Z. Soto, Listing by: RE/MAX Town & Country. OneKey® MLS as distributed by MLS GRID
 - $89,9002 bd1 ba896 sqft14 Partridge Ln, Pleasant Valley, NY 12569For Sale
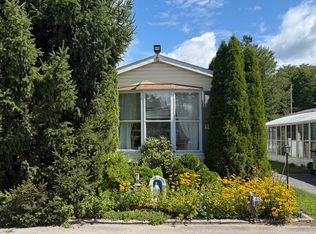 MLS ID #11950536, Justice Suafoa, Listing by: THE TRUSS GROUP LLC. NY State MLS
 - $77,9992 bd1 ba632 sqft107 Floyd Ackert Rd #3, West Park, NY 12493For Sale
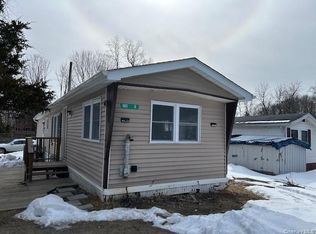 MLS ID #966465, Ernest Acampora, Listing by: River Realty Services, Inc.. OneKey® MLS as distributed by MLS GRID
 - $100,0003 bd2 ba980 sqft37 Feller Road, Poughkeepsie, NY 12603For SaleMLS ID #1040682, Justin M. LaFalce, Listing by: KW MidHudson. OneKey® MLS as distributed by MLS GRID
- $99,9993 bd2 ba996 sqft567 Sheafe Road #3, Poughkeepsie, NY 12590For SaleMLS ID #1039019, Michelle A. Best, Listing by: Exit Realty First Choice. OneKey® MLS as distributed by MLS GRID
- $95,0003 bd2 ba1.1k sqft57 Sheafe Rd, Poughkeepsie, NY 12601For SaleMLS ID #1011524, Pedro Garcia, Listing by: Curasi Realty, Inc.. OneKey® MLS as distributed by MLS GRID
- $120,0002 bd2 ba938 sqft567 Sheafe Road #10, Wappingers Falls, NY 12590For SaleMLS ID #1040638, Karen L. Zayas, Listing by: Century 21 Alliance Rlty Group. OneKey® MLS as distributed by MLS GRID
- $84,9001 bd1 ba525 sqft7 Brodie Road #24, Hopewell Junction, NY 12533For SaleMLS ID #1042609, Tina A. Sherwood, Listing by: Robert A. McCaffrey Realty Inc. OneKey® MLS as distributed by MLS GRID
- $89,9993 bd2 ba1.2k sqft160 Holesapple Road #52, Dover Plains, NY 12522For SaleMLS ID #1000972, Steven J. Collier, Listing by: BHHS Hudson Valley Properties. OneKey® MLS as distributed by MLS GRID
- $79,0003 bd1 ba840 sqft701 Sawkill Road #14, Kingston, NY 12401For SaleMLS ID #1019986, Robert M. Leonard, Listing by: William Raveis Real Estate. OneKey® MLS as distributed by MLS GRID
- $77,5002 bd1 ba840 sqft701 Sawkill #3, Kingston, NY 12401For SaleMLS ID #1034415, Robert M. Leonard, Listing by: William Raveis Real Estate. OneKey® MLS as distributed by MLS GRID
- $85,0003 bd2 ba900 sqft191 SYLVAN LAKE Road #28A, Hopewell Junction, NY 12533For SaleMLS ID #990658, Ryan C. Schwarz, Listing by: Houlihan Lawrence Inc.. OneKey® MLS as distributed by MLS GRID
- $80,0002 bd1 ba500 sqft71 MILLER Road #5, Hopewell Junction, NY 12533For SaleMLS ID #H6331056, Ryan C. Schwarz, Listing by: Houlihan Lawrence Inc.. OneKey® MLS as distributed by MLS GRID
- $80,0002 bd1 ba500 sqft71 MILLER Road #6, Hopewell Junction, NY 12533For SaleMLS ID #H6331057, Ryan C. Schwarz, Listing by: Houlihan Lawrence Inc.. OneKey® MLS as distributed by MLS GRID
- $84,9992 bd1 ba700 sqft40 GARDENIA Circle #40, Hopewell Junction, NY 12533For SaleMLS ID #1019180, Ryan C. Schwarz, Listing by: Houlihan Lawrence Inc.. OneKey® MLS as distributed by MLS GRID
- $84,5002 bd2 ba952 sqft1069 Route 44 55, Clintondale, NY 12515Active
 MLS ID #20254954, John Quinn, Listing by: Quinn Realty Group Inc.. HVCRMLS
 - $84,9992 bd1 ba860 sqft191 SYLVAN LAKE Road #30, Hopewell Junction, NY 12533For SaleMLS ID #912779, Ryan C. Schwarz, Listing by: Houlihan Lawrence Inc.. OneKey® MLS as distributed by MLS GRID
- $74,9002 bd1 ba896 sqft242 Ruby Road Lot #6, Kingston, NY 12401ActiveMLS ID #20260561, Ryan Rios, Listing by: Berardi Realty. HVCRMLS
