COMPLETELY RENOVATED 3-BEDROOM, 2-BATH HOME IN DESIRABLE SHEAFE MANOR!
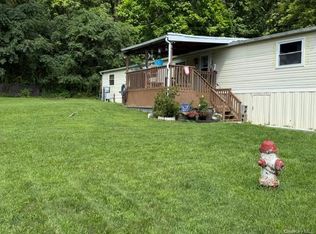
Welcome to move-in-ready living in Sheafe Manor! This beautifully renovated 3-bedroom, 2-bath home has been thoughtfully updated from top to bottom, offering the perfect blend of modern style, comfort, space, and convenience.
Step inside to a bright, open and inviting floor plan featuring new flooring throughout and a beautifully updated eat-in kitchen showcasing gorgeous granite countertops and brand-new appliances—the perfect space for everyday living and entertaining.
The extensive improvements continue with a new heating system, new hot water tank, brand-new exterior skirting, and numerous additional updates throughout, giving the next owner the opportunity to simply unpack and enjoy.
The the low-maintenance lifestyle makes this home an attractive alternative to traditional homeownership.
Conveniently located near shopping, dining, everyday conveniences, and major commuter routes, Sheafe Manor offers the opportunity to enjoy community living while remaining close to everything the Hudson Valley has to offer.
Beautifully renovated, spacious, affordable, and truly move-in ready—this is one you won't want to miss. Schedule your private showing today!
For sale
$99,999
567 Sheafe Road #3, Poughkeepsie, NY 12590
3beds
996sqft
Mobile Home, Residential
Built in 1989
-- sqft lot
$-- Zestimate®
$100/sqft
$784/mo HOA
What's special
New heating systemNew hot water tankNew flooring throughoutBeautifully updated eat-in kitchenBrand-new exterior skirtingBrand-new appliancesGorgeous granite countertops
- 48 days
- 630
- 38
Zillow last checked:
Listing updated:
Listed by:
Exit Realty First Choice 718-380-2500,
Michelle A. Best 631-357-0107
Source: OneKey® MLS as distributed by MLS GRID,MLS#: 1039019
Facts & features
Interior
Bedrooms & bathrooms
- Bedrooms: 3
- Bathrooms: 2
- Full bathrooms: 2
Bedroom 1
- Description: Three (3) Bedrooms
- Level: First
Bathroom 1
- Description: Two (2) Full Bathrooms
- Level: First
Kitchen
- Description: Kitchen with Dining Area
- Level: First
Laundry
- Description: Laundry Room with OSE
- Level: First
Living room
- Level: First
Heating
- Propane, Other
Cooling
- Wall/Window Unit(s)
Appliances
- Included: Dryer, Gas Cooktop, Gas Oven, Microwave, Refrigerator, Stainless Steel Appliance(s), Washer
Features
- Open Kitchen, Other, Pantry, Primary Bathroom
- Flooring: Vinyl
- Attic: None
- Has fireplace: No
Interior area
- Total structure area: 996
- Total interior livable area: 996 sqft
Property
Parking
- Parking features: On Street, Other
- Has uncovered spaces: Yes
Features
- Levels: One
Details
- Additional structures: Shed(s)
- Special conditions: None
Construction
Type & style
- Home type: MobileManufactured
- Architectural style: Other
- Property subtype: Mobile Home, Residential
Materials
- Other
- Foundation: Other
Condition
- Updated/Remodeled
- Year built: 1989
Utilities & green energy
- Sewer: Public Sewer
- Water: Public
- Utilities for property: Electricity Connected, Water Connected
Community & HOA
Community
- Subdivision: Sheafe Manor
HOA
- Has HOA: Yes
- Services included: Maintenance Grounds, Sewer, Snow Removal, Trash, Water
- HOA fee: $784 monthly
- HOA name: Camelot Village
Location
- Region: Wappingers Falls
Financial & listing details
- Price per square foot: $100/sqft
- Annual tax amount: $9,300
- Date on market: 8/19/2026
- Cumulative days on market: 49 days
- Listing agreement: Exclusive Right To Sell
- Listing terms: Cash,Contract,Other
- Electric utility on property: Yes
Estimated market value
Not available
Estimated sales range
Not available
Not available
Price history
| Date | Event | Price |
|---|---|---|
| 8/19/2026 | Listed for sale | $99,999$100/sqft |
Source:  OneKey® MLS as distributed by MLS GRID #1039019 Report a problem OneKey® MLS as distributed by MLS GRID #1039019 Report a problem | ||
Public tax history
Tax history is unavailable.
Monthly payment
Climate risks
Neighborhood: 12590
Nearby schools
Schools provided by the listing agent
- Elementary: Sheafe Road Elementary School
- Middle: Wappingers Junior High School
- High: Roy C Ketcham Senior High Sch
Source: OneKey® MLS as distributed by MLS GRID. This data may not be complete. We recommend contacting the local school district to confirm school assignments for this home.
- $160,0003 bd2 ba1.4k sqft567 Sheafe Rd LOT 43, Wappingers Falls, NY 12590For Sale

- $93,1002 bd1 ba980 sqft567 Sheafe Rd LOT 55, Wappingers Falls, NY 12590Off Market
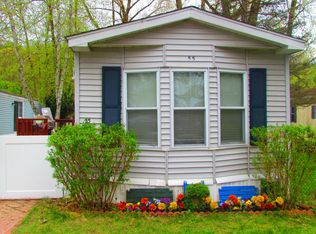
- $782,700-- bd-- ba720 sqft567 Sheafe Rd, Wappingers falls, NY 12590Off Market
- $782,700-- bd-- ba960 sqft567 Sheafe Rd, Wappingers falls, NY 12590Off Market
Similar homes
- $120,0002 bd2 ba938 sqft567 Sheafe Road #10, Wappingers Falls, NY 12590For Sale
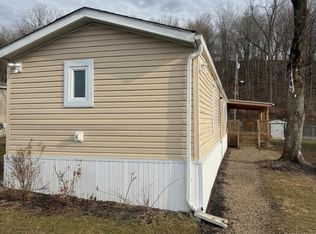
 MLS ID #1040638, Karen L. Zayas, Listing by: Century 21 Alliance Rlty Group. OneKey® MLS as distributed by MLS GRID
 - $92,0003 bd2 ba1.1k sqft57 Sheafe Rd, Poughkeepsie, NY 12601For Sale
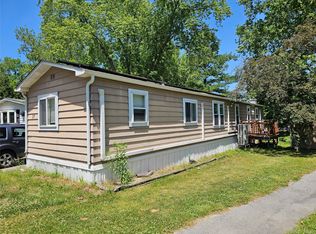 MLS ID #1011524, Pedro Garcia, Listing by: Curasi Realty, Inc.. OneKey® MLS as distributed by MLS GRID
 - $100,0001 bd1 ba700 sqft1782 South Road #62, Wappingers Falls, NY 12590For Sale
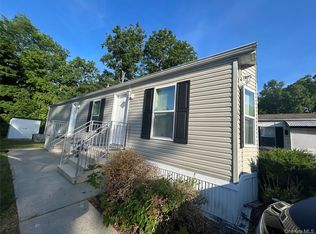 MLS ID #1024098, Dorota Lasota-Lopez, Listing by: Century 21 Alliance Realty Grp. OneKey® MLS as distributed by MLS GRID
 - $119,0003 bd2 ba1.1k sqft2 Walnut Park Lane #2, Milton, NY 12547For Sale
 MLS ID #1040198, Erik Kaehler, Listing by: BHHS Hudson Valley Properties. OneKey® MLS as distributed by MLS GRID
 - $105,0002 bd1 ba775 sqft33 Debra Ct. 33 Debra Ct., Poughkeepsie, NY 12601For SaleMLS ID #1056004, Carolynn Dittmann Zinn, Listing by: Houlihan Lawrence Inc.. OneKey® MLS as distributed by MLS GRID
- $109,9992 bd1 ba840 sqft6 Oahu Lane, New Paltz, NY 12561For SaleMLS ID #1048152, Marianne M. Harris, Listing by: Keller Williams Realty. OneKey® MLS as distributed by MLS GRID
- $130,0003 bd2 ba960 sqft37 Bircher Avenue #24, Poughkeepsie, NY 12601For SaleMLS ID #1024752, Barry Conley, Listing by: Century 21 Hudson Valley Rlty.. OneKey® MLS as distributed by MLS GRID
- $99,5003 bd2 ba924 sqft568 Gulliver Terrace, Walden, NY 12586For SaleMLS ID #930118, Annette M Bauer, Listing by: Century 21 E & M Williams Rlty. OneKey® MLS as distributed by MLS GRID
- $99,5001 bd1 ba900 sqft26 Cooper Road #411, Poughkeepsie, NY 12603For SaleMLS ID #1048370, Ashley Bou, Listing by: KW MidHudson. OneKey® MLS as distributed by MLS GRID
- $120,0001 bd1 ba950 sqft1548 Route 9 #10C, Wappingers Falls, NY 12590For SaleMLS ID #1051137, Omar Harper, Listing by: Epique Realty. OneKey® MLS as distributed by MLS GRID
- $105,0001 bd1 ba900 sqft26 Cooper Road #414, Poughkeepsie, NY 12603For SaleMLS ID #1020103, Ewa Kusmierek, Listing by: eXp Realty. OneKey® MLS as distributed by MLS GRID
- $73,0002 bd1 ba980 sqft16 jennifer Court, Poughkeepsie, NY 12601For SaleMLS ID #1040424, Alayza Z. Soto, Listing by: RE/MAX Town & Country. OneKey® MLS as distributed by MLS GRID
- $139,9003 bd2 ba1.3k sqft42 Feller Court, Lagrangeville, NY 12603For SaleMLS ID #1046203, Roadman Etienne, Listing by: BHHS Hudson Valley Properties. OneKey® MLS as distributed by MLS GRID
- $82,0002 bd1 ba980 sqft1040 Violet Ave Lot 6, Hyde Park, NY 12538For SaleMLS ID #1021118, Christopher Redahan, Listing by: Asset Property Realty Services. OneKey® MLS as distributed by MLS GRID
- $130,0001 bd1 ba950 sqft1548 Route 9 #3C, Wappingers Falls, NY 12590For SaleMLS ID #1048026, Lucas M. Hoye, Listing by: McGrath Realty Inc. OneKey® MLS as distributed by MLS GRID
- $100,0001 bd1 ba650 sqft160 Academy Street #3P, Poughkeepsie, NY 12601For SaleMLS ID #1026011, Omar Harper, Listing by: Epique Realty. OneKey® MLS as distributed by MLS GRID
- $85,0001 bd1 ba850 sqft26 Cooper #403, Poughkeepsie, NY 12603For SaleMLS ID #1044762, Lauren Vonderau, Listing by: Inspire Realty. OneKey® MLS as distributed by MLS GRID
- $75,0002 bd2 ba1.2k sqft20 Cardinal Road #117, Hyde Park, NY 12538For SaleMLS ID #1042279, Christopher Ferraro, Listing by: RE/MAX Town & Country. OneKey® MLS as distributed by MLS GRID
- $85,5002 bd1 ba840 sqft132 North Montgomery Street #C11, Walden, NY 12586For SaleMLS ID #1027336, Sandra Spector, Listing by: Howard Hanna Rand Realty. OneKey® MLS as distributed by MLS GRID
