Welcome to this beautifully maintained 2-bedroom, 2-bath mobile home in a 55+ community in Dover Plains. Renovated approximately 10 years ago and thoughtfully cared for since, this home offers a warm blend of comfort, character, and practical living space.
Inside, you'll find an open-concept layout connecting the living room, dining area, and kitchen, creating an easy flow for everyday living and entertaining. The kitchen features updated cabinetry, ample counter space, and charming farmhouse-inspired details that add personality throughout the home. Natural light fills the living spaces, while the spacious primary bedroom and second bedroom provide flexibility for guests, hobbies, or a home office.
One of the standout features is the inviting enclosed porch, offering additional living space to enjoy throughout the seasons. The home's décor and finishes create a welcoming atmosphere with a mix of updated amenities and timeless charm.
Outside, the property showcases beautifully landscaped grounds with colorful flowers, mature plantings, garden pathways, and peaceful outdoor seating areas. A work bench and storage shed provides extra space for gardening tools, seasonal items, and outdoor equipment. The carefully designed gardens create a picturesque setting for enjoying the outdoors right at home.
Located in Dover Plains within the Dover School District, this property offers convenient access to local shopping, dining, parks, and commuter routes such as the train station, while providing a comfortable, low-maintenance lifestyle in a 55+ community.
Pending
$130,000
30 Tally-Ho Drive, Dover Plains, NY 12522
2beds
1,000sqft
Mobile Home, Residential
Built in 1989
-- sqft lot
$-- Zestimate®
$130/sqft
$828/mo HOA
What's special
- 70 days |
- 863 |
- 39 |
Zillow last checked:
Listing updated:
Listed by:
eXp Realty 888-276-0630,
Virginia Corbett 845-582-3790,
Mirjeta Van Duyne 845-380-0911,
eXp Realty
Source: OneKey® MLS as distributed by MLS GRID,MLS#: 1008053
Facts & features
Interior
Bedrooms & bathrooms
- Bedrooms: 2
- Bathrooms: 2
- Full bathrooms: 2
Primary bedroom
- Level: First
Bedroom 1
- Level: First
Primary bathroom
- Level: First
Bathroom 1
- Level: First
Dining room
- Level: First
Kitchen
- Level: First
Living room
- Level: First
Heating
- Forced Air, Propane
Cooling
- Central Air, Wall/Window Unit(s)
Appliances
- Included: Dishwasher, Dryer, Oven, Refrigerator, Washer
Features
- First Floor Bedroom, First Floor Full Bath, Ceiling Fan(s), Recessed Lighting
- Flooring: Laminate
- Basement: Crawl Space
- Attic: None
Interior area
- Total structure area: 1,000
- Total interior livable area: 1,000 sqft
Property
Parking
- Total spaces: 1
- Parking features: Carport, Driveway
- Carport spaces: 1
- Has uncovered spaces: Yes
Features
- Has private pool: Yes
- Pool features: Community, In Ground
Details
- Special conditions: None
Construction
Type & style
- Home type: MobileManufactured
- Architectural style: Other
- Property subtype: Mobile Home, Residential
Materials
- Vinyl Siding
Condition
- Year built: 1989
Utilities & green energy
- Sewer: Septic Tank
- Water: Well
- Utilities for property: Trash Collection Private
Community & HOA
Community
- Features: Clubhouse, Pool
- Senior community: Yes
HOA
- Has HOA: Yes
- Amenities included: Clubhouse, Pool
- Services included: Pool Service, Sewer, Snow Removal, Trash, Water
- HOA fee: $828 monthly
- HOA name: Tally-Ho Estates
- HOA phone: 845-877-3776
Location
- Region: Dover Plains
Financial & listing details
- Price per square foot: $130/sqft
- Date on market: 6/11/2026
- Cumulative days on market: 62 days
- Listing agreement: Exclusive Right To Sell
Estimated market value
Not available
Estimated sales range
Not available
Not available
Price history
| Date | Event | Price |
|---|---|---|
| 8/11/2026 | Pending sale | $130,000$130/sqft |
Source:  OneKey® MLS as distributed by MLS GRID #1008053 Report a problem OneKey® MLS as distributed by MLS GRID #1008053 Report a problem | ||
| 6/11/2026 | Listed for sale | $130,000+89.8%$130/sqft |
Source: OneKey® MLS as distributed by MLS GRID #1008053 Report a problem | ||
| 3/5/2021 | Listing removed | -- |
Source: Owner Report a problem | ||
| 12/4/2020 | Listed for sale | $68,500$69/sqft |
Source: Owner Report a problem | ||
Public tax history
Tax history is unavailable.
Monthly payment
Climate risks
Neighborhood: 12522
Nearby schools
GreatSchools rating
- 3/10Dover Elementary SchoolGrades: 3-5Distance: 1.2 mi
- 7/10Dover Middle SchoolGrades: 6-8Distance: 2.7 mi
- 4/10Dover High SchoolGrades: 9-12Distance: 2.7 mi
Schools provided by the listing agent
- Elementary: Dover Elementary School
- Middle: Dover Middle School
- High: Dover High School
Source: OneKey® MLS as distributed by MLS GRID. This data may not be complete. We recommend contacting the local school district to confirm school assignments for this home.
- $350,0004 bd2 ba1.3k sqft94 Mill St, Dover Plains, NY 12522Sold
- $217,0002 bd2 ba960 sqft26 Balsam Ct, Dover Plains, NY 12522Sold
- $500,0002 bd4 ba2.2k sqft10 May Knl, Dover Plains, NY 12522Sold
- $465,0003 bd3 ba1.7k sqft268 Lime Kiln Rd, Dover Plains, NY 12522Sold
- $30,189-- bd-- ba360 sqft100 Oniontown Rd, Dover plains, NY 12522Off Market
- $18,868-- bd-- ba360 sqft100 Oniontown Rd, Dover plains, NY 12522Off Market
- $189,0003 bd2 ba1.2k sqft88 Et Cetera Dr, Dover Plains, NY 12522Off Market
- $140,0002 bd2 ba1.1k sqft116 Coach House Ln, Dover Plains, NY 12522Off Market
Similar homes
- $175,0002 bd2 ba1k sqft110 Gina Drive, Dover Plains, NY 12522For Sale
 MLS ID #997318, Robert P. Dunlop, Listing by: Havens Real Estate. OneKey® MLS as distributed by MLS GRID
 - $89,9993 bd2 ba1.2k sqft160 Holesapple Road #52, Dover Plains, NY 12522For Sale
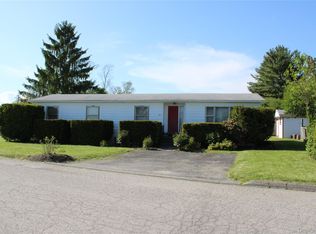 MLS ID #1000972, Steven J. Collier, Listing by: BHHS Hudson Valley Properties. OneKey® MLS as distributed by MLS GRID
 - $110,0002 bd2 ba1.1k sqft198 Sinpatch Road #16, Wassaic, NY 12592For Sale
 MLS ID #1017556, Evelyn Heady, Listing by: BHHS Hudson Valley Properties. OneKey® MLS as distributed by MLS GRID
 - $130,0002 bd1 ba784 sqft11 Wicker Ln, New Milford, CT 06776For Sale
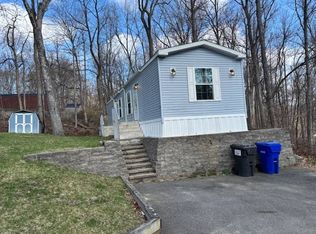 MLS ID #11818611, Darice Joerman, Garden Homes Management. My State MLS
 - $140,0003 bd2 ba960 sqft37 Bircher Avenue #24, Poughkeepsie, NY 12601For SaleMLS ID #1024752, Barry Conley, Listing by: Century 21 Hudson Valley Rlty.. OneKey® MLS as distributed by MLS GRID
- $149,0002 bd2 ba1.4k sqft17 Partridge Lane, Pleasant Valley, NY 12569For SaleMLS ID #1021407, Jessica Rosvold, Listing by: KW MidHudson. OneKey® MLS as distributed by MLS GRID
- $149,8882 bd2 ba1.1k sqft35 Perry Road, Hyde Park, NY 12538For SaleMLS ID #1030143, Frances Chiu, Listing by: Realty Center Hudson Valley. OneKey® MLS as distributed by MLS GRID
- $146,0003 bd2 ba1.3k sqft42 Feller Ct, Poughkeepsie, NY 12603For SaleBHHS broker feed
- $120,0002 bd2 ba938 sqft567 Sheafe Road #10, Wappingers Falls, NY 12590For SaleMLS ID #964702, Karen L. Zayas, Listing by: Century 21 Alliance Rlty Group. OneKey® MLS as distributed by MLS GRID
- $159,9003 bd2 ba1.1k sqft723 Beekman Road #42, Hopewell Junction, NY 12533For SaleMLS ID #1019530, Luis Perez, Listing by: VYLLA Home. OneKey® MLS as distributed by MLS GRID
- $165,0003 bd2 ba1k sqft27 SHAGBARK, Pleasant Valley, NY 12569For SaleMLS ID #1007424, Josephine Diego, Listing by: K. Fortuna Realty, Inc.. OneKey® MLS as distributed by MLS GRID
- $120,0004 bd2 ba800 sqft71 MILLER Road #23, Hopewell Junction, NY 12533For SaleMLS ID #987415, Ryan C. Schwarz, Listing by: Houlihan Lawrence Inc.. OneKey® MLS as distributed by MLS GRID
- $148,0001 bd1 ba750 sqft160 Academy Street #10N, Poughkeepsie, NY 12601For SaleMLS ID #1013042, Lori Rheingold, Listing by: Houlihan Lawrence Inc.. OneKey® MLS as distributed by MLS GRID
- $189,9002 bd1 ba1.2k sqft39 Bircher Ave, Poughkeepsie, NY 12601For SaleHubzu
- $95,0003 bd2 ba1.1k sqft57 Sheafe Rd, Poughkeepsie, NY 12601For SaleMLS ID #1011524, Pedro Garcia, Listing by: Curasi Realty, Inc.. OneKey® MLS as distributed by MLS GRID
- $169,9002 bd1 ba732 sqft13 Duncan Lane, New Milford, CT 06776For Sale
 MLS ID #24189042, Lisa Provino, The Provino Group LLC. Smart MLS
 - $115,9003 bd2 ba1.1k sqft79 E Dorsey Ln #12, Poughkeepsie, NY 12601New ConstructionMLS ID #11851818, Tori Coil, Listing by: Fall Creek. My State MLS
- $135,0001 bd1 ba735 sqftBel Air, New Milford, CT 06776For SaleMLS ID #24186795, George A. McLean, William Raveis Real Estate. Smart MLS
- $92,0002 bd1 ba980 sqft1040 Violet Ave Lot 6, Hyde Park, NY 12538For SaleMLS ID #1021118, Christopher Redahan, Listing by: Asset Property Realty Services. OneKey® MLS as distributed by MLS GRID
- $75,0002 bd1 ba692 sqft2699 Route 22, Patterson, NY 12563For Sale By Owner
