An excellent opportunity to purchase this privately situated 3 beds 2 full bath (1300 sq ft) spacious mobile home in a quiet and convenient location. Very well maintained and recently refreshed throughout. You will enjoy the open floor plan offering a generous living room which flows seamlessly in the dining area/kitchen space. The kitchen comes with ample cabinetry and counterspace. Design with modern living in mind the large primary bedroom with ensuite and walk-in closet is nicely tucked away at one end while the other two additional bedrooms and full bath comprise the other end of the unit. This home comes equipped with propane for heating and cooking. Abundance of natural light and high ceiling for an added sense of comfort. Truly an amazing opportunity for one level living. The entry deck is perfect for decorating with flowers or simply relaxing while tuning into the sounds of rustling leaves courtesy of your wooded privacy buffer. The wooden shed provides additional storage, and the 2 car-carport round out this package. HOA fee of $1082 includes park rent, garbage collection, sewer tax, and winter plowing. Water is billed quarterly. Park Approval requires a thoroughly completed application along with a 720-credit score or higher. No dogs allowed. Conveniently located with easy access to commuter routes, Taconic State Parkway, Poughkeepsie Train Station, Arlington Town Center, Vassar College, hospitals, and entertainment. Make the call today to schedule a private tour. An opportunity not to be missed. Pre-approval or Proof of funds preferred for scheduling appointments per owner. For questions pertaining to the park please call the management office
For sale
$139,900
42 Feller Court, Lagrangeville, NY 12603
3beds
1,300sqft
Mobile Home, Residential
Built in 2002
-- sqft lot
$-- Zestimate®
$108/sqft
$1,082/mo HOA
What's special
Abundance of natural lightWooded privacy bufferOpen floor planSpacious mobile home
- 46 days
- 1,220
- 43
Zillow last checked:
Listing updated:
Listed by:
BHHS Hudson Valley Properties 845-473-1650,
Roadman Etienne 845-473-1650
Source: OneKey® MLS as distributed by MLS GRID,MLS#: 1046203
Facts & features
Interior
Bedrooms & bathrooms
- Bedrooms: 3
- Bathrooms: 2
- Full bathrooms: 2
Primary bedroom
- Description: Offers walk-in closet and ensuite
- Level: First
Bedroom 2
- Description: Well-proportioned bedroom with closet
- Level: First
Bedroom 3
- Description: Well-proportioned bedroom with closet
- Level: First
Kitchen
- Description: Loaded with cabinetry
- Level: First
Living room
- Description: Open to the dining area and kitchen
- Level: First
Heating
- Propane
Cooling
- Wall/Window Unit(s)
Appliances
- Included: Dryer, Gas Range, Refrigerator, Washer
- Laundry: Electric Dryer Hookup, Washer Hookup
Features
- First Floor Bedroom, First Floor Full Bath
- Flooring: Carpet
- Attic: None
- Has fireplace: No
Interior area
- Total structure area: 1,300
- Total interior livable area: 1,300 sqft
Property
Parking
- Total spaces: 2
- Parking features: Assigned, Carport, Off Street
- Carport spaces: 2
Features
- Has view: Yes
- View description: Trees/Woods
Details
- Special conditions: None
Construction
Type & style
- Home type: MobileManufactured
- Architectural style: Ranch
- Property subtype: Mobile Home, Residential
Materials
- Vinyl Siding
Condition
- Year built: 2002
- Major remodel year: 2002
Utilities & green energy
- Sewer: Septic Tank
- Water: Public
- Utilities for property: Electricity Connected, Water Connected
Community & HOA
HOA
- Has HOA: Yes
- Services included: Sewer, Trash
- HOA fee: $1,082 monthly
- HOA name: Feller Road Mobile Home Park
Location
- Region: Poughkeepsie
Financial & listing details
- Price per square foot: $108/sqft
- Date on market: 9/2/2026
- Cumulative days on market: 328 days
- Listing agreement: Exclusive Right To Sell
- Electric utility on property: Yes
Estimated market value
Not available
Estimated sales range
Not available
Not available
Price history
| Date | Event | Price |
|---|---|---|
| 9/2/2026 | Listed for sale | $139,900-4.2%$108/sqft |
Source:  OneKey® MLS as distributed by MLS GRID #1046203 Report a problem OneKey® MLS as distributed by MLS GRID #1046203 Report a problem | ||
| 9/2/2026 | Listing removed | $146,000$112/sqft |
Source: BHHS broker feed #961438 Report a problem | ||
| 5/8/2026 | Listed for sale | $146,000$112/sqft |
Source: OneKey® MLS as distributed by MLS GRID #961438 Report a problem | ||
| 4/2/2026 | Listing removed | $146,000$112/sqft |
Source: BHHS broker feed #961438 Report a problem | ||
| 2/13/2026 | Listed for sale | $146,000-2.7%$112/sqft |
Source: OneKey® MLS as distributed by MLS GRID #961438 Report a problem | ||
| 2/9/2026 | Listing removed | $150,000$115/sqft |
Source: BHHS broker feed #899536 Report a problem | ||
| 1/13/2026 | Listed for sale | $150,000$115/sqft |
Source: OneKey® MLS as distributed by MLS GRID #899536 Report a problem | ||
| 12/23/2025 | Listing removed | $150,000$115/sqft |
Source: BHHS broker feed #899536 Report a problem | ||
| 8/14/2025 | Listed for sale | $150,000+51.5%$115/sqft |
Source: OneKey® MLS as distributed by MLS GRID #899536 Report a problem | ||
| 5/9/2023 | Sold | $99,000$76/sqft |
Source:  HVCRMLS #143115 Report a problem HVCRMLS #143115 Report a problem | ||
| 4/10/2023 | Contingent | $99,000$76/sqft |
Source:  Columbia Greene Northern Dutchess MLS #143115 Report a problem Columbia Greene Northern Dutchess MLS #143115 Report a problem | ||
| 3/13/2023 | Pending sale | $99,000$76/sqft |
Source: Columbia Greene Northern Dutchess MLS #143115 Report a problem | ||
| 2/6/2023 | Price change | $99,000-21.4%$76/sqft |
Source: Columbia Greene Northern Dutchess MLS #143115 Report a problem | ||
| 10/11/2022 | Listed for sale | $125,900$97/sqft |
Source: Columbia Greene Northern Dutchess MLS #143115 Report a problem | ||
| 10/2/2022 | Contingent | $125,900$97/sqft |
Source: Columbia Greene Northern Dutchess MLS #143115 Report a problem | ||
| 8/31/2022 | Pending sale | $125,900$97/sqft |
Source: Columbia Greene Northern Dutchess MLS #143115 Report a problem | ||
| 8/20/2022 | Listed for sale | $125,900$97/sqft |
Source: Columbia Greene Northern Dutchess MLS #143115 Report a problem | ||
| 8/11/2022 | Pending sale | $125,900$97/sqft |
Source: Columbia Greene Northern Dutchess MLS #143115 Report a problem | ||
| 7/22/2022 | Listed for sale | $125,900+90.8%$97/sqft |
Source: Columbia Greene Northern Dutchess MLS #143115 Report a problem | ||
| 9/30/2015 | Sold | $66,000-8.3%$51/sqft |
Source: OneKey® MLS as distributed by MLS GRID #M342066 Report a problem | ||
| 7/13/2015 | Listed for sale | $72,000$55/sqft |
Source: Weichert Realtors #342066 Report a problem | ||
Public tax history
Tax history is unavailable.
Monthly payment
Climate risks
Neighborhood: 12603
Nearby schools
Schools provided by the listing agent
- Elementary: Noxon Road Elementary School
- Middle: Union Vale Middle School
- High: Arlington High School
Source: OneKey® MLS as distributed by MLS GRID. This data may not be complete. We recommend contacting the local school district to confirm school assignments for this home.

Similar homes
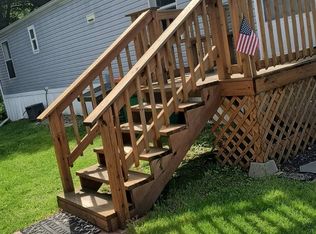
- $149,0003 bd1 ba980 sqft2 Walnut Park Lot 1 Lane, Milton, NY 12547For Sale
 MLS ID #1062570, Sandra Spector, Listing by: Howard Hanna Rand Realty. OneKey® MLS as distributed by MLS GRID
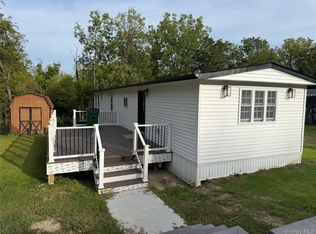
 - $169,0003 bd2 ba1.2k sqft26 Cooper Road #205, Poughkeepsie, NY 12603For Sale
 MLS ID #1058201, Ellen Mallet, Listing by: Houlihan Lawrence Inc.. OneKey® MLS as distributed by MLS GRID
 - $130,0003 bd2 ba960 sqft37 Bircher Avenue #24, Poughkeepsie, NY 12601For Sale
 MLS ID #1024752, Barry Conley, Listing by: Century 21 Hudson Valley Rlty.. OneKey® MLS as distributed by MLS GRID
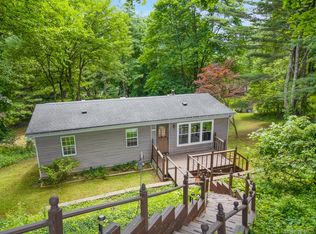
 - $155,0003 bd2 ba960 sqft36 Prospect Street, Marlboro, NY 12542For Sale
 MLS ID #1016704, Margaret Thorne, Listing by: KW MidHudson. OneKey® MLS as distributed by MLS GRID
 - $109,0001 bd1 ba900 sqft26 Cooper Road #414, Poughkeepsie, NY 12603For SaleMLS ID #1062886, Ewa Kusmierek, Listing by: eXp Realty. OneKey® MLS as distributed by MLS GRID
- $165,0003 bd1 ba1.1k sqft65 Water Loop, Pleasant Valley, NY 12569For SaleMLS ID #1045313, Robert Torre, Listing by: VYLLA Home. OneKey® MLS as distributed by MLS GRID
- $150,0004 bd2 ba1k sqft71 MILLER Road #5-6, Hopewell Junction, NY 12533For SaleMLS ID #H6331058, Ryan C. Schwarz, Listing by: Houlihan Lawrence Inc.. OneKey® MLS as distributed by MLS GRID
- $150,0003 bd2 ba1.1k sqft723 Beekman Road #42, Hopewell Junction, NY 12533For SaleMLS ID #1019530, Luis Perez, Listing by: VYLLA Home. OneKey® MLS as distributed by MLS GRID
- $89,0003 bd2 ba1.1k sqft57 Sheafe Rd, Poughkeepsie, NY 12601For SaleMLS ID #1011524, Pedro Garcia, Listing by: Curasi Realty, Inc.. OneKey® MLS as distributed by MLS GRID
- $148,0001 bd1 ba750 sqft160 Academy Street #10N, Poughkeepsie, NY 12601For SaleMLS ID #1013042, Lori Rheingold, Listing by: Houlihan Lawrence Inc.. OneKey® MLS as distributed by MLS GRID
- $99,9993 bd2 ba996 sqft567 Sheafe Road #3, Poughkeepsie, NY 12590For SaleMLS ID #1039019, Michelle A. Best, Listing by: Exit Realty First Choice. OneKey® MLS as distributed by MLS GRID
- $199,9993 bd2 ba1.1k sqft621 Sheafe #162, Poughkeepsie, NY 12601For SaleMLS ID #1007469, Kewin Garabito, Listing by: eXp Realty. OneKey® MLS as distributed by MLS GRID
- $185,0001 bd1 ba925 sqft1001 Cherry Hill Drive #1001, Poughkeepsie, NY 12603For SaleMLS ID #1059930, Adam Ortiz-Gonzalez, Listing by: KW Hudson Valley North. OneKey® MLS as distributed by MLS GRID
- $105,0001 bd1 ba850 sqft26 Cooper Road #915, Poughkeepsie, NY 12603For SaleMLS ID #1058658, Janet Myer, Listing by: Houlihan Lawrence Inc.. OneKey® MLS as distributed by MLS GRID
- $172,0002 bd1 ba824 sqft2710 South Rd #F7, Poughkeepsie, NY 12601For SaleMLS ID #1057722, Joann Perna, Listing by: Guardian Realty Center, LLC. OneKey® MLS as distributed by MLS GRID
- $115,0002 bd2 ba1.6k sqft11 Knolls Road, Poughkeepsie, NY 12601For SaleMLS ID #1010259, Nancy Rosaler, Listing by: BHHS Hudson Valley Properties. OneKey® MLS as distributed by MLS GRID
- $179,0001 bd1 ba800 sqft1802 Cherry Hill Drive, Poughkeepsie, NY 12603For SaleMLS ID #1037808, Michael Cahill, Listing by: HomeSmart Homes & Estates. OneKey® MLS as distributed by MLS GRID
- $120,0004 bd2 ba800 sqft71 MILLER Road #23, Hopewell Junction, NY 12533For SaleMLS ID #987415, Ryan C. Schwarz, Listing by: Houlihan Lawrence Inc.. OneKey® MLS as distributed by MLS GRID
- $145,0002 bd1 ba750 sqft29 Manor Drive #29, Cornwall, NY 12518For SaleMLS ID #1036563, Kathleen Rafferty, Listing by: RE/MAX Benchmark Realty Group. OneKey® MLS as distributed by MLS GRID
