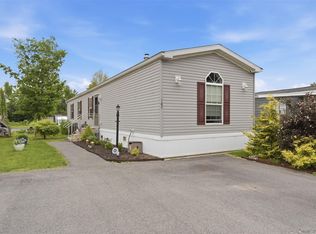
Beautifully maintained and absolutely gorgeous double manufactured home offering spacious open-concept living in the desirable Tally Ho 55+ community. This home features a large living room with a cozy electric fireplace and a gourmet kitchen loaded with extras, including refrigerator, dishwasher, microwave, propane stove, abundant cabinetry, and a breakfast island perfect for casual dining and entertaining.
The dining area offers additional custom built-in cabinetry with faux granite countertops and its own electric fireplace, creating a warm and inviting atmosphere throughout the home. A separate laundry room with washer/dryer hookups includes a rear entrance leading to a small stairway, landscaped yard, and paved driveway.
The spacious primary bedroom offers excellent closet space and an elevated electric fireplace for added comfort. The primary bath features a tub/shower combination and high countertops. The second bedroom includes its own bathroom with a corner shower featuring a rain-style shower head, faux granite countertop, and high vanity.
Additional highlights include central air conditioning, full-house generator, and a 10x10 storage shed. Conveniently located just minutes from the Metro-North train station, the Harlem Valley Rail Trail, shopping, and restaurants, with the mall only 20 minutes away.
Tally Ho is a wonderful 55+ community offering an active lifestyle with an on-site clubhouse featuring scheduled activities, lounge area with big-screen TV, pool table, seasonal outdoor swimming pool, and BBQ area.
For sale
Price cut: $10K (7/17)
$175,000
110 Gina Drive, Dover Plains, NY 12522
2beds
1,056sqft
Mobile Home, Residential
Built in 2017
-- sqft lot
$-- Zestimate®
$166/sqft
$823/mo HOA
What's special
- 107 days |
- 521 |
- 30 |
Zillow last checked:
Listing updated:
Listed by:
Havens Real Estate 845-373-8555,
Robert P. Dunlop 845-325-2912
Source: OneKey® MLS as distributed by MLS GRID,MLS#: 997318
Facts & features
Interior
Bedrooms & bathrooms
- Bedrooms: 2
- Bathrooms: 2
- Full bathrooms: 2
Heating
- Propane
Cooling
- Central Air
Appliances
- Included: Dishwasher, Dryer, Gas Range, Microwave, Refrigerator, Washer
- Laundry: Washer/Dryer Hookup
Features
- First Floor Bedroom, First Floor Full Bath, Built-in Features, Ceiling Fan(s), Eat-in Kitchen, High Ceilings, High Speed Internet, His and Hers Closets, Kitchen Island, Open Floorplan, Primary Bathroom
- Attic: Crawl
- Number of fireplaces: 3
- Fireplace features: Bedroom, Electric, Living Room
Interior area
- Total structure area: 1,056
- Total interior livable area: 1,056 sqft
Property
Parking
- Parking features: Driveway
- Has uncovered spaces: Yes
Details
- Additional structures: Shed(s)
- Special conditions: None
Construction
Type & style
- Home type: MobileManufactured
- Architectural style: Ranch
- Property subtype: Mobile Home, Residential
Materials
- Vinyl Siding
Condition
- Year built: 2017
Utilities & green energy
- Sewer: Shared Septic
- Water: Public
- Utilities for property: Electricity Connected
Community & HOA
Community
- Senior community: Yes
HOA
- Has HOA: Yes
- Services included: Water
- HOA fee: $823 monthly
Location
- Region: Dover Plains
Financial & listing details
- Price per square foot: $166/sqft
- Date on market: 5/9/2026
- Cumulative days on market: 107 days
- Listing agreement: Exclusive Right To Sell
- Electric utility on property: Yes
Estimated market value
Not available
Estimated sales range
Not available
Not available
Price history
| Date | Event | Price |
|---|---|---|
| 7/17/2026 | Price change | $175,000-5.4%$166/sqft |
Source:  OneKey® MLS as distributed by MLS GRID #997318 Report a problem OneKey® MLS as distributed by MLS GRID #997318 Report a problem | ||
| 6/6/2026 | Price change | $185,000-5.1%$175/sqft |
Source: OneKey® MLS as distributed by MLS GRID #997318 Report a problem | ||
| 5/9/2026 | Listed for sale | $195,000+16.1%$185/sqft |
Source: OneKey® MLS as distributed by MLS GRID #997318 Report a problem | ||
| 2/13/2024 | Listing removed | -- |
Source:  MHMLS #409941 Report a problem MHMLS #409941 Report a problem | ||
| 1/26/2023 | Listing removed | $168,000$159/sqft |
Source: MHMLS #409941 Report a problem | ||
| 9/7/2022 | Pending sale | $168,000$159/sqft |
Source: MHMLS #409941 Report a problem | ||
| 8/3/2022 | Price change | $168,000-4%$159/sqft |
Source: MHMLS #409941 Report a problem | ||
| 7/27/2022 | Listed for sale | $175,000+121.6%$166/sqft |
Source: MHMLS #409941 Report a problem | ||
| 3/24/2021 | Listing removed | -- |
Source: Owner Report a problem | ||
| 3/29/2018 | Listing removed | $78,976$75/sqft |
Source: Owner Report a problem | ||
| 3/26/2018 | Price change | $78,976-15.4%$75/sqft |
Source: Owner Report a problem | ||
| 12/13/2017 | Listed for sale | $93,300-1.6%$88/sqft |
Source: Owner Report a problem | ||
| 10/15/2017 | Listing removed | $94,800$90/sqft |
Source: SERINO REALTY CP #363628 Report a problem | ||
| 8/15/2017 | Price change | $94,800-7.1%$90/sqft |
Source: SERINO REALTY CP #363628 Report a problem | ||
| 7/24/2017 | Listed for sale | $102,000$97/sqft |
Source: SERINO REALTY CP #363628 Report a problem | ||
Public tax history
Tax history is unavailable.
Monthly payment
Climate risks
Neighborhood: 12522
Nearby schools
GreatSchools rating
- 3/10Dover Elementary SchoolGrades: 3-5Distance: 1.7 mi
- 7/10Dover Middle SchoolGrades: 6-8Distance: 2.6 mi
- 4/10Dover High SchoolGrades: 9-12Distance: 2.6 mi
Schools provided by the listing agent
- Elementary: Dover Elementary School
- Middle: Dover Middle School
- High: Dover High School
Source: OneKey® MLS as distributed by MLS GRID. This data may not be complete. We recommend contacting the local school district to confirm school assignments for this home.
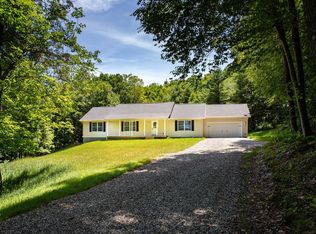
- $643,4003 bd2 ba3.3k sqft290 Hammond Hill Rd, Dover Plains, NY 12522Off Market
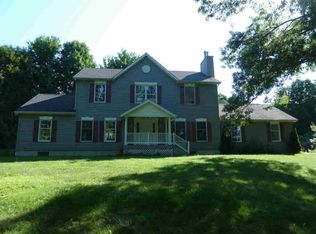
- $615,7004 bd3 ba4.1k sqft5 Grant Dr, Dover Plains, NY 12522Off Market
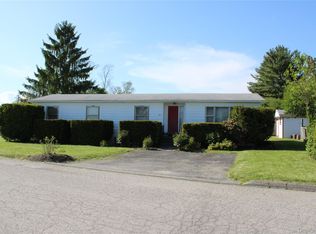
- $294,1003 bd2 ba1.4k sqft480 Old State Route 22, Dover Plains, NY 12522Off Market
- $541,1004 bd3 ba2k sqft25 Temby Dr, Dover Plains, NY 12522Off Market

- $71,132-- bd-- ba576 sqft617-623 623 Old State Rte #22, Dover plains, NY 12522Off Market
- $42,830-- bd-- ba720 sqft617-623 623 Old State Rte #22, Dover plains, NY 12522Off Market
- $324,600-- bd-- ba-- sqftOniontown Private Rd, Dover plains, NY 12522Off Market
- $183,774-- bd-- ba500 sqft5 Harts Rd, Dover plains, NY 12522Off Market
- $183,774-- bd-- ba780 sqft5 Harts Rd, Dover plains, NY 12522Off Market
Similar homes
- $89,9993 bd2 ba1.2k sqft160 Holesapple Road #52, Dover Plains, NY 12522For Sale
 MLS ID #1000972, Steven J. Collier, Listing by: BHHS Hudson Valley Properties. OneKey® MLS as distributed by MLS GRID
 - $165,0003 bd2 ba1k sqft27 SHAGBARK, Pleasant Valley, NY 12569For Sale
 MLS ID #1007424, Josephine Diego, Listing by: K. Fortuna Realty, Inc.. OneKey® MLS as distributed by MLS GRID
 - $189,9002 bd1 ba1.2k sqft39 Bircher Ave, Poughkeepsie, NY 12601For Sale
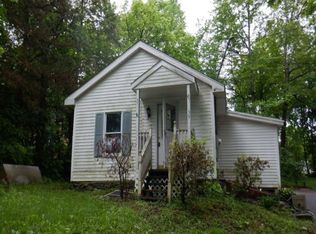 Hubzu
Hubzu - $199,9993 bd2 ba1.1k sqft621 Sheafe #162, Poughkeepsie, NY 12601For Sale
 MLS ID #1007469, Kewin Garabito, Listing by: eXp Realty. OneKey® MLS as distributed by MLS GRID
 - $146,0003 bd2 ba1.3k sqft42 Feller Ct, Poughkeepsie, NY 12603For SaleBHHS broker feed
- $169,9002 bd1 ba732 sqft13 Duncan Lane, New Milford, CT 06776For Sale
 MLS ID #24189042, Lisa Provino, The Provino Group LLC. Smart MLS
 - $159,9003 bd2 ba1.1k sqft723 Beekman Road #42, Hopewell Junction, NY 12533For SaleMLS ID #1019530, Luis Perez, Listing by: VYLLA Home. OneKey® MLS as distributed by MLS GRID
- $180,0002 bd1 ba1.1k sqft266 Sylvan Lake Rd #B-19, Hopewell Junction, NY 12533For SaleMLS ID #1016530, Geena Glasel, Listing by: Howard Hanna Rand Realty. OneKey® MLS as distributed by MLS GRID
- $190,0001 bd1 ba925 sqft210 Cherry Hill Drive, Poughkeepsie, NY 12603For SaleMLS ID #1042178, Virginia C. Hayes, Listing by: Century 21 Alliance Realty Grp. OneKey® MLS as distributed by MLS GRID
- $149,0002 bd2 ba1.4k sqft17 Partridge Lane, Pleasant Valley, NY 12569For SaleMLS ID #1021407, Jessica Rosvold, Listing by: KW MidHudson. OneKey® MLS as distributed by MLS GRID
- $160,0003 bd2 ba1.4k sqft567 Sheafe Rd #43, Wappingers Falls, NY 12590For SaleMLS ID #1038317, Karen L. Zayas, Listing by: Century 21 Alliance Rlty Group. OneKey® MLS as distributed by MLS GRID
- $140,0003 bd2 ba960 sqft37 Bircher Avenue #24, Poughkeepsie, NY 12601For SaleMLS ID #1024752, Barry Conley, Listing by: Century 21 Hudson Valley Rlty.. OneKey® MLS as distributed by MLS GRID
- $110,0002 bd2 ba1.1k sqft198 Sinpatch Rd #16, Wassaic, NY 12592For SaleBHHS broker feed
- $179,9002 bd1 ba1k sqft160 academy Street #7h, Poughkeepsie, NY 12601For SaleMLS ID #963465, Nicholas Torsiello, Listing by: K. Fortuna Realty, Inc.. OneKey® MLS as distributed by MLS GRID
- $120,0002 bd2 ba938 sqft567 Sheafe Road #10, Wappingers Falls, NY 12590For SaleMLS ID #1040638, Karen L. Zayas, Listing by: Century 21 Alliance Rlty Group. OneKey® MLS as distributed by MLS GRID
- $100,0003 bd2 ba980 sqft37 Feller Road, Poughkeepsie, NY 12603For SaleMLS ID #1040682, Justin M. LaFalce, Listing by: KW MidHudson. OneKey® MLS as distributed by MLS GRID
- $209,9004 bd2 ba1.5k sqft28 Fulton Avenue, Poughkeepsie, NY 12603For SaleMLS ID #1038175, Lynn Fronckowiak, Listing by: K. Fortuna Realty, Inc.. OneKey® MLS as distributed by MLS GRID
- $249,9993 bd2 ba1.4k sqft44 Oak Drive, Hopewell Junction, NY 12533For SaleMLS ID #1041731, Joseph Lukic, Listing by: Compass Greater NY, LLC. OneKey® MLS as distributed by MLS GRID
- $130,0002 bd1 ba784 sqft11 Wicker Ln, New Milford, CT 06776For SaleMLS ID #11818611, Darice Joerman, Garden Homes Management. My State MLS
- $148,0001 bd1 ba750 sqft160 Academy Street #10N, Poughkeepsie, NY 12601For SaleMLS ID #1013042, Lori Rheingold, Listing by: Houlihan Lawrence Inc.. OneKey® MLS as distributed by MLS GRID
