Escape to your own private retreat with this custom-built cabin, completed in 2020 and offering exclusive lake rights to beautiful Sylvan Lake. Available seasonally from April through November, this charming getaway is ideal for weekend escapes, summer living, or snowbirds seeking a peaceful New York residence.
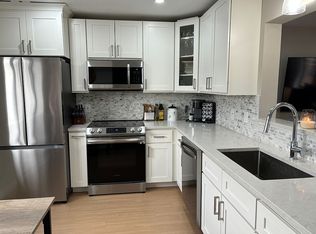
Step inside to an inviting great room featuring soaring cathedral ceilings, rich tongue-and-groove walls and ceilings, and gleaming wood floors throughout. The thoughtfully designed kitchen boasts hand-chiseled granite countertops, a center island, and a striking reclaimed NYC brick backsplash, seamlessly flowing into the spacious living and entertaining area.
The main level offers two generously sized bedrooms and a full bath complete with a relaxing soaking tub. Upstairs, the versatile loft serves as additional living space or a third bedroom, featuring two queen-size sleeping alcoves and ample room for guests. The home has comfortably accommodated up to 14 people.
Additional interior highlights include Andersen windows, custom rough-sawn wood railings with rebar spindles, designer lighting, and efficient mini-split heating and cooling systems throughout.
Outside, unwind on the expansive wraparound Trex deck with PVC railings—the perfect spot for morning coffee, outdoor dining, or simply taking in the serene surroundings. Enjoy private access to Sylvan Lake, where you can swim, fish, kayak, launch an electric motorboat, gather around the beachfront barbecue areas, or relax while watching breathtaking sunsets over the water.
For sale
$180,000
266 Sylvan Lake Rd #B-19, Hopewell Junction, NY 12533
2beds
1,100sqft
Stock Cooperative, Residential
Built in 2020
-- sqft lot
$-- Zestimate®
$164/sqft
$150/mo HOA
What's special
Two generously sized bedroomsCenter islandInviting great roomBeachfront barbecue areasGleaming wood floors throughoutDesigner lightingAndersen windows
- 106 days
- 1,778
- 112
Zillow last checked:
Listing updated:
Listed by:
Howard Hanna Rand Realty 845-634-4202,
Geena Glasel 845-461-5453
Source: OneKey® MLS as distributed by MLS GRID,MLS#: 1016530
Facts & features
Interior
Bedrooms & bathrooms
- Bedrooms: 2
- Bathrooms: 1
- Full bathrooms: 1
Bedroom 1
- Level: First
Bedroom 2
- Level: First
Bathroom 1
- Level: First
Kitchen
- Level: First
Living room
- Level: First
Loft
- Level: Second
Heating
- Electric, Forced Air
Cooling
- Ductless
Appliances
- Included: Electric Range, Microwave, Refrigerator, Stainless Steel Appliance(s), Tankless Water Heater
Features
- First Floor Bedroom, Beamed Ceilings, Eat-in Kitchen, Granite Counters, High Ceilings, High Speed Internet, Kitchen Island, Open Floorplan, Open Kitchen
- Common walls with other units/homes: No Common Walls
Interior area
- Total structure area: 1,100
- Total interior livable area: 1,100 sqft
Property
Parking
- Parking features: Parking Lot, Private
Features
- Levels: Two
- Patio & porch: Deck
- Exterior features: Basketball Court, Dock, Playground
- On waterfront: Yes
- Waterfront features: Lake Front, Lake Privileges, Water Access, Waterfront
Details
- Special conditions: None
Construction
Type & style
- Home type: Cooperative
- Architectural style: Other
- Property subtype: Stock Cooperative, Residential
Materials
- Frame, Wood Siding
Condition
- Year built: 2020
Utilities & green energy
- Sewer: Public Sewer
- Water: Public
- Utilities for property: Cable Available, Electricity Available, Sewer Connected, Trash Collection Private, Water Connected
Community & HOA
HOA
- Has HOA: Yes
- Services included: Common Area Maintenance, Sewer, Trash, Water
- HOA fee: $1,800 annually
- HOA name: Hilltop Manor
Location
- Region: Hopewell Junction
Financial & listing details
- Price per square foot: $164/sqft
- Date on market: 6/22/2026
- Cumulative days on market: 106 days
- Listing agreement: Exclusive Right To Sell
- Electric utility on property: Yes
Estimated market value
Not available
Estimated sales range
Not available
Not available
Price history
| Date | Event | Price |
|---|---|---|
| 8/12/2026 | Listed for sale | $180,000$164/sqft |
Source:  OneKey® MLS as distributed by MLS GRID #1016530 Report a problem OneKey® MLS as distributed by MLS GRID #1016530 Report a problem | ||
| 8/11/2026 | Pending sale | $180,000$164/sqft |
Source: OneKey® MLS as distributed by MLS GRID #1016530 Report a problem | ||
| 6/22/2026 | Listed for sale | $180,000+0%$164/sqft |
Source: OneKey® MLS as distributed by MLS GRID #1016530 Report a problem | ||
| 7/21/2024 | Listed for sale | $179,999-7.7%$164/sqft |
Source: OneKey® MLS as distributed by MLS GRID #HM417946 Report a problem | ||
| 9/9/2023 | Listed for sale | $195,000+11.4%$177/sqft |
Source:  MHMLS #417946 Report a problem MHMLS #417946 Report a problem | ||
| 4/30/2021 | Sold | $175,000$159/sqft |
Source: OneKey® MLS as distributed by MLS GRID #M397689 Report a problem | ||
| 4/10/2021 | Pending sale | $175,000$159/sqft |
Source: Owner Report a problem | ||
| 8/10/2020 | Price change | $175,000-2.8%$159/sqft |
Source: Owner Report a problem | ||
| 6/23/2020 | Listed for sale | $180,000$164/sqft |
Source: Owner Report a problem | ||
Public tax history
Tax history is unavailable.
Monthly payment
Climate risks
Neighborhood: 12533
Nearby schools
Schools provided by the listing agent
- Elementary: Beekman
- Middle: Union Vale Middle School
- High: Arlington High School
Source: OneKey® MLS as distributed by MLS GRID. This data may not be complete. We recommend contacting the local school district to confirm school assignments for this home.
- $368,0003 bd2 ba1.8k sqft8005 Chelsea Cv N, Hopewell Junction, NY 12533Off Market
- $385,0003 bd2 ba1.8k sqft7303 Chelsea Cv N, Hopewell Junction, NY 12533Sold
- $591,4003 bd2 ba2.4k sqft700 Hortontown Rd, Hopewell Junction, NY 12533Off Market
- $625,0003 bd3 ba2.9k sqft32 Pinebrook Loop, Hopewell Junction, NY 12533Pending
Similar homes
- $245,0003 bd2 ba1.4k sqft44 Oak Drive, Hopewell Junction, NY 12533For Sale

 MLS ID #1041731, Joseph Lukic, Listing by: Compass Greater NY, LLC. OneKey® MLS as distributed by MLS GRID
 - $150,0003 bd2 ba1.1k sqft723 Beekman Road #42, Hopewell Junction, NY 12533For Sale
 MLS ID #1019530, Luis Perez, Listing by: VYLLA Home. OneKey® MLS as distributed by MLS GRID
 - $199,0002 bd1 ba840 sqft2710 South Road #A5, Poughkeepsie, NY 12601For Sale
 MLS ID #1051150, Susan Stevens, Listing by: BHHS Hudson Valley Properties. OneKey® MLS as distributed by MLS GRID
 - $199,0001 bd1 ba772 sqft1668 Route 9 #12D, Wappingers Falls, NY 12590For Sale
 MLS ID #1053211, Susan Stevens, Listing by: BHHS Hudson Valley Properties. OneKey® MLS as distributed by MLS GRID
 - $239,0002 bd1 ba970 sqft1668 Route 9 #3H, Wappingers Falls, NY 12590For SaleMLS ID #1053210, Susan Stevens, Listing by: BHHS Hudson Valley Properties. OneKey® MLS as distributed by MLS GRID
- $169,0003 bd2 ba1.2k sqft26 Cooper Road #205, Poughkeepsie, NY 12603For SaleMLS ID #1058201, Ellen Mallet, Listing by: Houlihan Lawrence Inc.. OneKey® MLS as distributed by MLS GRID
- $155,0003 bd2 ba960 sqft36 Prospect Street, Marlboro, NY 12542For SaleMLS ID #1016704, Margaret Thorne, Listing by: KW MidHudson. OneKey® MLS as distributed by MLS GRID
- $219,9991 bd1 ba643 sqft14 Fern Court #H, Fishkill, NY 12524For SaleMLS ID #1057441, Kevin D. Fortuna, Listing by: K. Fortuna Realty, Inc.. OneKey® MLS as distributed by MLS GRID
- $169,9002 bd1 ba1k sqft1840 Crompond Road #7D4, Peekskill, NY 10566For SaleMLS ID #1017475, Michelle Drenga, Listing by: Weichert Realtor Future Vision. OneKey® MLS as distributed by MLS GRID
- $200,0001 bd1 ba706 sqft319 Fox Run Lane, Carmel, NY 10512For SaleMLS ID #1057375, Janyce Selkin, Listing by: Howard Hanna Rand Realty. OneKey® MLS as distributed by MLS GRID
- $120,0004 bd2 ba800 sqft71 MILLER Road #23, Hopewell Junction, NY 12533For SaleMLS ID #987415, Ryan C. Schwarz, Listing by: Houlihan Lawrence Inc.. OneKey® MLS as distributed by MLS GRID
- $189,9901 bd1 ba727 sqft5 Wildwood Drive #17C, Wappingers Falls, NY 12590For SaleMLS ID #1047233, Jeffrey S. Colton, Listing by: Jeff S. Colton. OneKey® MLS as distributed by MLS GRID
- $179,0001 bd1 ba800 sqft1802 Cherry Hill Drive, Poughkeepsie, NY 12603For SaleMLS ID #1037808, Michael Cahill, Listing by: HomeSmart Homes & Estates. OneKey® MLS as distributed by MLS GRID
- $185,0001 bd1 ba925 sqft210 Cherry Hill Drive, Poughkeepsie, NY 12603For SaleMLS ID #1042178, Virginia C. Hayes, Listing by: Century 21 Alliance Realty Grp. OneKey® MLS as distributed by MLS GRID
- $240,0002 bd2 ba960 sqft90 Osborne Hill Road #B14, Wappingers Falls, NY 12590For SaleMLS ID #1009312, Mary Boyer, Listing by: eXp Realty. OneKey® MLS as distributed by MLS GRID
- $179,9002 bd1 ba1k sqft160 academy Street #7h, Poughkeepsie, NY 12601For SaleMLS ID #963465, Nicholas Torsiello, Listing by: K. Fortuna Realty, Inc.. OneKey® MLS as distributed by MLS GRID
- $220,0002 bd1 ba920 sqft1006 Parr Meadow Drive #10E, Newburgh, NY 12550For SaleMLS ID #1034791, Ramanjit Dhanoa, Listing by: eXp Realty. OneKey® MLS as distributed by MLS GRID
- $199,9992 bd2 ba923 sqft3 Hook Road #72A, Poughkeepsie, NY 12601For SaleMLS ID #1047305, Diana Karnow, Listing by: eXp Realty. OneKey® MLS as distributed by MLS GRID
- $170,0001 bd1 ba889 sqft1840 Crompond Road #6C3, Peekskill, NY 10566For SaleMLS ID #1026343, Maria Campanelli, Listing by: BHHS River Towns Real Estate. OneKey® MLS as distributed by MLS GRID
- $218,0002 bd2 ba911 sqft44 Johnes Street #207J, Newburgh, NY 12550For SaleMLS ID #1027750, Sarah Beckham Hooff, Listing by: ReAttached. OneKey® MLS as distributed by MLS GRID
