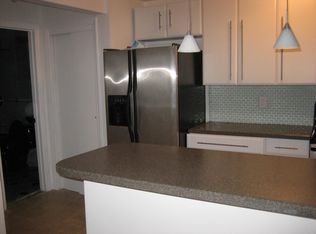
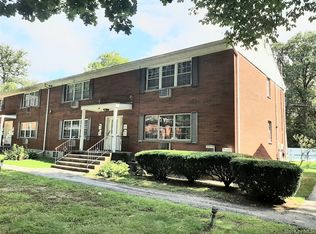
Welcome to this beautifully appointed second-floor residence in the Fox Run community, where thoughtful updates, inviting living spaces, and a prime location come together with ease. The light-filled living room is enhanced by hardwood floors and recessed lighting, with a door opening to a private balcony that provides a lovely extension of the living space. The eat-in kitchen blends style and functionality with contemporary cabinetry, tile flooring, recessed lighting, and newer appliances. The generously proportioned bedroom offers a peaceful retreat with new carpeting and its own sliding glass doors leading to the balcony. A tastefully renovated full bath features stylish fixtures. Freshly painted throughout, the residence also benefits from upgraded plumbing and windows, tile flooring in the entry, energy-efficient water-filled electric baseboard heating, a new water heater, and a new wall-mounted air-conditioning unit—valuable improvements that enhance year-round comfort and efficiency. One assigned parking space plus an additional visitor space provides added convenience. Fox Run residents also enjoy a swimming pool with bathroom and changing room, playground, on-site laundry facilities, and private storage. Ideally positioned near the Metro-North train station, I-684, I-84, shopping, dining, and everyday conveniences, this move-in-ready residence presents an appealing combination of refined finishes, easy living, and exceptional accessibility.
For sale
$200,000
319 Fox Run Lane, Carmel, NY 10512
1beds
706sqft
Condominium, Residential
Built in 1973
-- sqft lot
$-- Zestimate®
$283/sqft
$449/mo HOA
What's special
Stylish fixturesContemporary cabinetryGenerously proportioned bedroomRecessed lightingFreshly painted throughoutNew water heaterPrivate balcony
- 2 days
- 217
- 21
Zillow last checked:
Listing updated:
Listed by:
Howard Hanna Rand Realty 845-621-8300,
Janyce Selkin 845-656-2207,
Cindy Servider 646-772-0750,
Howard Hanna Rand Realty
Source: OneKey® MLS as distributed by MLS GRID,MLS#: 1057375
Facts & features
Interior
Bedrooms & bathrooms
- Bedrooms: 1
- Bathrooms: 1
- Full bathrooms: 1
Other
- Description: Entry Foyer, LR w/door to Balcony, Kitchen, BR w/SGD to Balcony, Full Bath
- Level: First
Heating
- Baseboard, Electric
Cooling
- Wall/Window Unit(s)
Appliances
- Included: Dishwasher, Microwave, Range, Refrigerator
- Laundry: Common Area
Features
- Ceiling Fan(s), Eat-in Kitchen, Entrance Foyer, Recessed Lighting
- Flooring: Carpet, Hardwood, Tile
- Attic: None
- Has fireplace: No
- Common walls with other units/homes: 2+ Common Walls
Interior area
- Total structure area: 706
- Total interior livable area: 706 sqft
Property
Parking
- Parking features: Assigned
Features
- Levels: One
- Exterior features: Balcony, Playground
- Pool features: Community
Lot
- Size: 436 Square Feet
Details
- Parcel number: 37240003400000030170000322
- Special conditions: None
Construction
Type & style
- Home type: Condo
- Architectural style: Garden
- Property subtype: Condominium, Residential
- Attached to another structure: Yes
Materials
- Vinyl Siding
Condition
- Year built: 1973
Utilities & green energy
- Sewer: Public Sewer
- Water: Public
- Utilities for property: Electricity Connected, Sewer Connected, Trash Collection Public, Water Connected
Community & HOA
Community
- Subdivision: Fox Run
HOA
- Has HOA: Yes
- Amenities included: Maintenance Grounds, Parking, Playground, Pool, Snow Removal, Trash
- Services included: Common Area Maintenance, Maintenance Grounds, Pool Service, Sewer, Snow Removal, Trash, Water
- HOA fee: $449 monthly
Location
- Region: Carmel
Financial & listing details
- Price per square foot: $283/sqft
- Tax assessed value: $116,800
- Annual tax amount: $3,581
- Date on market: 10/3/2026
- Cumulative days on market: 2 days
- Listing agreement: Exclusive Right To Sell
- Listing terms: Cash,Conventional
- Inclusions: Dishwasher, Microwave, Range, Refrigerator, Wall AC
- Electric utility on property: Yes
Estimated market value
Not available
Estimated sales range
Not available
Not available
Price history
| Date | Event | Price |
|---|---|---|
| 10/3/2026 | Listed for sale | $200,000$283/sqft |
Source:  OneKey® MLS as distributed by MLS GRID #1057375 Report a problem OneKey® MLS as distributed by MLS GRID #1057375 Report a problem | ||
Public tax history
Tax history is unavailable.
Monthly payment
Climate risks
Neighborhood: 10512
Nearby schools
Schools provided by the listing agent
- Elementary: Matthew Paterson Elementary School
- Middle: George Fischer Middle School
- High: Carmel High School
Source: OneKey® MLS as distributed by MLS GRID. This data may not be complete. We recommend contacting the local school district to confirm school assignments for this home.


Similar homes
- $219,9991 bd1 ba643 sqft14 Fern Court #H, Fishkill, NY 12524For Sale

 MLS ID #1057441, Kevin D. Fortuna, Listing by: K. Fortuna Realty, Inc.. OneKey® MLS as distributed by MLS GRID
 - $225,000-- bd1 ba700 sqft2409 Villa At The Woods, Peekskill, NY 10566For Sale
 MLS ID #1056875, Amarish Khan, Listing by: Apollo Real Properties, Inc.. OneKey® MLS as distributed by MLS GRID
 - $218,5001 bd1 ba610 sqft8 Colonial Road #36, Beacon, NY 12508For Sale
 MLS ID #1031778, John Perrone, Listing by: Coldwell Banker Realty. OneKey® MLS as distributed by MLS GRID
 - $189,9901 bd1 ba727 sqft5 Wildwood Drive #17C, Wappingers Falls, NY 12590For Sale
 MLS ID #1047233, Jeffrey S. Colton, Listing by: Jeff S. Colton. OneKey® MLS as distributed by MLS GRID
 - $192,0002 bd1 ba701 sqftLinron Gardens, Danbury, CT 06810For Sale
 MLS ID #24193823, Deborah Snopkowski, Coldwell Banker Realty. Smart MLS
 - $250,000-- bd1 ba500 sqft101 Nottingham Road #E, Bedford Hills, NY 10507For SaleMLS ID #1043790, Douglas Dill, Listing by: Houlihan Lawrence Inc.. OneKey® MLS as distributed by MLS GRID
- $229,9001 bd1 ba833 sqftShepherd Hill, Danbury, CT 06811For SaleMLS ID #24207981, Anthony La Penna, Exceptional Real Estate LLC. Smart MLS
- $205,0001 bd1 ba825 sqftDeer Hill Arms, Danbury, CT 06810For SaleMLS ID #24182485, Jillian Morais, William Raveis Real Estate. Smart MLS
- $225,0001 bd1 ba840 sqftWillow Springs, New Milford, CT 06776For SaleMLS ID #24204585, Danielle Valenti, Compass Connecticut, LLC. Smart MLS
- $245,0001 bd1 ba900 sqft25 Village Park Drive #2F, Fishkill, NY 12524For SaleMLS ID #1040271, Christopher Ferraro, Listing by: RE/MAX Town & Country. OneKey® MLS as distributed by MLS GRID
- $180,0001 bd1 ba800 sqft18 White Gate Drive #K, Wappingers Falls, NY 12590For SaleMLS ID #1050319, Virginia Corbett, Listing by: eXp Realty. OneKey® MLS as distributed by MLS GRID
- $170,0001 bd1 ba889 sqft1840 Crompond Road #6C3, Peekskill, NY 10566For SaleMLS ID #1026343, Maria Campanelli, Listing by: BHHS River Towns Real Estate. OneKey® MLS as distributed by MLS GRID
- $229,0001 bd1 ba900 sqft21 Village Park Drive #2C, Fishkill, NY 12524For SaleMLS ID #1037393, Bridget Capawana, Listing by: Exit Realty Connections. OneKey® MLS as distributed by MLS GRID
- $249,0001 bd1 ba703 sqftRollingwood Iii, Brookfield, CT 06804For SaleMLS ID #24196186, Linda McCaffrey, Keller Williams Realty. Smart MLS
- $219,0001 bd1 ba610 sqft4 COLONIAL Road #106, Beacon, NY 12508For SaleMLS ID #1038978, Nancy Rosaler, Listing by: BHHS Hudson Valley Properties. OneKey® MLS as distributed by MLS GRID
- $179,9001 bd1 ba500 sqftCrossroads, Danbury, CT 06810For SaleMLS ID #24205177, Marie Torres, Rebelo Realty LLC. Smart MLS
- $162,5001 bd1 ba750 sqft77 Carpenter Avenue #3B, Mount Kisco, NY 10549For SaleMLS ID #1026490, Carla Palacios, Listing by: ERA Insite Realty Services. OneKey® MLS as distributed by MLS GRID
- $219,0002 bd1 ba900 sqft101 Carpenter Avenue #B5, Mount Kisco, NY 10549For SaleMLS ID #1038239, Priscilla Goodall, Listing by: Mary Jane Pastor Realty. OneKey® MLS as distributed by MLS GRID
- $245,0001 bd1 ba627 sqft1 Beecher Lane #C7, Peekskill, NY 10566For SaleMLS ID #1017208, Amber N. Thomas, Listing by: Compass Greater NY, LLC. OneKey® MLS as distributed by MLS GRID
- $224,9991 bd1 ba741 sqft4413 Villa At The Woods, Peekskill, NY 10566For SaleMLS ID #1044447, Mason Eyster, Listing by: Coldwell Banker Realty. OneKey® MLS as distributed by MLS GRID
