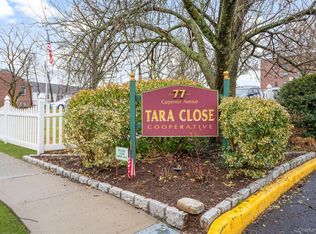
Welcome to Tara Close, a well-maintained cooperative community in the heart of Mount Kisco. This spacious Jr. 4 offers over 700 sq. ft. of adaptable living space designed to evolve with your lifestyle. The flexible floor plan allows for a second bedroom, home office, den, formal dining room, or kitchen expansion (subject to approvals), making it easy to customize the space to fit your current and future needs.
The unit is in good condition and features generously sized rooms, exceptional closet space, and endless possibilities for creating a layout that works for you. Residents enjoy ample parking for owners and guests, laundry facilities on every floor, and available storage options.
Ideally located near the train station, bus lines, major highways, shopping, dining, grocery stores, medical services and everyday conveniences. Mount Kisco offers a unique blend of charming local boutiques, cafe's, and restaurants alongside popular retailers and services. Outdoor enthusiasts will appreciate nearby hiking trails and nature preserves, including Ward Pound Ridge Reservation and Butler Sanctuary. Enjoy the flexibility of a home that can change with you in one of Westchester County's most vibrant and convenient communities.
For sale
Price cut: $500 (9/11)
$162,500
77 Carpenter Avenue #3B, Mount Kisco, NY 10549
1beds
750sqft
Stock Cooperative, Residential
Built in 1969
-- sqft lot
$-- Zestimate®
$217/sqft
$-- HOA
What's special
Flexible floor planExceptional closet spaceGenerously sized rooms
- 91 days
- 763
- 58
Zillow last checked:
Listing updated:
Listed by:
ERA Insite Realty Services 914-769-2222,
Carla Palacios 914-261-6502
Source: OneKey® MLS as distributed by MLS GRID,MLS#: 1026490
Facts & features
Interior
Bedrooms & bathrooms
- Bedrooms: 1
- Bathrooms: 1
- Full bathrooms: 1
Heating
- Baseboard, Other
Cooling
- Wall/Window Unit(s)
Appliances
- Included: Gas Oven, Gas Range, Refrigerator
Features
- Eat-in Kitchen, Elevator, Formal Dining, Other, Storage
- Flooring: Carpet, Wood
- Common walls with other units/homes: 1 Common Wall
Interior area
- Total structure area: 750
- Total interior livable area: 750 sqft
Property
Parking
- Total spaces: 1
- Parking features: Assigned, Parking Lot
- Has garage: Yes
Lot
- Size: 3.41 Acres
Details
- Parcel number: 5601069073000040000006
- Special conditions: None
Construction
Type & style
- Home type: Cooperative
- Architectural style: Other
- Property subtype: Stock Cooperative, Residential
- Attached to another structure: Yes
Materials
- Brick
Condition
- Year built: 1969
Utilities & green energy
- Sewer: Public Sewer
- Water: Public
- Utilities for property: Electricity Connected, Natural Gas Available
Community & HOA
Community
- Security: Building Security, Fire Alarm, Key Card Entry, Security System, Smoke Detector(s), Video Cameras
HOA
- Has HOA: No
- HOA name: Tara Close
Location
- Region: Mount Kisco
Financial & listing details
- Price per square foot: $217/sqft
- Date on market: 7/16/2026
- Cumulative days on market: 155 days
- Listing agreement: Exclusive Right To Sell
- Electric utility on property: Yes
Estimated market value
Not available
Estimated sales range
Not available
Not available
Price history
| Date | Event | Price |
|---|---|---|
| 9/11/2026 | Price change | $162,500-0.3%$217/sqft |
Source:  OneKey® MLS as distributed by MLS GRID #1026490 Report a problem OneKey® MLS as distributed by MLS GRID #1026490 Report a problem | ||
| 7/28/2026 | Price change | $163,000-0.6%$217/sqft |
Source: OneKey® MLS as distributed by MLS GRID #1026490 Report a problem | ||
| 7/16/2026 | Listed for sale | $164,000$219/sqft |
Source: OneKey® MLS as distributed by MLS GRID #1026490 Report a problem | ||
| 6/13/2026 | Listing removed | $164,000$219/sqft |
Source: EXIT Realty broker feed #978672 Report a problem | ||
| 5/26/2026 | Price change | $164,000-3%$219/sqft |
Source: OneKey® MLS as distributed by MLS GRID #978672 Report a problem | ||
| 4/9/2026 | Listed for sale | $169,000-10.6%$225/sqft |
Source: OneKey® MLS as distributed by MLS GRID #978672 Report a problem | ||
| 5/25/2010 | Listing removed | $189,000$252/sqft |
Source: Eastchester / Scarsdale #2934252 Report a problem | ||
| 2/14/2010 | Price change | $189,000-1.6%$252/sqft |
Source: Keller Williams Realty Group #2934252 Report a problem | ||
| 12/5/2009 | Price change | $192,000-3.5%$256/sqft |
Source: Keller Williams Realty Group #2934252 Report a problem | ||
| 11/12/2009 | Listed for sale | $199,000$265/sqft |
Source: Keller Williams Realty Group #2934252 Report a problem | ||
Public tax history
Tax history is unavailable.
Monthly payment
Climate risks
Neighborhood: 10549
Nearby schools
Schools provided by the listing agent
- Elementary: West Patent Elementary School
- Middle: Fox Lane Middle School
- High: Fox Lane High School
Source: OneKey® MLS as distributed by MLS GRID. This data may not be complete. We recommend contacting the local school district to confirm school assignments for this home.
- $150,0001 bd1 ba700 sqft77 Carpenter Ave APT 4T, Mount Kisco, NY 10549Pending
- $321,8002 bd2 ba1.2k sqft77 Carpenter #1P, Mount Kisco, NY 10549Off Market
- $257,4001 bd1 ba750 sqft77 Carpenter Ave APT 3A, Mount Kisco, NY 10549Off Market

- $262,7002 bd2 ba1.1k sqft77 Carpenter Ave APT 4E, Mount Kisco, NY 10549Off Market

Similar homes
- $160,0001 bd1 ba800 sqft60 Barker #323, Mount Kisco, NY 10549For Sale

 MLS ID #1044311, Peter Procino, Listing by: Coldwell Banker Realty. OneKey® MLS as distributed by MLS GRID
 - $179,0001 bd1 ba800 sqft28 Barker Street #C-2, Mount Kisco, NY 10549For Sale
 MLS ID #948666, Nora Donovan, Listing by: Compass Greater NY, LLC. OneKey® MLS as distributed by MLS GRID
 - $139,0001 bd1 ba750 sqft505 Central Avenue #305, White Plains, NY 10606For Sale
 MLS ID #1058097, Christina M. Lafaro, Listing by: ERA Insite Realty Services. OneKey® MLS as distributed by MLS GRID
 - $161,0001 bd1 ba700 sqft150 Overlook Avenue #1P, Peekskill, NY 10566For Sale
 MLS ID #1050866, Ann Hoffman, Listing by: Keller Williams Realty Partner. OneKey® MLS as distributed by MLS GRID
 - $162,500-- bd1 ba500 sqft90 BRYANT Avenue #E-6D, White Plains, NY 10605For SaleMLS ID #1043551, Gail Simring, Listing by: The Foxes Real Estate. OneKey® MLS as distributed by MLS GRID
- $165,0001 bd1 ba889 sqft1840 Crompond Road #6C3, Peekskill, NY 10566For SaleMLS ID #1026343, Maria Campanelli, Listing by: BHHS River Towns Real Estate. OneKey® MLS as distributed by MLS GRID
- $169,9002 bd1 ba1k sqft1840 Crompond Road #7D4, Peekskill, NY 10566For SaleMLS ID #1017475, Michelle Drenga, Listing by: Weichert Realtor Future Vision. OneKey® MLS as distributed by MLS GRID
- $140,000-- bd1 ba550 sqft23 Old Mamaroneck Road #5K, White Plains, NY 10605For SaleMLS ID #1021805, Christopher S. Zielinski, Listing by: Coldwell Banker Realty. OneKey® MLS as distributed by MLS GRID
- $143,0001 bd1 ba900 sqft1 Lakeview Drive #4-0, Peekskill, NY 10566For SaleMLS ID #1005077, Kristine M. Hansmann, Listing by: Jefferson Valley Realty. OneKey® MLS as distributed by MLS GRID
- $150,0001 bd1 ba750 sqft129-3 S Highland Avenue #A2, Ossining, NY 10562For SaleMLS ID #1024369, Jose Cruz, Listing by: Douglas Elliman Real Estate. OneKey® MLS as distributed by MLS GRID
- $188,900-- bd1 ba452 sqft2 Westchester Avenue #4N, White Plains, NY 10601For SaleMLS ID #1021478, Pia Markel, Listing by: DRS Realty Group, LLC. OneKey® MLS as distributed by MLS GRID
- $199,9001 bd1 ba800 sqft68 E Hartsdale Avenue #4K, Hartsdale, NY 10530For SaleMLS ID #1053056, Chintan Trivedi, Listing by: RE/MAX In The City. OneKey® MLS as distributed by MLS GRID
- $199,0001 bd1 ba706 sqft525 Fox Run Lane, Carmel, NY 10512For SaleMLS ID #1029952, Francesco Fiorella, Listing by: Francesco Fiorella. OneKey® MLS as distributed by MLS GRID
- $159,9001 bd1 ba600 sqft604 Tompkins #B15, Mamaroneck, NY 10543For SaleMLS ID #1052826, Erin M. Healy, Listing by: Compass Greater NY, LLC. OneKey® MLS as distributed by MLS GRID
- $123,0001 bd1 ba700 sqft1840 Crompond Road #1A4, Peekskill, NY 10566For SaleMLS ID #982872, Cecilia Feng, Listing by: BHHS River Towns Real Estate. OneKey® MLS as distributed by MLS GRID
- $120,0001 bd1 ba850 sqft40 S Cole Avenue #1H, Spring Valley, NY 10977For SaleMLS ID #1032855, Bryant Moran, Listing by: YourHomeSold Guaranteed Realty. OneKey® MLS as distributed by MLS GRID
- $204,0001 bd1 ba775 sqft25 Franklin Avenue #2A, White Plains, NY 10601For SaleMLS ID #1037003, Sandra Scavone, Listing by: Houlihan Lawrence Inc.. OneKey® MLS as distributed by MLS GRID
- $155,0001 bd1 ba700 sqft150 Overlook #5F, Peekskill, NY 10566For SaleMLS ID #1010912, Teresa A. McManus, Listing by: Coldwell Banker Realty. OneKey® MLS as distributed by MLS GRID
- $199,0001 bd1 ba800 sqft16 Lake Street #7K, White Plains, NY 10603For SaleMLS ID #1036708, Angela Downey, Listing by: Wish Real Estate Group LLC. OneKey® MLS as distributed by MLS GRID
- $138,9001 bd1 ba780 sqft9 Dove Court #Q, Croton-on-Hudson, NY 10520For SaleMLS ID #1017980, John Rota, Listing by: Keller Williams Realty Group. OneKey® MLS as distributed by MLS GRID
