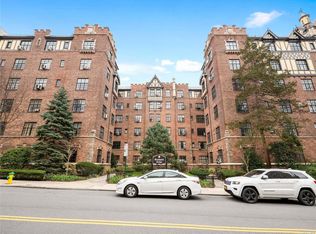
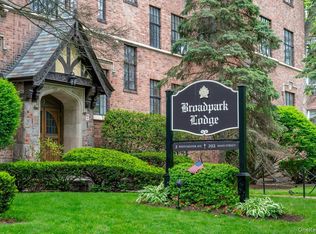
Move right into this beautifully renovated, bright and sunny studio co-op, boasting upscale finishes. Broadpark Lodge is a Tudor style pre-war w/ architectural details, offering a timeless elegance in the heart of White Plain. Combining the pre-war grandeur w/ modern updates, this charming, freshly painted, 452 sq. ft. studio has it all - 9' ceilings, gleaming oak floors, great city views over tree tops, watching sun sets. The unit has a separate, windowed eat-in-kitchen with high end modern appliances ( refrigerator, D/W, microwave, gas range/oven) and tastefully renovated windowed spa-like bathroom w/shower stall. Two walk-in closets, one of cedar. French door between entry foyer and living room creates a elegant visual transition while offering a sound barrier. Living room comes with an A/C unit and a modern ceiling fan. The building has a live-in super, common laundry, storage and bike rooms and a private backyard garden for residents to relax and grow herbs, flowers and even tomatoes. Thai Den restaurant on premises can be accessed from the lobby. Dogs with restricted weight accepted. There is no parking on premises but there is a transferable assigned private parking spot across the street or many municipal lots short blocks away. Walk to all - ShopRite, Target, The Westchester Mall, shops, restaurants, library and transportation (Metro North to Manhattan 35 min). Monthly maintenance $578 + $27 (roof assessment) and with eligible homeowner STAR credit Maintenance can be reduces by $100 or so per month. Required FICO 700+ and Pre-approval or POF,
For sale
Price cut: $10K (8/2)
$188,900
2 Westchester Avenue #4N, White Plains, NY 10601
0beds
452sqft
Stock Cooperative, Residential
Built in 1927
-- sqft lot
$186,100 Zestimate®
$418/sqft
$-- HOA
What's special
Upscale finishesGleaming oak floorsHigh end modern appliancesSeparate windowed eat-in-kitchen
- 43 days |
- 255 |
- 16 |
Zillow last checked:
Listing updated:
Listed by:
DRS Realty Group, LLC 914-948-4369,
Pia Markel 914-413-4808,
Alexandra R. Palombo 914-447-0191,
DRS Realty Group, LLC
Source: OneKey® MLS as distributed by MLS GRID,MLS#: 1021478
Facts & features
Interior
Bedrooms & bathrooms
- Bedrooms: 0
- Bathrooms: 1
- Full bathrooms: 1
Bathroom 1
- Description: shower stall - window
- Level: First
Other
- Description: entry foyer French door to LR
- Level: First
Kitchen
- Description: eat-in kitchen with window
- Level: First
Living room
- Description: Combined Living/Bedroom
- Level: First
Heating
- Hot Water, Natural Gas, Steam
Cooling
- Wall/Window Unit(s)
Appliances
- Included: Dishwasher, Gas Oven, Gas Range, Microwave, Refrigerator
- Laundry: Common Area, In Basement, Laundry Room
Features
- Ceiling Fan(s), Elevator, Galley Type Kitchen
- Basement: Common,Full,See Remarks,Storage Space,Walk-Out Access
- Attic: None
- Fireplace features: None
- Common walls with other units/homes: 1 Common Wall
Interior area
- Total structure area: 452
- Total interior livable area: 452 sqft
Property
Parking
- Parking features: Open
Features
- Levels: One,Two
- Exterior features: Courtyard, Garden, Lighting
- Fencing: Back Yard,Fenced
- Has view: Yes
- View description: City, Trees/Woods
Lot
- Size: 1.94 Acres
- Features: Back Yard, City Lot, Corner Lot, Front Yard, Garden, Landscaped, Level, Near Public Transit, Near School, Near Shops, Restrictions, Views
Details
- Special conditions: None
Construction
Type & style
- Home type: Cooperative
- Property subtype: Stock Cooperative, Residential
- Attached to another structure: Yes
Materials
- Brick, Stucco
- Foundation: Block, Stone
Condition
- Year built: 1927
- Major remodel year: 1983
Utilities & green energy
- Sewer: Public Sewer
- Water: Public
- Utilities for property: Cable Available, Electricity Available, Electricity Connected, Natural Gas Available, Natural Gas Connected, Phone Available, Sewer Available, Sewer Connected, Trash Collection Public
Community & HOA
Community
- Security: Building Security, Fire Sprinkler System, Key Card Entry, Smoke Detector(s)
HOA
- Has HOA: No
- HOA name: Broadpark Lodge Corp
Location
- Region: White Plains
Financial & listing details
- Price per square foot: $418/sqft
- Date on market: 7/12/2026
- Cumulative days on market: 44 days
- Listing agreement: Exclusive Right To Sell
- Listing terms: Contract
- Inclusions: Kitchen table and 2 chairs
- Electric utility on property: Yes
Estimated market value
$186,100
$177,000 - $195,000
$2,046/mo
Price history
| Date | Event | Price |
|---|---|---|
| 8/2/2026 | Price change | $188,900-5%$418/sqft |
Source:  OneKey® MLS as distributed by MLS GRID #1021478 Report a problem OneKey® MLS as distributed by MLS GRID #1021478 Report a problem | ||
| 7/12/2026 | Listed for sale | $198,900$440/sqft |
Source: OneKey® MLS as distributed by MLS GRID #1021478 Report a problem | ||
Public tax history
Tax history is unavailable.
Monthly payment
Climate risks
Neighborhood: Eastview
Nearby schools
GreatSchools rating
- 7/10Church Street SchoolGrades: K-5Distance: 0.7 mi
- 6/10White Plains Middle SchoolGrades: 6-8Distance: 1.5 mi
- 7/10White Plains Senior High SchoolGrades: 9-12Distance: 1.6 mi
Schools provided by the listing agent
- Elementary: White Plains (Controlled Parents’ Choice)
- Middle: White Plains Middle School
- High: White Plains Senior High School
Source: OneKey® MLS as distributed by MLS GRID. This data may not be complete. We recommend contacting the local school district to confirm school assignments for this home.
- $249,0001 bd1 ba800 sqft2 Westchester Ave APT 4L, White Plains, NY 10601Sold
- $450,0002 bd1 ba1.4k sqft2 Westchester Ave APT 3K, White Plains, NY 10601For Sale
- $240,0001 bd1 ba850 sqft2 Westchester Ave APT 2-L, White Plains, NY 10601Sold
- $---- bd-- ba-- sqft2 Westchester Ave APT 5Q, White Plains, NY 10601Off Market
- $---- bd-- ba-- sqft2 Westchester Ave APT 2J, White Plains, NY 10601Off Market
- $197,0001 bd1 ba800 sqft2 Westchester Ave APT 5O, White Plains, NY 10601Sold
- $---- bd-- ba-- sqft2 Westchester Ave APT 4Q, White Plains, NY 10601Off Market
- $---- bd-- ba-- sqft2 Westchester Ave APT 5J, White Plains, NY 10601Off Market
A local agent can set up tours, give advice and negotiate with sellers.
Similar homes
- $225,000-- bd1 ba509 sqft2 Westchester Ave #3N, White Plains, NY 10601For Sale

 MLS ID #1032801, Christine Collura, Listing by: Integrity Core Realty. OneKey® MLS as distributed by MLS GRID
 - $145,000-- bd1 ba450 sqft2 Westchester Avenue #2N, White Plains, NY 10601For Sale
 MLS ID #1012686, Mark Boyland, Listing by: Keller Williams Realty Partner. OneKey® MLS as distributed by MLS GRID
 - $155,000-- bd1 ba550 sqft23 Old Mamaroneck Road #5K, White Plains, NY 10605For Sale
 MLS ID #1021805, Christopher S. Zielinski, Listing by: Coldwell Banker Realty. OneKey® MLS as distributed by MLS GRID
 - $145,000-- bd1 ba480 sqft10 Franklin Avenue #3E, White Plains, NY 10601For Sale
 MLS ID #1029175, Derrick Chaney, Listing by: Houlihan Lawrence Inc.. OneKey® MLS as distributed by MLS GRID
 - $165,0001 bd1 ba650 sqft205 W Post Road #E-1-O, White Plains, NY 10606For SaleMLS ID #1004406, Cedric Smith, Listing by: ERA Insite Realty Services. OneKey® MLS as distributed by MLS GRID
- $150,0001 bd1 ba570 sqft205 West Post Road #1N, White Plains, NY 10606For SaleMLS ID #1023529, Alyssa Carbone, Listing by: Howard Hanna Rand Realty. OneKey® MLS as distributed by MLS GRID
- $185,000-- bd1 ba450 sqft24 Wappanocca Avenue #J, Rye, NY 10580For SaleMLS ID #1014135, Lisa DeFonce, Listing by: Houlihan Lawrence Inc.. OneKey® MLS as distributed by MLS GRID
- $145,000-- bd1 ba500 sqft64 Rockledge Road Rockledge #2B, Hartsdale, NY 10530For SaleMLS ID #1035815, Gay Rosen, Listing by: Julia B Fee Sothebys Int. Rlty. OneKey® MLS as distributed by MLS GRID
- $129,000-- bd1 ba550 sqft182 Pinewood Road #23, Hartsdale, NY 10530For SaleMLS ID #1039498, Christopher Felice, Listing by: Howard Hanna Rand Realty. OneKey® MLS as distributed by MLS GRID
- $159,999-- bd1 ba630 sqft253 Garth Road #3E, Scarsdale, NY 10583For SaleMLS ID #1036574, Kristina Masi, Listing by: Berkshire Hathaway HS NY Prop. OneKey® MLS as distributed by MLS GRID
- $145,900-- bd1 ba450 sqft679 Warburton Avenue #1M, Yonkers, NY 10701For SaleMLS ID #935240, Chintan Trivedi, Listing by: RE/MAX In The City. OneKey® MLS as distributed by MLS GRID
- $139,000-- bd1 ba545 sqft2261 Palmer Avenue #1G, New Rochelle, NY 10801For SaleMLS ID #1041864, Amy Marino, Listing by: Coldwell Banker Realty. OneKey® MLS as distributed by MLS GRID
- $130,000-- bd1 ba500 sqft182 Pinewood Road #25, Hartsdale, NY 10530For SaleMLS ID #1016709, Marilyn Krizansky, Listing by: Houlihan Lawrence Inc.. OneKey® MLS as distributed by MLS GRID
- $185,000-- bd1 ba550 sqft4445 Post Road #3H, Bronx, NY 10471For SaleMLS ID #1020458, Patrick Greene, Listing by: DeMarsh Properties Inc.. OneKey® MLS as distributed by MLS GRID
- $149,5001 bd1 ba625 sqft663 Locust Street #5D, Mount Vernon, NY 10552For SaleMLS ID #1014340, Christina H. Diminno, Listing by: Julia B Fee Sothebys Int. Rlty. OneKey® MLS as distributed by MLS GRID
- $139,000-- bd1 ba550 sqft445 Gramatan Avenue #GC2, Mount Vernon, NY 10552For SaleMLS ID #830700, Xiao T. Chen, Listing by: Century 21 Dawns Gold Realty. OneKey® MLS as distributed by MLS GRID
- $169,0001 bd1 ba650 sqft1273 North Avenue #1G. Entry 3, New Rochelle, NY 10804For SaleMLS ID #937448, Lesley Amato, Listing by: Corcoran Legends Realty. OneKey® MLS as distributed by MLS GRID
- $175,000-- bd1 ba500 sqft225 Schrade Road #1E, Briarcliff Manor, NY 10510For SaleMLS ID #1011526, Cristina Gameiro, Listing by: Howard Hanna Rand Realty. OneKey® MLS as distributed by MLS GRID
- $225,0001 bd1 ba667 sqft36 Westview Avenue #1B, Tuckahoe, NY 10707For SaleMLS ID #1018556, Diane Capone, Listing by: Berkshire Hathaway HS NY Prop. OneKey® MLS as distributed by MLS GRID
- $149,000-- bd1 ba500 sqft2221 Palmer Avenue #3G, New Rochelle, NY 10801For SaleMLS ID #1020380, Julia Mazza, Listing by: Berkshire Hathaway HS NY Prop. OneKey® MLS as distributed by MLS GRID
