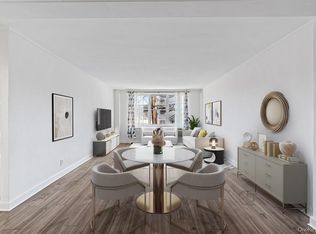
Thoughtfully renovated while preserving its classic pre-war character, this spacious studio combines timeless architectural details with modern updates throughout. Soaring 10-foot ceilings, beautiful hardwood floors, oversized divided-light windows, and elegant crown molding create a bright, open atmosphere that lives much larger than a traditional studio.
The beautifully renovated kitchen features premium Miele stainless steel appliances, quartz countertops, custom shaker cabinetry, a built-in wine refrigerator, and a contemporary glass tile backsplash. The expansive main living area comfortably accommodates distinct living, sleeping, dining, and workspace arrangements, while a Huge cedar closet provides exceptional storage rarely found in a studio apartment. Abundant natural light further enhances the home's inviting feel. Completing the residence is a tastefully renovated bathroom featuring marble flooring, contemporary finishes, a glass-enclosed tub/shower, and a spa-inspired rain shower with a handheld shower wand.
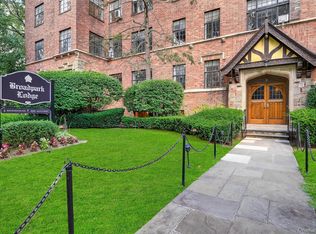
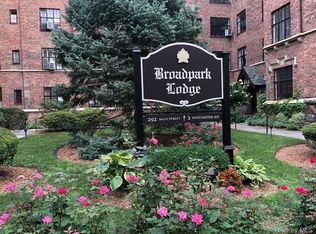
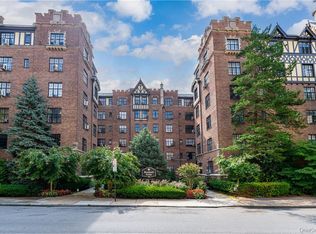
Located in historic Broadpark Lodge, this exceptional studio combines the craftsmanship and generous proportions of classic pre-war construction with the convenience of modern living. Just minutes from downtown White Plains, Metro-North, parks, shopping, dining, and major parkways, this residence is an outstanding opportunity to own in one of White Plains' most admired cooperative communities.
For sale
$225,000
2 Westchester Ave #3N, White Plains, NY 10601
0beds
509sqft
Stock Cooperative, Residential
Built in 1927
-- sqft lot
$-- Zestimate®
$442/sqft
$-- HOA
What's special
- 25 days |
- 337 |
- 10 |
Zillow last checked:
Listing updated:
Listed by:
Integrity Core Realty 516-200-1202,
Christine Collura 516-551-2140,
Agustin Diaz 646-942-1370,
Integrity Core Realty
Source: OneKey® MLS as distributed by MLS GRID,MLS#: 1032801
Facts & features
Interior
Bedrooms & bathrooms
- Bedrooms: 0
- Bathrooms: 1
- Full bathrooms: 1
Bathroom 1
- Description: Tastefully renovated, the bathroom features marble flooring, a modern vanity, contemporary fixtures, and a glass-enclosed tub/shower. A rain large shower head with a handheld shower wand and a large window complete this bright, spa-inspired space.
- Level: First
Kitchen
- Description: This stylish kitchen blends form and function with premium Miele stainless steel appliances, quartz countertops, custom cabinetry, a built-in wine refrigerator, and a sleek glass tile backsplash. Bright and efficiently designed, it makes exceptional use of every inch of space.
- Level: First
Living room
- Description: The spacious main living area features 10-foot ceilings, oversized windows, and beautiful hardwood floors, creating an airy, open feel rarely found in studio living. The generous layout easily accommodates separate living, sleeping, dining, and workspace areas.
- Level: First
Heating
- Radiant
Cooling
- Wall/Window Unit(s)
Appliances
- Included: Cooktop, Dishwasher, Gas Range, Microwave, Refrigerator
Features
- Crown Molding, Elevator, Walk-In Closet(s)
- Flooring: Wood
- Windows: Casement
- Has fireplace: No
- Common walls with other units/homes: 1 Common Wall
Interior area
- Total structure area: 509
- Total interior livable area: 509 sqft
Property
Parking
- Parking features: On Street
- Has uncovered spaces: Yes
Features
- Levels: One
- Exterior features: Garden
- Has view: Yes
- View description: Park/Greenbelt
Details
- Special conditions: None
Construction
Type & style
- Home type: Cooperative
- Property subtype: Stock Cooperative, Residential
- Attached to another structure: Yes
Materials
- Brick
Condition
- Year built: 1927
Details
- Builder model: Studio N unit
Utilities & green energy
- Sewer: Public Sewer
- Water: Public
- Utilities for property: Cable Available, Electricity Available, Natural Gas Available, Natural Gas Connected, Sewer Available, Trash Collection Public, Water Available
Community & HOA
Community
- Security: Video Cameras
HOA
- Has HOA: No
- HOA name: Broad Park Lodge
Location
- Region: White Plains
Financial & listing details
- Price per square foot: $442/sqft
- Date on market: 8/7/2026
- Cumulative days on market: 18 days
- Listing agreement: Exclusive Right To Sell
- Electric utility on property: Yes
Estimated market value
Not available
Estimated sales range
Not available
Not available
Price history
| Date | Event | Price |
|---|---|---|
| 8/7/2026 | Listed for sale | $225,000$442/sqft |
Source:  OneKey® MLS as distributed by MLS GRID #1032801 Report a problem OneKey® MLS as distributed by MLS GRID #1032801 Report a problem | ||
Public tax history
Tax history is unavailable.
Monthly payment
Climate risks
Neighborhood: Eastview
Nearby schools
GreatSchools rating
- 7/10Church Street SchoolGrades: K-5Distance: 0.7 mi
- 6/10White Plains Middle SchoolGrades: 6-8Distance: 1.5 mi
- 7/10White Plains Senior High SchoolGrades: 9-12Distance: 1.6 mi
Schools provided by the listing agent
- Elementary: White Plains (Controlled Parents’ Choice)
- Middle: White Plains Middle School
- High: White Plains Senior High School
Source: OneKey® MLS as distributed by MLS GRID. This data may not be complete. We recommend contacting the local school district to confirm school assignments for this home.
- $267,0001 bd1 ba800 sqft2 Westchester Ave APT 3Q, White Plains, NY 10601Sold
- $410,0002 bd1 ba1.1k sqft2 Westchester Ave APT 2K, White Plains, NY 10601Sold

- $425,0002 bd1 ba1k sqft2 Westchester Ave APT 6P, White Plains, NY 10601Sold

- $477,5002 bd1 ba1.2k sqft2 Westchester Ave APT 1K, White Plains, NY 10601Off Market
- $255,6001 bd1 ba775 sqft2 Westchester Ave APT 1Q, White Plains, NY 10601Off Market
- $373,1002 bd1 ba1.2k sqft2 Westchester Ave APT 4P, White Plains, NY 10601Off Market
- $3,2002 bd1 ba1.2k sqft2 Westchester Ave, White Plains, NY 10601For Rent
- $230,0001 bd1 ba825 sqft2 Westchester Ave APT 3L, White Plains, NY 10601Sold
A local agent can set up tours, give advice and negotiate with sellers.
Similar homes
- $188,900-- bd1 ba452 sqft2 Westchester Avenue #4N, White Plains, NY 10601For Sale

 MLS ID #1021478, Pia Markel, Listing by: DRS Realty Group, LLC. OneKey® MLS as distributed by MLS GRID
 - $210,0001 bd1 ba750 sqft25 Franklin Avenue #2O, White Plains, NY 10601For Sale
 MLS ID #1036581, Carol Yeung, Listing by: Howard Hanna Rand Realty. OneKey® MLS as distributed by MLS GRID
 - $145,000-- bd1 ba450 sqft2 Westchester Avenue #2N, White Plains, NY 10601For Sale
 MLS ID #1012686, Mark Boyland, Listing by: Keller Williams Realty Partner. OneKey® MLS as distributed by MLS GRID
 - $145,000-- bd1 ba480 sqft10 Franklin Avenue #3E, White Plains, NY 10601For Sale
 MLS ID #1029175, Derrick Chaney, Listing by: Houlihan Lawrence Inc.. OneKey® MLS as distributed by MLS GRID
 - $225,0001 bd1 ba667 sqft36 Westview Avenue #1B, Tuckahoe, NY 10707For SaleMLS ID #1018556, Diane Capone, Listing by: Berkshire Hathaway HS NY Prop. OneKey® MLS as distributed by MLS GRID
- $190,0001 bd1 ba750 sqft175 Bryant Avenue #1I, White Plains, NY 10605For SaleMLS ID #1005431, Daniel Feldman, Listing by: William Raveis-New York LLC. OneKey® MLS as distributed by MLS GRID
- $239,2402 bd1 ba750 sqft333 Bronx River Road #609, Yonkers, NY 10704For SaleMLS ID #1021742, Ariel R. Pena, Listing by: RE/MAX Voyage Realty. OneKey® MLS as distributed by MLS GRID
- $174,9001 bd1 ba722 sqft821 Bronx River Road #4D, Bronxville, NY 10708For SaleMLS ID #1041232, Juan Bautista, Listing by: Serhant LLC. OneKey® MLS as distributed by MLS GRID
- $196,9001 bd1 ba750 sqft70 Locust Avenue #B508, New Rochelle, NY 10801For SaleMLS ID #1041907, Anika Hall, Listing by: RE/MAX Distinguished Hms.&Prop. OneKey® MLS as distributed by MLS GRID
- $165,0001 bd1 ba650 sqft205 W Post Road #E-1-O, White Plains, NY 10606For SaleMLS ID #1004406, Cedric Smith, Listing by: ERA Insite Realty Services. OneKey® MLS as distributed by MLS GRID
- $199,0001 bd1 ba727 sqft472 Gramatan Avenue #O2, Mount Vernon, NY 10552For SaleMLS ID #994994, Melinda M. Torres, Listing by: eXp Realty. OneKey® MLS as distributed by MLS GRID
- $225,0001 bd1 ba700 sqft25 Village Mill, Haverstraw, NY 10927For SaleMLS ID #1034962, Kim Adele Rosner, Listing by: Wright Bros Real Estate Inc.. OneKey® MLS as distributed by MLS GRID
- $265,0001 bd1 ba640 sqft240 Halstead Avenue #B6, Harrison, NY 10528For SaleMLS ID #984835, Steven L. Scarnati, Listing by: Real Broker NY LLC. OneKey® MLS as distributed by MLS GRID
- $219,9991 bd1 ba750 sqft1344 Midland Avenue #3E, Bronxville, NY 10708For SaleMLS ID #1017359, Lesley Amato, Listing by: Corcoran Legends Realty. OneKey® MLS as distributed by MLS GRID
- $199,9991 bd1 ba750 sqft604 Tompkins Avenue #A2, Mamaroneck, NY 10543For SaleMLS ID #1019523, Polly Watt, Listing by: Coldwell Banker Realty. OneKey® MLS as distributed by MLS GRID
- $230,0001 bd1 ba600 sqft3875 Waldo Ave APT 9R, Bronx, NY 10463ActiveMLS ID #S1838020, Angel Colon, Listing by: Houlihan Lawrence. StreetEasy
- $185,0001 bd1 ba725 sqft20 William Street #5H, Mount Vernon, NY 10552For SaleMLS ID #1017788, Astrit Selimaj, Listing by: The Select Team, LLC. OneKey® MLS as distributed by MLS GRID
- $239,0001 bd1 ba700 sqft45 Pondfield Road W #1G, Bronxville, NY 10708For SaleMLS ID #1004389, Raymond E. Inello, Listing by: Houlihan & O'Malley R. E. Serv. OneKey® MLS as distributed by MLS GRID
- $185,0001 bd1 ba700 sqft20 William Street #5J, Mount Vernon, NY 10552For SaleMLS ID #1024868, Annette M. Gould, Listing by: Gould Properties & Management. OneKey® MLS as distributed by MLS GRID
- $249,800-- bd1 ba600 sqft26 Pondfield Road W #1D, Bronxville, NY 10708For SaleMLS ID #1005470, Christine A Naber, Listing by: RE/MAX Distinguished Hms.&Prop. OneKey® MLS as distributed by MLS GRID
