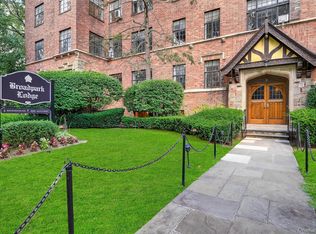
Laid-back luxury in the heart of White Plains—welcome to Broadpark Lodge, where timeless prewar Dutch Tudor craftsmanship meets smart modern living. This beautifully updated 2-bedroom, 1-bath corner unit, with a bonus room, boasts the largest floor plan in the building (approx. 1,176 sq ft) and offers sweeping views of both Westchester Avenue and Main Street. From the moment you get inside, you’ll appreciate the restored original hardwood floors, high ceilings, and the expansive living room anchored by an electric fireplace that adds warmth and character.
The recently renovated galley kitchen features a designer backsplash, gas range, and stainless steel appliances. Just off the kitchen is a large formal dining room with an elegant chandelier—perfect for entertaining or holiday gatherings.
The king-size primary bedroom includes built-in bookshelves and plenty of space for extras, while the second bedroom is generously sized with plenty of room to spare. A refreshed full bath provides a spa-like touch. Off the living room, a versatile bonus room easily adapts as a home office, den, or guest space. Storage abounds with multiple closets, including a cedar closet.
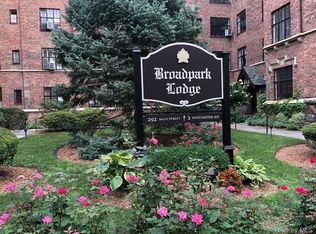
Broadpark Lodge also provides residents with a tranquil outdoor garden, on-site laundry, and secure bicycle storage. The building is equipped with modern security features, including key card entry, video cameras, and fire/smoke detection systems.
Set on a beautifully landscaped corner lot, the location places you near shops, schools, parks, and public transit—including Metro-North, with Grand Central just 28 minutes away, and pets allowed with a size limit. Move-in ready, spacious, and full of character, this one-of-a-kind residence is not to be missed. Schedule your private showing today!
Sold for $410,000
$410,000
2 Westchester Avenue #2K, White Plains, NY 10601
2beds
1,176sqft
Stock Cooperative, Residential
Built in 1928
-- sqft lot
$428,300 Zestimate®
$349/sqft
$2,787 Estimated rent
Home value
$428,300
$385,000 - $475,000
$2,787/mo
Zestimate® history
Owner options
List your home for rent
$2,787/mo
Rent Zestimate®
Find your next renter with Zillow Rental Manager. Plus, with online applications, you can quickly screen prospective tenants – for free.
$2,787/mo
Rent Zestimate®
Refinance and save
$2,203/mo
Est. payment
Refinancing to a lower rate could help reduce your monthly payments and save thousands over the life of the loan.
$2,203/mo
Est. payment
Explore your selling options
Work with a Zillow partner agent
Leverage their expertise and Zillow's premium Showcase listings to get your home seen by more buyers.
Get startedList with your own agent
Get your home in front of millions of buyers by listing it on Zillow.
Learn how to do itSell it yourself
Take full control of how buyers see your home on Zillow by listing For Sale by Owner (FSBO).
List your homeWhat's special
Electric fireplaceRecently renovated galley kitchenCorner unitHome officeGuest spaceVersatile bonus roomRestored original hardwood floors
Zillow last checked:
Listing updated:
Listed by:
Christine Collura 516-551-2140,
Integrity Core Realty 516-200-1202,
Agustin Diaz 646-942-1370,
Integrity Core Realty
Bought with:
Kimberly Giarraputo, 10401261506
Compass Greater NY, LLC
Source: OneKey® MLS as distributed by MLS GRID,MLS#: 913392
Facts & features
Interior
Bedrooms & bathrooms
- Bedrooms: 2
- Bathrooms: 1
- Full bathrooms: 1
Primary bedroom
- Description: LARGE King Size and more primary bedroom.
- Level: First
Bedroom 2
- Description: Good Size 2nd bedroom, with room to spare,
- Level: First
Bathroom 1
- Description: Well appointed full bath
- Level: First
Bonus room
- Description: Room can be used as a home office, guest room or more.
- Level: First
Dining room
- Description: Large Dining Area, beautiful Chandler, area is Great For Entertaining.
- Level: First
Kitchen
- Description: Newly Renovated
- Level: First
Living room
- Description: Large Living room.
- Level: First
Heating
- Hot Water
Cooling
- Wall/Window Unit(s)
Appliances
- Included: Dishwasher, Gas Cooktop, Gas Oven, Microwave
- Laundry: Common Area, In Basement
Features
- Built-in Features, Chandelier, Entrance Foyer, Formal Dining, Galley Type Kitchen
- Flooring: Hardwood
- Number of fireplaces: 1
- Fireplace features: Electric
- Common walls with other units/homes: 1 Common Wall,End Unit
Interior area
- Total structure area: 1,176
- Total interior livable area: 1,176 sqft
Property
Parking
- Parking features: On Street, Other
- Has uncovered spaces: Yes
Accessibility
- Accessibility features: Accessible Approach with Ramp
Features
- Levels: One
- Exterior features: Garden
Lot
- Size: 0.77 Acres
- Features: Corner Lot, Garden, Historic District, Landscaped, Near Public Transit, Near School, Near Shops
Details
- Parcel number: 1700125068000040000001
- Special conditions: None
Construction
Type & style
- Home type: Cooperative
- Architectural style: Other
- Property subtype: Stock Cooperative, Residential
- Attached to another structure: Yes
Materials
- Stone
Condition
- Updated/Remodeled
- Year built: 1928
Details
- Builder model: 2 Bedroom
Utilities & green energy
- Sewer: Public Sewer
- Water: Public
- Utilities for property: Cable Available, Electricity Connected, Natural Gas Available, Natural Gas Connected, Phone Available, Sewer Available, Trash Collection Public, Water Connected
Community & HOA
Community
- Security: Building Security, Fire Escape, Key Card Entry, Security System, Smoke Detector(s), Video Cameras
HOA
- Has HOA: No
- HOA name: Nardo Associates
Location
- Region: White Plains
Financial & listing details
- Price per square foot: $349/sqft
- Date on market: 9/16/2025
- Cumulative days on market: 16 days
- Listing agreement: Exclusive Right To Sell
- Electric utility on property: Yes
Price history
| Date | Event | Price |
|---|---|---|
| 12/4/2025 | Sold | $410,000+3%$349/sqft |
Source:  OneKey® MLS as distributed by MLS GRID #913392 Report a problem OneKey® MLS as distributed by MLS GRID #913392 Report a problem | ||
| 10/2/2025 | Pending sale | $398,000$338/sqft |
Source: OneKey® MLS as distributed by MLS GRID #913392 Report a problem | ||
| 9/16/2025 | Listed for sale | $398,000$338/sqft |
Source: OneKey® MLS as distributed by MLS GRID #913392 Report a problem | ||
Public tax history
Tax history is unavailable.
Neighborhood: Eastview
Nearby homes
- $267,0001 bd1 ba800 sqft2 Westchester Ave APT 3Q, White Plains, NY 10601Sold
- $425,0002 bd1 ba1k sqft2 Westchester Ave APT 6P, White Plains, NY 10601Sold

- $225,000-- bd1 ba509 sqft2 Westchester Ave #3N, White Plains, NY 10601For Sale

- $499,2002 bd1 ba1.2k sqft2 Westchester Ave APT 1K, White Plains, NY 10601Off Market
- $263,9001 bd1 ba800 sqft2 Westchester Ave APT 1Q, White Plains, NY 10601Off Market
- $374,0002 bd1 ba1.2k sqft2 Westchester Ave APT 4P, White Plains, NY 10601Off Market
- $3,2002 bd1 ba1.2k sqft2 Westchester Ave, White Plains, NY 10601For Rent
- $230,0001 bd1 ba825 sqft2 Westchester Ave APT 3L, White Plains, NY 10601Sold
Nearby schools
GreatSchools rating
- 7/10Church Street SchoolGrades: K-5Distance: 0.7 mi
- 6/10White Plains Middle SchoolGrades: 6-8Distance: 1.5 mi
- 7/10White Plains Senior High SchoolGrades: 9-12Distance: 1.6 mi
Schools provided by the listing agent
- Elementary: White Plains
- Middle: White Plains Middle School
- High: White Plains Senior High School
Source: OneKey® MLS as distributed by MLS GRID. This data may not be complete. We recommend contacting the local school district to confirm school assignments for this home.
- New York
- Westchester County
- White Plains
- 10601
- Eastview
- 2 Westchester Avenue Unit 2K
Nearby cities
Nearby neighborhoods
Nearby zip codes
Other White Plains Topics
