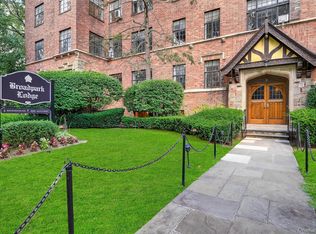
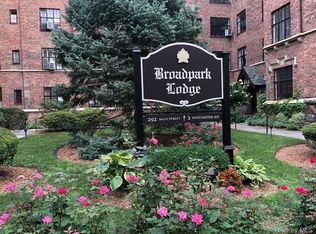
Welcome to Broadpark Lodge, one of White Plains' most architecturally distinctive addresses, a beautifully maintained 1927 Dutch Tudor that has stood the test of time for good reason. Unit 6P sits on the top floor, and the difference is felt immediately. Sweeping park views, natural light that moves through the space all day, and the quiet that only a top-floor position can give you. No footsteps above. Just treetops and sky.
Inside,1052 square feet of thoughtfully laid-out living space greets you with hardwood floors, an electric fireplace, and a flow that works. The primary bedroom is generously sized. The second bedroom is flexible. The kitchen features quartz countertops, stainless steel appliances, a gas cooktop and oven, dishwasher, lovely built ins, and a charming breakfast nook tucked just off the cooking space. The dining area functions beautifully as a sunlit bonus room, a home office, a reading nook, a creative space framed by the building's signature casement windows.
Specially installed interior windows deserve a mention of their own. Insulated, tinted, and UV-rated, they block heat, protect interiors from sun damage, and reduce glare, all while maintaining the classic character of the building. Radiant heat keeps winters even and silent.
In-building laundry is in the basement. Storage is also available, per request, for a small fee of $20. And then there's the garden. Tucked behind the building and accessible only from within, the private rear courtyard is one of Broadpark Lodge's best-kept secrets, with lush plantings, seating for al fresco gatherings, and a tranquil, hidden-away feel that's genuinely rare for city living. A mini-oasis that most people walking past the building never even know exists.
The Metro-North White Plains station is a short distance away, and the express service to Grand Central takes approximately 28 minutes. Downtown dining, retail, and the Westchester County Center are all within easy reach. Pets welcome (cats and dogs, 30lb limit). No flip tax. Priced at $395,000. Monthly maintenance $1,287, with a small assessment of $63.50 till 2032. Minimum 20% down. Quick Board approval required.
Sold for $425,000
$425,000
2 Westchester Ave #6P, White Plains, NY 10601
2beds
1,056sqft
Stock Cooperative, Residential
Built in 1927
-- sqft lot
$426,700 Zestimate®
$402/sqft
$2,772 Estimated rent
Home value
$426,700
$388,000 - $469,000
$2,772/mo
Zestimate® history
Owner options
List your home for rent
$2,772/mo
Rent Zestimate®
Find your next renter with Zillow Rental Manager. Plus, with online applications, you can quickly screen prospective tenants – for free.
$2,772/mo
Rent Zestimate®
Refinance and save
$2,298/mo
Est. payment
Refinancing to a lower rate could help reduce your monthly payments and save thousands over the life of the loan.
$2,298/mo
Est. payment
Explore your selling options
Work with a Zillow partner agent
Leverage their expertise and Zillow's premium Showcase listings to get your home seen by more buyers.
Get startedList with your own agent
Get your home in front of millions of buyers by listing it on Zillow.
Learn how to do itSell it yourself
Take full control of how buyers see your home on Zillow by listing For Sale by Owner (FSBO).
List your homeWhat's special
Zillow last checked:
Listing updated:
Listed by:
Christine Collura 516-551-2140,
Integrity Core Realty 516-200-1202,
Agustin Diaz 646-942-1370,
Integrity Core Realty
Bought with:
Donna Bekisz, 10401278781
Century 21 Sewanhaka Realty
Source: OneKey® MLS as distributed by MLS GRID,MLS#: 995169
Facts & features
Interior
Bedrooms & bathrooms
- Bedrooms: 2
- Bathrooms: 1
- Full bathrooms: 1
Bedroom 1
- Description: Easily accommodates a King size bedroom set with room left to breathe.
- Level: First
Bedroom 1
- Level: First
Bathroom 1
- Description: Comfortable second bedroom that works just as well as a dedicated home office.
- Level: First
Bathroom 1
- Description: Clean, well-maintained, and exactly where you need it.
- Level: First
Dining room
- Description: More sun-room than dining room — a versatile bonus space bathed in natural light all day.
- Level: First
Kitchen
- Description: Stainless steel appliances, gas cooking, and beautiful built-ins that add storage and character in equal. The Breakfast Nook, a cozy corner that makes morning coffee feel like a ritual.
- Level: First
Living room
- Description: Generous, light-filled, and anchored by an electric fireplace that earns its place.
- Level: First
Heating
- Radiant
Cooling
- Wall/Window Unit(s)
Appliances
- Included: Dishwasher, Gas Cooktop, Gas Oven, Microwave, Refrigerator, Stainless Steel Appliance(s)
- Laundry: In Basement
Features
- Built-in Features, Crown Molding, Eat-in Kitchen, Elevator, Entrance Foyer, Galley Type Kitchen, High Ceilings, High Speed Internet, Original Details, Quartz/Quartzite Counters, Walk Through Kitchen
- Flooring: Wood
- Windows: Casement, Insulated Windows, Tinted Windows
- Basement: Common,Storage Space
- Number of fireplaces: 1
- Fireplace features: Electric
- Common walls with other units/homes: 1 Common Wall
Interior area
- Total structure area: 1,056
- Total interior livable area: 1,056 sqft
Property
Parking
- Parking features: Off Site, On Street
- Has uncovered spaces: Yes
Accessibility
- Accessibility features: Accessible Approach with Ramp
Features
- Levels: One
- Exterior features: Courtyard, Garden, Mailbox
- Has view: Yes
- View description: Park/Greenbelt
Details
- Special conditions: None
Construction
Type & style
- Home type: Cooperative
- Architectural style: Other
- Property subtype: Stock Cooperative, Residential
- Attached to another structure: Yes
Materials
- Brick
Condition
- Year built: 1927
Utilities & green energy
- Sewer: Public Sewer
- Water: Public
- Utilities for property: Cable Available, Cable Connected, Electricity Available, Natural Gas Available, Natural Gas Connected, Phone Available, Trash Collection Public, Water Available
Community & HOA
Community
- Features: Park, Sidewalks
- Security: Fire Alarm, Fire Escape, Key Card Entry, Security System, Smoke Detector(s), Video Cameras
HOA
- Has HOA: No
Location
- Region: White Plains
Financial & listing details
- Price per square foot: $402/sqft
- Date on market: 5/15/2026
- Cumulative days on market: 6 days
- Listing agreement: Exclusive Right To Sell
- Electric utility on property: Yes
Price history
| Date | Event | Price |
|---|---|---|
| 7/29/2026 | Sold | $425,000+7.6%$402/sqft |
Source:  OneKey® MLS as distributed by MLS GRID #995169 Report a problem OneKey® MLS as distributed by MLS GRID #995169 Report a problem | ||
| 5/22/2026 | Pending sale | $395,000$374/sqft |
Source: OneKey® MLS as distributed by MLS GRID #995169 Report a problem | ||
| 5/21/2026 | Listing removed | $395,000$374/sqft |
Source: OneKey® MLS as distributed by MLS GRID #995169 Report a problem | ||
| 5/15/2026 | Listed for sale | $395,000$374/sqft |
Source: OneKey® MLS as distributed by MLS GRID #995169 Report a problem | ||
Public tax history
Tax history is unavailable.
Neighborhood: Eastview
Nearby homes
- $267,0001 bd1 ba800 sqft2 Westchester Ave APT 3Q, White Plains, NY 10601Sold
- $410,0002 bd1 ba1.1k sqft2 Westchester Ave APT 2K, White Plains, NY 10601Sold

- $225,000-- bd1 ba509 sqft2 Westchester Ave #3N, White Plains, NY 10601For Sale

- $483,9002 bd1 ba1.2k sqft2 Westchester Ave APT 1K, White Plains, NY 10601Off Market
- $260,9001 bd1 ba800 sqft2 Westchester Ave APT 1Q, White Plains, NY 10601Off Market
- $374,9002 bd1 ba1.2k sqft2 Westchester Ave APT 4P, White Plains, NY 10601Off Market
- $3,2002 bd1 ba1.2k sqft2 Westchester Ave, White Plains, NY 10601For Rent
- $230,0001 bd1 ba825 sqft2 Westchester Ave APT 3L, White Plains, NY 10601Sold
Nearby schools
GreatSchools rating
- 7/10Church Street SchoolGrades: K-5Distance: 0.7 mi
- 6/10White Plains Middle SchoolGrades: 6-8Distance: 1.5 mi
- 7/10White Plains Senior High SchoolGrades: 9-12Distance: 1.6 mi
Schools provided by the listing agent
- Elementary: White Plains (Controlled Parents’ Choice)
- Middle: White Plains Middle School
- High: White Plains Senior High School
Source: OneKey® MLS as distributed by MLS GRID. This data may not be complete. We recommend contacting the local school district to confirm school assignments for this home.
- New York
- Westchester County
- White Plains
- 10601
- Eastview
- 2 Westchester Ave Unit 6P
Nearby cities
Nearby neighborhoods
Nearby zip codes
Other White Plains Topics
