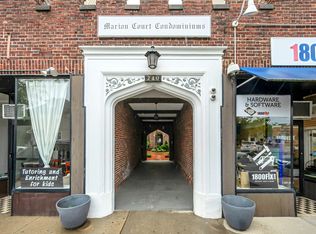
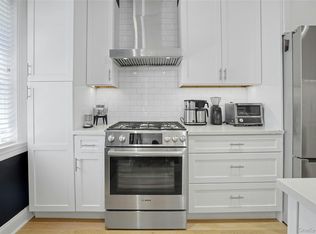
A charming pre-war condominium located in the heart of downtown Harrison, this well-maintained unit offers an easy, move-in ready feel. The kitchen has been updated with granite countertops, custom wood cabinetry, and a built-in water filtration system, while hardwood floors run throughout the unit. The bathroom is clean and well kept with a marble-top sink. The bright living area is filled with natural light and offers a functional layout with space for both a living room and a work-from-home setup. Just off the kitchen, a separate dining area provides space for meals or a home office. The bedroom offers natural light and ample closet space. The building features common laundry, making daily living simple and convenient. Located just a short distance to Metro-North, shops, and restaurants, this is a great option for anyone looking to be close to everything Harrison has to offer with an easy commute into the city.
Pending
Price cut: $10K (7/28)
$265,000
240 Halstead Avenue #B6, Harrison, NY 10528
1beds
640sqft
Condominium, Residential
Built in 1928
-- sqft lot
$-- Zestimate®
$414/sqft
$540/mo HOA
What's special
Built-in water filtration systemCustom wood cabinetryMarble-top sinkSeparate dining areaHardwood floorsGranite countertopsAmple closet space
- 129 days
- 47
- 0
Zillow last checked:
Listing updated:
Listed by:
Real Broker NY LLC 855-450-0442,
Steven L. Scarnati 845-661-3469
Source: OneKey® MLS as distributed by MLS GRID,MLS#: 984835
Facts & features
Interior
Bedrooms & bathrooms
- Bedrooms: 1
- Bathrooms: 1
- Full bathrooms: 1
Bedroom 1
- Description: Well-proportioned bedroom with natural light and ample closet space.
Bathroom 1
- Description: Updated bathroom with modern finishes.
Kitchen
- Description: Updated kitchen with custom wood cabinetry, granite countertops, and built-in water filtration system.
Living room
- Description: Spacious living room with abundant natural light, ideal for relaxing or entertaining.
Heating
- Hot Water, Natural Gas, Steam, Other
Cooling
- Wall/Window Unit(s)
Appliances
- Included: Gas Range, Microwave, Refrigerator
- Laundry: Common Area, In Basement
Features
- Other
- Flooring: Hardwood
- Basement: Common
- Attic: None
- Has fireplace: No
- Fireplace features: None
- Common walls with other units/homes: Center,2+ Common Walls
Interior area
- Total structure area: 640
- Total interior livable area: 640 sqft
Video & virtual tour
Property
Parking
- Parking features: On Street
- Has uncovered spaces: Yes
Lot
- Size: 436 Square Feet
Details
- Parcel number: 280100012300000000002930
- Special conditions: None
Construction
Type & style
- Home type: Condo
- Architectural style: Garden
- Property subtype: Condominium, Residential
Materials
- Brick
Condition
- Year built: 1928
Utilities & green energy
- Sewer: Public Sewer
- Water: Public
- Utilities for property: Cable Available, Electricity Available, Natural Gas Available, Phone Available, Trash Collection Public
Community & HOA
HOA
- Has HOA: Yes
- Services included: Common Area Maintenance, Heat, Hot Water, Snow Removal, Trash
- HOA fee: $540 monthly
Location
- Region: Harrison
Financial & listing details
- Price per square foot: $414/sqft
- Tax assessed value: $2,490
- Annual tax amount: $4,448
- Date on market: 4/27/2026
- Cumulative days on market: 106 days
- Listing agreement: Exclusive Right To Sell
- Electric utility on property: Yes
Estimated market value
Not available
Estimated sales range
Not available
Not available
Price history
| Date | Event | Price |
|---|---|---|
| 8/26/2026 | Pending sale | $265,000$414/sqft |
Source:  OneKey® MLS as distributed by MLS GRID #984835 Report a problem OneKey® MLS as distributed by MLS GRID #984835 Report a problem | ||
| 7/28/2026 | Price change | $265,000-3.6%$414/sqft |
Source: OneKey® MLS as distributed by MLS GRID #984835 Report a problem | ||
| 6/1/2026 | Listed for sale | $275,000$430/sqft |
Source: OneKey® MLS as distributed by MLS GRID #984835 Report a problem | ||
| 2/2/2018 | Listing removed | $1,550$2/sqft |
Source: White Plains #4801454 Report a problem | ||
| 1/13/2018 | Listed for rent | $1,550$2/sqft |
Source: Keller Williams NY Realty #4801454 Report a problem | ||
Public tax history
Tax history is unavailable.
Monthly payment
Climate risks
Neighborhood: 10528
Nearby schools
Schools provided by the listing agent
- Elementary: Parsons Memorial
- Middle: Louis M Klein Middle School
- High: Harrison High School
Source: OneKey® MLS as distributed by MLS GRID. This data may not be complete. We recommend contacting the local school district to confirm school assignments for this home.
Similar homes
- $249,5001 bd1 ba750 sqft42 Pondfield Road W #4F, Bronxville, NY 10708For Sale

 MLS ID #1060679, Ralph R. Ragette, Jr, Listing by: Ragette Real Estate, Inc.. OneKey® MLS as distributed by MLS GRID
 - $265,0002 bd1 ba850 sqft312 Richbell Road #A2, Mamaroneck, NY 10543For Sale
 MLS ID #H6132431, David M. Calabrese, Listing by: Howard Hanna Rand Realty. OneKey® MLS as distributed by MLS GRID
 - $259,5001 bd1 ba850 sqft68 E Hartsdale Avenue #4J, Hartsdale, NY 10530For Sale
 MLS ID #859447, Michael Taraboulos, Listing by: Serhant LLC. OneKey® MLS as distributed by MLS GRID
 - $290,0002 bd1 ba850 sqft128 Richbell Road #B4, Mamaroneck, NY 10538For Sale
 MLS ID #1034282, David Parides, Listing by: Redfin Real Estate. OneKey® MLS as distributed by MLS GRID
 - $279,0001 bd1 ba950 sqft95 Wiltshire Road #C 16, Scarsdale, NY 10583For SaleMLS ID #1027366, Laura Nardone, Listing by: RE/MAX Prime Properties. OneKey® MLS as distributed by MLS GRID
- $275,0001 bd1 ba754 sqft42 Pondfield W #6D, Bronxville, NY 10708For SaleMLS ID #991224, Diane F. Hackett, Listing by: Compass Greater NY, LLC. OneKey® MLS as distributed by MLS GRID
- $159,9001 bd1 ba600 sqft604 Tompkins #B15, Mamaroneck, NY 10543For SaleMLS ID #1052826, Erin M. Healy, Listing by: Compass Greater NY, LLC. OneKey® MLS as distributed by MLS GRID
- $245,9221 bd1 ba800 sqft25 Franklin Avenue #6D, White Plains, NY 10601For SaleMLS ID #1038535, Dorothy Botsoe, Listing by: Dorothy Jensen Realty, Inc.. OneKey® MLS as distributed by MLS GRID
- $229,8881 bd1 ba875 sqft1 Bronxville Road #6A, Bronxville, NY 10708For SaleMLS ID #996503, Brent R. VanAken, Listing by: Keller Williams Village Sq Rlt. OneKey® MLS as distributed by MLS GRID
- $270,0001 bd1 ba950 sqft16 Broadway N #1C, White Plains, NY 10601For SaleMLS ID #1052750, Giovanni Gonzalez, Listing by: GioHomes Real Estate. OneKey® MLS as distributed by MLS GRID
- $199,0001 bd1 ba776 sqft604 Tompkins #B4, Mamaroneck, NY 10543For SaleMLS ID #1047609, Aileen P. Riordan, Listing by: Houlihan Lawrence Inc.. OneKey® MLS as distributed by MLS GRID
- $249,0002 bd1 ba850 sqft665 Thwaites Place #5H, Bronx, NY 10467For SaleMLS ID #1035102, Edward J. Gallagher, Listing by: AmeriHome Realty Corp.. OneKey® MLS as distributed by MLS GRID
- $298,0001 bd1 ba800 sqft27-05 Parsons Boulevard #6F, Flushing, NY 11354For SaleMLS ID #1059741, Dayu Li, Listing by: Chous Realty Group Inc. OneKey® MLS as distributed by MLS GRID
- $240,0001 bd1 ba800 sqft766 Palmer Road #2D, Bronxville, NY 10708For SaleMLS ID #983040, Dana T. LaForey, Listing by: RE/MAX Distinguished Hms.&Prop. OneKey® MLS as distributed by MLS GRID
- $274,9991 bd1 ba950 sqft640 Pelham Road #5G, New Rochelle, NY 10805For SaleMLS ID #1016599, Yoko Tew, Listing by: Houlihan Lawrence Inc.. OneKey® MLS as distributed by MLS GRID
- $225,0001 bd1 ba667 sqft36 Westview Avenue #1B, Tuckahoe, NY 10707For SaleMLS ID #1018556, Diane Capone, Listing by: Berkshire Hathaway HS NY Prop. OneKey® MLS as distributed by MLS GRID
- $299,0002 bd2 ba933 sqftLiberty Square, Stamford, CT 06902For Sale
 MLS ID #24197921, Christopher Giolitto, William Raveis Real Estate. Smart MLS
 - $259,9991 bd1 ba675 sqft251-38 71st Avenue #80B, Bellerose, NY 11426For SaleMLS ID #1001865, Christopher Dellaccio CBR, Listing by: Century 21 AA Realty. OneKey® MLS as distributed by MLS GRID
- $219,0001 bd1 ba800 sqft154 Underhill Avenue #2A, West Harrison, NY 10604For SaleMLS ID #1039813, Daniel Berger, Listing by: RE/MAX Prestige Properties. OneKey® MLS as distributed by MLS GRID
