Welcome to The Westbrook! This beautifully updated oversized studio offers modern finishes, a spacious layout, and an ideal White Plains location. The apartment features a newly renovated kitchen with updated cabinetry and finishes, thoughtfully situated in its own separate area, creating a true distinction between the kitchen and living space. The renovated bathroom features a fresh, modern design with a brand-new feel.
The expansive living area provides plenty of flexibility for a comfortable living room, dining area, and separate sleeping space. Hardwood floors run throughout, and a new ceiling fan in the dining area provides additional comfort. The apartment also offers ample closet space conveniently located near the entry and comes complete with a brand new window air conditioner.
Don’t miss the opportunity to own in this sought-after, clean, and well-maintained pet-friendly Co-op in the heart of vibrant White Plains. Located on a quiet street, yet just steps away from everything White Plains has to offer—shopping, restaurants, bars, coffee shops, and parks.
A commuter’s dream! The Metro-North station is a short walk away, with express trains reaching Grand Central Terminal in approximately 35 minutes.
Assigned parking is available (outdoor or indoor garage) for a monthly fee, with a short waitlist. The building also offers two laundry rooms on the ground level and a storage room. Extremely low monthly maintenance for White Plains, and this property also qualifies for the STAR Rebate.
Don’t miss out on this move-in-ready studio in The Westbrook—schedule your showing today!
For sale
$145,000
10 Franklin Avenue #3E, White Plains, NY 10601
0beds
480sqft
Stock Cooperative, Residential
Built in 1954
-- sqft lot
$146,000 Zestimate®
$302/sqft
$-- HOA
What's special
Modern finishesNewly renovated kitchenBeautifully updated oversized studioSpacious layoutMove-in-ready studioUpdated cabinetry and finishes
- 17 days |
- 728 |
- 63 |
Zillow last checked:
Listing updated:
Listed by:
Houlihan Lawrence Inc. 914-328-8400,
Derrick Chaney 765-418-8541,
Luana Chaney 917-318-4244,
Houlihan Lawrence Inc.
Source: OneKey® MLS as distributed by MLS GRID,MLS#: 1029175
Facts & features
Interior
Bedrooms & bathrooms
- Bedrooms: 0
- Bathrooms: 1
- Full bathrooms: 1
Heating
- Natural Gas, Steam
Cooling
- Wall/Window Unit(s)
Appliances
- Included: Microwave, Oven, Refrigerator
Features
- Open Floorplan, Storage
- Has fireplace: No
Interior area
- Total structure area: 480
- Total interior livable area: 480 sqft
Property
Parking
- Total spaces: 1
- Parking features: Assigned, Garage, Parking Lot
- Garage spaces: 1
Details
- Special conditions: None
Construction
Type & style
- Home type: Cooperative
- Property subtype: Stock Cooperative, Residential
Materials
- Brick
Condition
- Year built: 1954
Utilities & green energy
- Sewer: Public Sewer
- Water: Public
- Utilities for property: Cable Available, Electricity Available, Trash Collection Public, Water Available
Community & HOA
HOA
- Has HOA: No
- Services included: Maintenance Structure, Gas, Maintenance Grounds, Heat, Hot Water, Sewer, Snow Removal, Trash, Water
Location
- Region: White Plains
Financial & listing details
- Price per square foot: $302/sqft
- Date on market: 7/30/2026
- Cumulative days on market: 18 days
- Listing agreement: Exclusive Right To Sell
- Electric utility on property: Yes
Estimated market value
$146,000
$139,000 - $153,000
$1,926/mo
Price history
| Date | Event | Price |
|---|---|---|
| 7/30/2026 | Listed for sale | $145,000+107.1%$302/sqft |
Source:  OneKey® MLS as distributed by MLS GRID #1029175 Report a problem OneKey® MLS as distributed by MLS GRID #1029175 Report a problem | ||
| 8/22/2017 | Sold | $70,000-6.7%$146/sqft |
Source: OneKey® MLS as distributed by MLS GRID #H4725186 Report a problem | ||
| 6/26/2017 | Pending sale | $75,000$156/sqft |
Source: Coldwell Banker Residential Brokerage - White Plains Office #4725186 Report a problem | ||
| 6/2/2017 | Listed for sale | $75,000$156/sqft |
Source: Coldwell Banker Res Brokerage #4725186 Report a problem | ||
Public tax history
Tax history is unavailable.
Monthly payment
Climate risks
Neighborhood: Eastview
Nearby schools
GreatSchools rating
- 7/10Church Street SchoolGrades: K-5Distance: 0.8 mi
- 6/10White Plains Middle SchoolGrades: 6-8Distance: 1.5 mi
- 7/10White Plains Senior High SchoolGrades: 9-12Distance: 1.5 mi
Schools provided by the listing agent
- Elementary: White Plains (Controlled Parents’ Choice)
- Middle: White Plains Middle School
- High: White Plains Senior High School
Source: OneKey® MLS as distributed by MLS GRID. This data may not be complete. We recommend contacting the local school district to confirm school assignments for this home.
- $310,0002 bd2 ba1.2k sqft10 Franklin Ave APT 2B, White Plains, NY 10601Sold

- $--2 bd2 ba-- sqft10 Franklin Ave #F320A52C6, White Plains, NY 10601Off Market
- $--1 bd1 ba-- sqft10 Franklin Ave #776F18CCB, White Plains, NY 10601Off Market
- $345,0003 bd2 ba1.3k sqft10 Franklin Ave APT 4H, White Plains, NY 10601Sold

- $--1 bd1 ba800 sqft10 Franklin Ave APT 4J, White Plains, NY 10601Off Market
- $--1 bd1 ba-- sqft10 Franklin Ave #1, White Plains, NY 10601Off Market
- $334,0002 bd2 ba1.2k sqft10 Franklin Ave APT 2G, White Plains, NY 10601Sold
- $---- bd-- ba-- sqft10 Franklin Ave APT 6P, White Plains, NY 10601Off Market
- $---- bd-- ba-- sqft10 Franklin Ave APT 4M, White Plains, NY 10601Off Market
A local agent can set up tours, give advice and negotiate with sellers.
Similar homes
- $188,900-- bd1 ba452 sqft2 Westchester Avenue #4N, White Plains, NY 10601For Sale

 MLS ID #1021478, Pia Markel, Listing by: DRS Realty Group, LLC. OneKey® MLS as distributed by MLS GRID
 - $145,000-- bd1 ba500 sqft64 Rockledge Road Rockledge #2B, Hartsdale, NY 10530For Sale
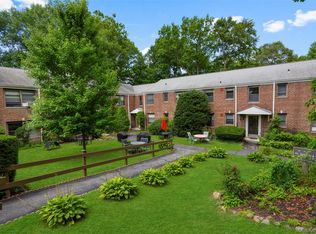 MLS ID #1035815, Gay Rosen, Listing by: Julia B Fee Sothebys Int. Rlty. OneKey® MLS as distributed by MLS GRID
 - $155,000-- bd1 ba550 sqft23 Old Mamaroneck Road #5K, White Plains, NY 10605For Sale
 MLS ID #1021805, Christopher S. Zielinski, Listing by: Coldwell Banker Realty. OneKey® MLS as distributed by MLS GRID
 - $150,0001 bd1 ba570 sqft205 West Post Road #1N, White Plains, NY 10606For Sale
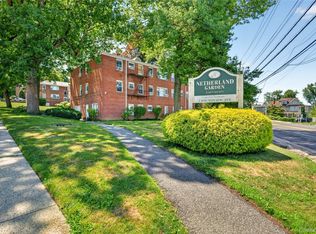 MLS ID #1023529, Alyssa Carbone, Listing by: Howard Hanna Rand Realty. OneKey® MLS as distributed by MLS GRID
 - $165,0001 bd1 ba650 sqft205 W Post Road #E-1-O, White Plains, NY 10606For SaleMLS ID #1004406, Cedric Smith, Listing by: ERA Insite Realty Services. OneKey® MLS as distributed by MLS GRID
- $130,000-- bd1 ba500 sqft182 Pinewood Road #25, Hartsdale, NY 10530For SaleMLS ID #1016709, Marilyn Krizansky, Listing by: Houlihan Lawrence Inc.. OneKey® MLS as distributed by MLS GRID
- $159,999-- bd1 ba630 sqft253 Garth Road #3E, Scarsdale, NY 10583For SaleMLS ID #1036574, Kristina Masi, Listing by: Berkshire Hathaway HS NY Prop. OneKey® MLS as distributed by MLS GRID
- $145,0001 bd1 ba650 sqft671 Bronx River Road #LG, Yonkers, NY 10704For SaleMLS ID #1034059, Laura Nardone, Listing by: RE/MAX Prime Properties. OneKey® MLS as distributed by MLS GRID
- $185,0001 bd1 ba700 sqft505 Central Avenue #725, White Plains, NY 10606For SaleMLS ID #1021770, Imma Carletto, Listing by: Serhant LLC. OneKey® MLS as distributed by MLS GRID
- $138,000-- bd1 ba468 sqft4 Sadore Lane #1-O, Yonkers, NY 10710For SaleMLS ID #1021411, Antoinette Calderon, Listing by: Corcoran Legends Realty. OneKey® MLS as distributed by MLS GRID
- $149,5001 bd1 ba625 sqft663 Locust Street #5D, Mount Vernon, NY 10552For SaleMLS ID #1014340, Christina H. Diminno, Listing by: Julia B Fee Sothebys Int. Rlty. OneKey® MLS as distributed by MLS GRID
- $135,000-- bd1 ba450 sqft266 Pelham Road #4E, New Rochelle, NY 10805For SaleMLS ID #959941, Anthony D. Saddler, Listing by: YourHomeSold Guaranteed Realty. OneKey® MLS as distributed by MLS GRID
- $149,000-- bd1 ba500 sqft2221 Palmer Avenue #3G, New Rochelle, NY 10801For SaleMLS ID #1020380, Julia Mazza, Listing by: Berkshire Hathaway HS NY Prop. OneKey® MLS as distributed by MLS GRID
- $145,000-- bd1 ba500 sqft2685 Creston Avenue #1-E, Bronx, NY 10468For SaleMLS ID #977113, Michael I. Blake SRS, Listing by: ERA/Top Service Realty Inc. OneKey® MLS as distributed by MLS GRID
- $139,900-- bd1 ba500 sqft2261 Palmer Avenue #4L, New Rochelle, NY 10801For SaleMLS ID #999990, Sally Ann Possidente, Listing by: Coldwell Banker Realty. OneKey® MLS as distributed by MLS GRID
- $145,900-- bd1 ba450 sqft679 Warburton Avenue #1M, Yonkers, NY 10701For SaleMLS ID #935240, Chintan Trivedi, Listing by: RE/MAX In The City. OneKey® MLS as distributed by MLS GRID
- $134,999-- bd1 ba550 sqft665 Thwaites Pl APT 3A, Bronx, NY 10467ActiveMLS ID #S1840750, Michael Venuto, Listing by: Link NY Realty. StreetEasy
- $199,0001 bd1 ba720 sqft25 Lake Street #2C, White Plains, NY 10604For SaleMLS ID #989986, Daniel B. Greco, Listing by: Julia B Fee Sothebys Int. Rlty. OneKey® MLS as distributed by MLS GRID
- $134,000-- bd1 ba423 sqft309 N broadway Broadway #2G, Yonkers, NY 10701For SaleMLS ID #1031743, Annette M. Gould, Listing by: Gould Properties & Management. OneKey® MLS as distributed by MLS GRID
- $189,5001 bd1 ba700 sqft155 Ferris Avenue #11B, White Plains, NY 10603For SaleMLS ID #996013, Jessica M. McDonald, Listing by: RE/MAX In The City. OneKey® MLS as distributed by MLS GRID
