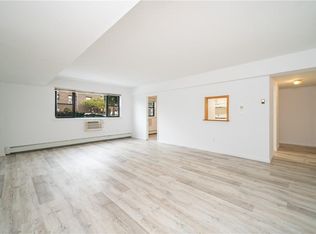
This furnished designer Studio Co-op in Pet-Friendly Dorchester Gardens! Bright and beautifully updated fourth-floor studio offering a stylish open-concept layout with luxury vinyl plank flooring and abundant natural light throughout. The renovated kitchen features Quartz countertops, stainless steel appliances, water dispenser and filtration system, and flows seamlessly into the spacious living area. Included is a queen sectional Murphy bed couch with ottoman by Expand Furniture, featuring a hidden bed with storage in one cohesive system.
Freshly painted with ample closet space, including a large double fitted closet with bifold doors, this move-in-ready home also features an updated bath with a clean, contemporary feel. Monthly maintenance includes one assigned parking space. Inquire with the property manager regarding secondary parking spaces and storage availability.

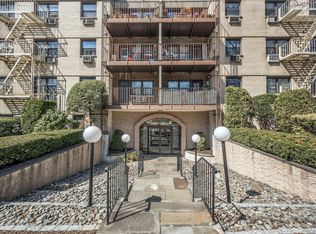
Residents of Dorchester Gardens enjoy wonderful amenities including a pool, fitness center, BBQ area, visitor parking, and additional street parking. Ideally located near the Village of Larchmont with convenient access to parks, shopping, restaurants, supermarkets, and Metro-North Railroad for an easy commute.
Owner occupancy is required for a minimum of five years before subletting may be considered by the Board of Directors.
Pending
$139,900
2261 Palmer Avenue #4L, New Rochelle, NY 10801
0beds
500sqft
Stock Cooperative, Residential
Built in 1968
-- sqft lot
$-- Zestimate®
$280/sqft
$802/mo HOA
What's special
Visitor parkingOne assigned parking spaceAbundant natural light throughoutAdditional street parkingStylish open-concept layoutStainless steel appliancesBbq area
- 140 days
- 419
- 23
Zillow last checked:
Listing updated:
Listed by:
Coldwell Banker Realty 914-997-0097,
Sally Ann Possidente 914-721-5046,
Peter Gorbutt 914-721-5046,
Coldwell Banker Realty
Source: OneKey® MLS as distributed by MLS GRID,MLS#: 999990
Facts & features
Interior
Bedrooms & bathrooms
- Bedrooms: 0
- Bathrooms: 1
- Full bathrooms: 1
Other
- Description: Entry Foyer, Living Room/Sleeping Alcove with Queen sectional Murphy bed couch with ottoman by Expand Furniture, featuring a hidden bed and integrated storage in one cohesive system, Kitchen with Quartz Breakfast Bar, Renovated Full Bath
Heating
- Hot Water
Cooling
- Wall/Window Unit(s)
Appliances
- Included: Gas Range, Microwave, Refrigerator, Water Purifier Owned
- Laundry: Common Area
Features
- Ceiling Fan(s), Chefs Kitchen, Elevator, Kitchen Island, Open Floorplan, Open Kitchen, Quartz/Quartzite Counters
- Flooring: Hardwood, Tile
- Windows: Double Pane Windows
- Attic: None
- Has fireplace: No
- Fireplace features: None
- Common walls with other units/homes: 2+ Common Walls
Interior area
- Total structure area: 500
- Total interior livable area: 500 sqft
Property
Parking
- Total spaces: 1
- Parking features: Assigned
Accessibility
- Accessibility features: Accessible Entrance
Features
- Levels: One
- Pool features: Community, In Ground
- Has view: Yes
- View description: Neighborhood
Details
- Special conditions: None
Construction
Type & style
- Home type: Cooperative
- Architectural style: Garden
- Property subtype: Stock Cooperative, Residential
- Attached to another structure: Yes
Materials
- Block
- Foundation: Block
Condition
- Actual
- Year built: 1968
Utilities & green energy
- Sewer: Public Sewer
- Water: Public
- Utilities for property: Cable Connected, Electricity Connected, Natural Gas Connected, Phone Available, Sewer Connected, Trash Collection Public, Water Connected
Community & HOA
Community
- Features: Fitness Center, Pool
HOA
- Has HOA: Yes
- Amenities included: Elevator(s), Fitness Center, Landscaping, Maintenance, Maintenance Grounds, Parking, Pool, Snow Removal, Trash
- Services included: Common Area Maintenance, Maintenance Structure, Maintenance Grounds, Heat, Hot Water, Pool Service, Sewer, Snow Removal, Trash, Water
- HOA fee: $802 monthly
- HOA name: Dorchester Gardens Cooperative
Location
- Region: New Rochelle
Financial & listing details
- Price per square foot: $280/sqft
- Date on market: 5/22/2026
- Cumulative days on market: 135 days
- Listing agreement: Exclusive Right To Sell
- Listing terms: Cash,Conventional
- Inclusions: See attached Property Exclusion/Inclusions
- Electric utility on property: Yes
Estimated market value
Not available
Estimated sales range
Not available
Not available
Price history
| Date | Event | Price |
|---|---|---|
| 10/5/2026 | Pending sale | $139,900$280/sqft |
Source:  OneKey® MLS as distributed by MLS GRID #999990 Report a problem OneKey® MLS as distributed by MLS GRID #999990 Report a problem | ||
| 10/3/2026 | Listing removed | $139,900$280/sqft |
Source: OneKey® MLS as distributed by MLS GRID #999990 Report a problem | ||
| 5/22/2026 | Listed for sale | $139,900$280/sqft |
Source: OneKey® MLS as distributed by MLS GRID #999990 Report a problem | ||
Public tax history
Tax history is unavailable.
Monthly payment
Climate risks
Neighborhood: 10801
Nearby schools
Schools provided by the listing agent
- Elementary: Trinity Elementary School
- Middle: Isaac E Young Middle School
- High: New Rochelle High School
Source: OneKey® MLS as distributed by MLS GRID. This data may not be complete. We recommend contacting the local school district to confirm school assignments for this home.
- $265,0002 bd2 ba1.1k sqft2261 Palmer Ave APT 1E, New Rochelle, NY 10801Sold
- $140,0001 bd1 ba700 sqft2261 Palmer Ave APT 2R, New Rochelle, NY 10801Sold
- $240,0002 bd2 ba1.1k sqft2261 Palmer Ave APT 2M, New Rochelle, NY 10801Sold
- $--1 bd1 ba-- sqft2261 Palmer Ave #776F18CCB, New Rochelle, NY 10801Off Market
Similar homes
- $149,000-- bd1 ba500 sqft2221 Palmer Avenue #3G, New Rochelle, NY 10801For Sale
 MLS ID #1020380, Julia Mazza, Listing by: Berkshire Hathaway HS NY Prop. OneKey® MLS as distributed by MLS GRID
 - $155,0001 bd1 ba700 sqft2261 Palmer Avenue #2A, New Rochelle, NY 10801For Sale
 MLS ID #885823, Michelle Drenga, Listing by: Weichert Realtor Future Vision. OneKey® MLS as distributed by MLS GRID
 - $142,5001 bd1 ba625 sqft663 Locust Street #5-D, Fleetwood, NY 10552For Sale
 MLS ID #1051509, Christina H. Diminno, Listing by: Julia B Fee Sothebys Int. Rlty. OneKey® MLS as distributed by MLS GRID
 - $173,9001 bd1 ba750 sqft43 Calton Road #3D, New Rochelle, NY 10804For Sale
 MLS ID #1048818, Erin M. Healy, Listing by: Compass Greater NY, LLC. OneKey® MLS as distributed by MLS GRID
 - $157,0001 bd1 ba740 sqft25 Trinity Place #3M, New Rochelle, NY 10805For SaleMLS ID #1034718, Steven M. Librett, Listing by: Librett Real Estate Group Inc. OneKey® MLS as distributed by MLS GRID
- $150,0001 bd1 ba750 sqft101 Highland Avenue #3P, Yonkers, NY 10705For SaleMLS ID #1039876, Erika N. King, Listing by: YourHomeSold Guaranteed Realty. OneKey® MLS as distributed by MLS GRID
- $167,0001 bd1 ba750 sqft60 White Oak Street #2-H, New Rochelle, NY 10801For SaleMLS ID #840067, Tiffany M. French, Listing by: Clarke Realty. OneKey® MLS as distributed by MLS GRID
- $159,9001 bd1 ba600 sqft604 Tompkins #B15, Mamaroneck, NY 10543For SaleMLS ID #1052826, Erin M. Healy, Listing by: Compass Greater NY, LLC. OneKey® MLS as distributed by MLS GRID
- $125,0001 bd1 ba703 sqft11 Park Avenue #4g, Mount Vernon, NY 10550For SaleMLS ID #976170, Jose J. Flores, Listing by: EXIT Realty Private Client. OneKey® MLS as distributed by MLS GRID
- $165,0001 bd1 ba750 sqft671 Bronx River Road #2N, Yonkers, NY 10704For SaleMLS ID #1023196, Kewin Garabito, Listing by: eXp Realty. OneKey® MLS as distributed by MLS GRID
- $188,0001 bd1 ba700 sqft70 Locust #B405, New Rochelle, NY 10801For SaleMLS ID #1045593, Carol A. Mascolino, Listing by: Howard Hanna Rand Realty. OneKey® MLS as distributed by MLS GRID
- $139,9991 bd1 ba750 sqft465 E Lincoln Avenue #321, Mount Vernon, NY 10552For SaleMLS ID #1041865, Adrienne Riggs Stewart, Listing by: Sheridan Residential Group LLC. OneKey® MLS as distributed by MLS GRID
- $162,500-- bd1 ba500 sqft90 BRYANT Avenue #E-6D, White Plains, NY 10605For SaleMLS ID #1043551, Gail Simring, Listing by: The Foxes Real Estate. OneKey® MLS as distributed by MLS GRID
- $193,9001 bd1 ba750 sqft70 Locust Avenue #B508, New Rochelle, NY 10801For SaleMLS ID #1041907, Anika Hall, Listing by: RE/MAX Distinguished Hms.&Prop. OneKey® MLS as distributed by MLS GRID
- $129,0001 bd1 ba650 sqft171 Pearsall Drive #1G, Mount Vernon, NY 10552For SaleMLS ID #1053038, Patricia Dalton, Listing by: Patricia Forgione's Realty. OneKey® MLS as distributed by MLS GRID
- $190,0001 bd1 ba700 sqft60 Locust Avenue #A-609, New Rochelle, NY 10801For SaleMLS ID #1034721, Gayle Dinerstein, Listing by: Howard Hanna Rand Realty. OneKey® MLS as distributed by MLS GRID
- $155,0001 bd1 ba650 sqft1273 North Avenue #1G. Entry 3, New Rochelle, NY 10804For SaleMLS ID #937448, Lesley Amato, Listing by: Corcoran Legends Realty. OneKey® MLS as distributed by MLS GRID
- $142,5001 bd1 ba750 sqft485 Bronx River Road #C24, Yonkers, NY 10704For SaleMLS ID #973262, Trudi Iglesias, Listing by: Howard Hanna Rand Realty. OneKey® MLS as distributed by MLS GRID
- $155,0001 bd1 ba750 sqft687 Bronx River Road #6C, Yonkers, NY 10704For SaleMLS ID #1007831, Natasa Ivetic, Listing by: Julia B Fee Sothebys Int. Rlty. OneKey® MLS as distributed by MLS GRID
- $150,000-- bd1 ba550 sqft2 Overlook Road #2A3, White Plains, NY 10605For SaleMLS ID #1049373, Ralph R. Ragette, Jr, Listing by: Ragette Real Estate, Inc.. OneKey® MLS as distributed by MLS GRID
