Freshly painted and move-in ready, this bright one-bedroom, one-bath cooperative offers comfortable living with the added convenience of indoor garage parking. Classic parquet floors flow throughout the home, while the spacious living and dining area is filled with natural light and features a sliding glass door that opens to a large balcony—for relaxing, entertaining guests, or enjoying al fresco dining.
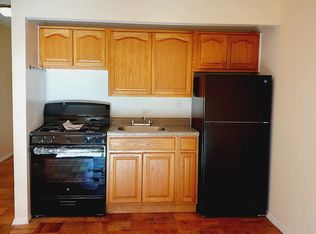
The updated kitchen is equipped with stainless steel appliances and an extended countertop at the portable island that provides ample space for meal preparation and casual dining. The generously sized bedroom features a large outfitted closet and is conveniently located adjacent to a renovated full hall bathroom.
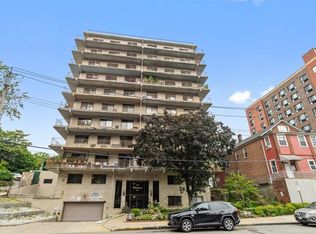
This well-maintained building offers desirable amenities, including a live-in superintendent, trash compactor on every floor, a common laundry room, and indoor garage parking.
Ideally situated near the Fleetwood Metro-North station, local bus lines, the Bronx River Parkway, Cross County Shopping Center, parks, restaurants, and everyday conveniences, this home provides easy access to everything you need while being just minutes from Bronxville village.
For sale
Price cut: $7K (9/15)
$155,000
687 Bronx River Road #6C, Yonkers, NY 10704
1beds
750sqft
Stock Cooperative, Residential
Built in 1979
-- sqft lot
$-- Zestimate®
$207/sqft
$-- HOA
What's special
Natural lightGenerously sized bedroomRenovated full hall bathroomStainless steel appliancesClassic parquet floorsFreshly paintedSliding glass door
- 130 days
- 1,212
- 102
Zillow last checked:
Listing updated:
Listed by:
Julia B Fee Sothebys Int. Rlty 914-834-0270,
Natasa Ivetic 914-661-3319
Source: OneKey® MLS as distributed by MLS GRID,MLS#: 1007831
Facts & features
Interior
Bedrooms & bathrooms
- Bedrooms: 1
- Bathrooms: 1
- Full bathrooms: 1
Other
- Description: Hallway with double closet, Open Kitchen with 6 Gas burners GE Range, Living room with sliding doors to an balcony, Full Bath and bedroom with outfited double closet.
- Level: First
Heating
- Baseboard
Cooling
- Wall/Window Unit(s)
Appliances
- Included: Gas Range, Refrigerator, Stainless Steel Appliance(s)
- Laundry: Common Area
Features
- Elevator, Open Floorplan, Open Kitchen
- Flooring: Hardwood
- Windows: Aluminum Frames
- Common walls with other units/homes: 2+ Common Walls
Interior area
- Total structure area: 750
- Total interior livable area: 750 sqft
Property
Parking
- Total spaces: 1
- Parking features: Garage
- Garage spaces: 1
Features
- Levels: One
- Exterior features: Balcony
- Has view: Yes
- View description: City
Details
- Special conditions: None
- Other equipment: Intercom
Construction
Type & style
- Home type: Cooperative
- Property subtype: Stock Cooperative, Residential
- Attached to another structure: Yes
Materials
- Brick
- Foundation: Concrete Perimeter
Condition
- Actual
- Year built: 1979
Utilities & green energy
- Sewer: Public Sewer
- Water: Public
- Utilities for property: Cable Available, Electricity Connected, Natural Gas Connected, Sewer Connected, Trash Collection Private, Water Connected
Community & HOA
Community
- Security: Building Security, Fire Sprinkler System, Key Card Entry, Smoke Detector(s)
HOA
- Has HOA: No
- HOA name: Michelangelo Apartments
Location
- Region: Yonkers
Financial & listing details
- Price per square foot: $207/sqft
- Date on market: 6/4/2026
- Cumulative days on market: 131 days
- Listing agreement: Exclusive Right To Sell
- Electric utility on property: Yes
Estimated market value
Not available
Estimated sales range
Not available
Not available
Price history
| Date | Event | Price |
|---|---|---|
| 9/15/2026 | Price change | $155,000-4.3%$207/sqft |
Source:  OneKey® MLS as distributed by MLS GRID #1007831 Report a problem OneKey® MLS as distributed by MLS GRID #1007831 Report a problem | ||
| 7/27/2026 | Price change | $162,000-3.3%$216/sqft |
Source: OneKey® MLS as distributed by MLS GRID #1007831 Report a problem | ||
| 6/4/2026 | Listed for sale | $167,500+146.3%$223/sqft |
Source: OneKey® MLS as distributed by MLS GRID #1007831 Report a problem | ||
| 4/25/2013 | Sold | $68,000-5.6%$91/sqft |
Source: OneKey® MLS as distributed by MLS GRID #H3234911 Report a problem | ||
| 1/9/2013 | Price change | $72,000-9.9%$96/sqft |
Source: Keller Williams NY Realty #3234911 Report a problem | ||
| 9/13/2012 | Price change | $79,900-11.1%$107/sqft |
Source: Coldwell Banker Residential Brokerage - New Rochelle Office #3218789 Report a problem | ||
| 6/19/2012 | Listed for sale | $89,900$120/sqft |
Source: Coldwell Banker Residential Brokerage - New Rochelle Office #3218789 Report a problem | ||
Public tax history
Tax history is unavailable.
Monthly payment
Climate risks
Neighborhood: Fleetwood
Nearby schools
Schools provided by the listing agent
- Elementary: Yonkers (School Choice)
- Middle: Yonkers (School Choice)
- High: Yonkers (School Choice)
Source: OneKey® MLS as distributed by MLS GRID. This data may not be complete. We recommend contacting the local school district to confirm school assignments for this home.


Similar homes
- $159,9991 bd1 ba750 sqft333 Bronx River Road #712, Yonkers, NY 10704For Sale

 MLS ID #1015472, Samianul Chowdhury, Listing by: Emran Estates Realty. OneKey® MLS as distributed by MLS GRID
 - $169,0001 bd1 ba800 sqft475 Bronx River Road #3F, Yonkers, NY 10704For Sale
 MLS ID #1047691, Helynn B. Boughner, Listing by: Keller Williams NY Realty. OneKey® MLS as distributed by MLS GRID
 - $179,0001 bd1 ba800 sqft85 Bronx River Road #3K, Yonkers, NY 10704For Sale
 MLS ID #1056431, Tony Murphy, Listing by: Houlihan Lawrence Inc.. OneKey® MLS as distributed by MLS GRID
 - $145,0001 bd1 ba900 sqft101 Highland Avenue #4R, Yonkers, NY 10705For Sale
 MLS ID #1007670, Erika N. King, Listing by: YourHomeSold Guaranteed Realty. OneKey® MLS as distributed by MLS GRID
 - $185,0002 bd1 ba900 sqft636 N Terrace Avenue #2B, Fleetwood, NY 10552For SaleMLS ID #1055928, Elizabeth Alicea, Listing by: Brown Harris Stevens. OneKey® MLS as distributed by MLS GRID
- $159,5001 bd1 ba830 sqft20 Dehaven Drive #2E, Yonkers, NY 10703For SaleMLS ID #1033929, Tony Murphy, Listing by: Houlihan Lawrence Inc.. OneKey® MLS as distributed by MLS GRID
- $149,0001 bd1 ba800 sqft280 Collins Avenue #3i, Fleetwood, NY 10552For SaleMLS ID #1043777, Donell Oliver, Listing by: Keller Williams Realty Group. OneKey® MLS as distributed by MLS GRID
- $190,0001 bd1 ba850 sqft333 Bronx River Road #616, Yonkers, NY 10704For SaleMLS ID #984064, Realta Neziraj, Listing by: Corcoran Legends Realty. OneKey® MLS as distributed by MLS GRID
- $125,0001 bd1 ba703 sqft11 Park Avenue #4g, Mount Vernon, NY 10550For SaleMLS ID #976170, Jose J. Flores, Listing by: EXIT Realty Private Client. OneKey® MLS as distributed by MLS GRID
- $139,0001 bd1 ba750 sqft505 Central Avenue #305, White Plains, NY 10606For SaleMLS ID #1058097, Christina M. Lafaro, Listing by: ERA Insite Realty Services. OneKey® MLS as distributed by MLS GRID
- $164,9991 bd1 ba800 sqft245 Rumsey Road #5G, Yonkers, NY 10701For SaleMLS ID #956689, Sara C. Reel, Listing by: Julia B Fee Sothebys Int. Rlty. OneKey® MLS as distributed by MLS GRID
- $170,0001 bd1 ba800 sqft5614 Netherland Avenue #4E, Bronx, NY 10471For SaleMLS ID #958174, Elena Stephanopoulos, Listing by: Compass Greater NY, LLC. OneKey® MLS as distributed by MLS GRID
- $135,0001 bd1 ba600 sqft2035 Central Park Avenue #AA4, Yonkers, NY 10710For SaleMLS ID #1036411, Lesley Amato, Listing by: Corcoran Legends Realty. OneKey® MLS as distributed by MLS GRID
- $170,0001 bd1 ba850 sqft250 N Broadway #5B, Yonkers, NY 10701For SaleMLS ID #1016689, Brent R. VanAken, Listing by: Keller Williams Village Sq Rlt. OneKey® MLS as distributed by MLS GRID
- $229,8881 bd1 ba875 sqft1 Bronxville Road #6A, Bronxville, NY 10708For SaleMLS ID #996503, Brent R. VanAken, Listing by: Keller Williams Village Sq Rlt. OneKey® MLS as distributed by MLS GRID
- $165,0001 bd1 ba800 sqft2550 Olinville Avenue #7E, Bronx, NY 10467For SaleMLS ID #1043452, Geoffrey Weiss, Listing by: Compass Greater NY, LLC. OneKey® MLS as distributed by MLS GRID
- $175,0002 bd1 ba1k sqft19 Abeel Street #4H, Yonkers, NY 10705For SaleMLS ID #1035041, Tony Murphy, Listing by: Houlihan Lawrence Inc.. OneKey® MLS as distributed by MLS GRID
- $169,0001 bd1 ba875 sqft4320 Van Cortlandt E #1J, Bronx, NY 10470For SaleMLS ID #1007125, Kieran Dwyer, Listing by: Double C Realty. OneKey® MLS as distributed by MLS GRID
- $149,000-- bd1 ba500 sqft2221 Palmer Avenue #3G, New Rochelle, NY 10801For SaleMLS ID #1020380, Julia Mazza, Listing by: Berkshire Hathaway HS NY Prop. OneKey® MLS as distributed by MLS GRID
