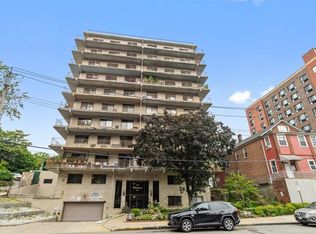
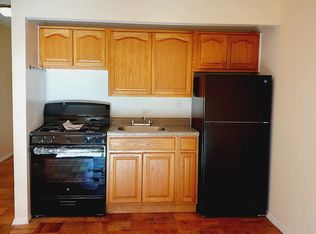
Move-in ready. Lux living at The Michelangelo! OWN this oversized luxurious suite for as little as $895 per month • Boasting the LARGEST PRIVATE PATIO in the complex, this sunlit 1 bed/1 bath offers resort-style living with plenty of added benefits. New floors. Upgraded bath with pedestal sink and custom shower doors. Sizable kitchen with stainless steel appliances. Brand new AC units installed. SMART features. Open concept • Assigned indoor GARAGE parking - NO waitlist • Financially secure, well-managed elevator building offers keyless entry, an upgraded mailroom, and live-in super. NEW on-site laundry with key card system • Commuter-friendly: Subway or Metro North to NYC or White Plains in 20 min. Stones' throw to Bronx River Parkway trails for a jog or bike ride. Adjacent to public park. 10 min to Yonkers Raceway & Casino. 15 min to Yonkers waterfront attractions • Tibbets Water Park, Cross County Mall, Ridge Hill Mall, SUNY Community College and more all reachable in 5 minutes • Redeem the tremendous benefits of home ownership, for less than the cost of renting! Furniture and fixtures may convey. LOW maintenance, further reduced by STAR savings up to $2,560 annually • Heat and hot water included in monthly mntc. • RENTING IS ALLOWED • Experience comfort, convenience, and value in one exceptional East Yonkers residence. Schedule your private showing today!
Pending
$190,000
687 Bronx River Road #1J, Yonkers, NY 10704
1beds
825sqft
Stock Cooperative, Residential
Built in 1975
-- sqft lot
$188,100 Zestimate®
$230/sqft
$-- HOA
What's special
- 11 days
- 47
- 1
Zillow last checked:
Listing updated:
Listed by:
Hollingsworth Real Estate Grp. 914-303-1879,
Ruth Burney 718-536-8209
Source: OneKey® MLS as distributed by MLS GRID,MLS#: 1039130
Facts & features
Interior
Bedrooms & bathrooms
- Bedrooms: 1
- Bathrooms: 1
- Full bathrooms: 1
Heating
- Natural Gas, Oil, Baseboard
Cooling
- Wall/Window Unit(s)
Appliances
- Included: Microwave, Range, Refrigerator
- Laundry: Common Area
Features
- Ceiling Fan(s), Chandelier, Eat-in Kitchen, Elevator, Entrance Foyer, Pantry
- Flooring: Wood
- Windows: Drapes, Screens
- Basement: None
- Attic: None
- Common walls with other units/homes: 2+ Common Walls
Interior area
- Total structure area: 825
- Total interior livable area: 825 sqft
Property
Parking
- Total spaces: 100
- Parking features: Attached, Assigned, Garage, Underground
- Garage spaces: 100
Features
- Levels: One
- Patio & porch: Deck, Patio, Porch, Roof Deck
- Exterior features: Balcony, Courtyard
Lot
- Features: Near Public Transit, Near School, Near Shops
Details
- Additional structures: Shed(s)
- Special conditions: None
Construction
Type & style
- Home type: Cooperative
- Property subtype: Stock Cooperative, Residential
Materials
- Block, Brick
Condition
- Estimated
- Year built: 1975
- Major remodel year: 1986
Utilities & green energy
- Sewer: Public Sewer
- Water: Public
- Utilities for property: Trash Collection Public
Community & HOA
Community
- Features: Curbs, Park, Playground, Sidewalks
- Security: Security System
- Subdivision: Michelangelo
HOA
- Has HOA: No
- Amenities included: Elevator(s), Live In Super, Maintenance, Maintenance Grounds, Parking, Trash
- Services included: Heat, Hot Water, Sewer, Water
- HOA name: Michelangelo Cooperatives
Location
- Region: Yonkers
Financial & listing details
- Price per square foot: $230/sqft
- Date on market: 8/23/2026
- Cumulative days on market: 38 days
- Listing agreement: Exclusive Right To Sell
Estimated market value
$188,100
$179,000 - $198,000
$1,831/mo
Price history
| Date | Event | Price |
|---|---|---|
| 10/1/2026 | Pending sale | $190,000$230/sqft |
Source:  OneKey® MLS as distributed by MLS GRID #1039130 Report a problem OneKey® MLS as distributed by MLS GRID #1039130 Report a problem | ||
| 9/18/2026 | Listing removed | $190,000$230/sqft |
Source: OneKey® MLS as distributed by MLS GRID #1039130 Report a problem | ||
| 8/23/2026 | Listed for sale | $190,000$230/sqft |
Source: OneKey® MLS as distributed by MLS GRID #1039130 Report a problem | ||
Public tax history
Tax history is unavailable.
Monthly payment
Climate risks
Neighborhood: Fleetwood
Nearby schools
Schools provided by the listing agent
- Elementary: Yonkers (School Choice)
- Middle: Yonkers (School Choice)
- High: Yonkers (School Choice)
Source: OneKey® MLS as distributed by MLS GRID. This data may not be complete. We recommend contacting the local school district to confirm school assignments for this home.

Similar homes
- $210,0001 bd1 ba806 sqft1304 Midland Avenue #B41, Yonkers, NY 10704For Sale

 MLS ID #1056396, Gordan Duffield, Listing by: Julia B Fee Sothebys Int. Rlty. OneKey® MLS as distributed by MLS GRID
 - $155,0001 bd1 ba750 sqft687 Bronx River Road #6C, Yonkers, NY 10704For Sale
 MLS ID #1007831, Natasa Ivetic, Listing by: Julia B Fee Sothebys Int. Rlty. OneKey® MLS as distributed by MLS GRID
 - $200,0001 bd1 ba1.1k sqft245 Rumsey Road #20, Yonkers, NY 10701For Sale
 MLS ID #961900, Elluz J. Diaz, Listing by: Shaw Properties. OneKey® MLS as distributed by MLS GRID
 - $189,9001 bd1 ba750 sqft15 Winchester Avenue #2B, Yonkers, NY 10710For Sale
 MLS ID #1050573, Donna Frustaglio, Listing by: ERA Insite Realty Services. OneKey® MLS as distributed by MLS GRID
 - $200,0001 bd1 ba650 sqft838 Pelhamdale Road #1C, New Rochelle, NY 10801For SaleMLS ID #1045972, Miriam Morrow, Listing by: Keller Williams NY Realty. OneKey® MLS as distributed by MLS GRID
- $159,9991 bd1 ba750 sqft333 Bronx River Road #712, Yonkers, NY 10704For SaleMLS ID #1015472, Samianul Chowdhury, Listing by: Emran Estates Realty. OneKey® MLS as distributed by MLS GRID
- $225,0002 bd1 ba1.1k sqft585 McLean Avenue #2A, Yonkers, NY 10705For SaleMLS ID #1058012, Lydia Maria Petrosino, Listing by: ERA Insite Realty Services. OneKey® MLS as distributed by MLS GRID
- $225,0002 bd1 ba865 sqft11 Bronx River Road #1M, Yonkers, NY 10704For SaleMLS ID #1008339, Felix J. Hernandez, Listing by: Real Broker NY LLC. OneKey® MLS as distributed by MLS GRID
- $199,0001 bd1 ba850 sqft5601 Riverdale Avenue #3R, Bronx, NY 10471For SaleMLS ID #1029498, Hermi Aquino, Listing by: RE/MAX Distinguished Hms.&Prop. OneKey® MLS as distributed by MLS GRID
- $225,0001 bd1 ba950 sqft615 Palmer Road #507, Yonkers, NY 10701For SaleMLS ID #1048961, Ann Rende, Listing by: Julia B Fee Sothebys Int. Rlty. OneKey® MLS as distributed by MLS GRID
- $170,0002 bd1 ba1k sqft19 Abeel Street #6H, Yonkers, NY 10705For SaleMLS ID #H6284753, Danielle Russodivito, Listing by: New and Modern Group, LLC. OneKey® MLS as distributed by MLS GRID
- $189,0001 bd1 ba800 sqft450 Pelham Road #1C, New Rochelle, NY 10805For SaleMLS ID #954417, Stephen T. Mele, Listing by: Houlihan Lawrence Inc.. OneKey® MLS as distributed by MLS GRID
- $215,0002 bd1 ba950 sqft30 Fleetwood Avenue #5G, Mount Vernon, NY 10552For SaleMLS ID #966833, Lesley Amato, Listing by: Corcoran Legends Realty. OneKey® MLS as distributed by MLS GRID
- $225,0001 bd1 ba750 sqft230 Pelham Road #2H, New Rochelle, NY 10805For SaleMLS ID #983894, Nicholas Weinstein, Listing by: BronxChester Realty. OneKey® MLS as distributed by MLS GRID
- $174,0002 bd1 ba950 sqft2 Fisher Drive #618, Mount Vernon, NY 10552For SaleMLS ID #1024865, Rey Hollingsworth Falu, Listing by: Hollingsworth Real Estate Grp.. OneKey® MLS as distributed by MLS GRID
- $170,0001 bd1 ba850 sqft250 N Broadway #5B, Yonkers, NY 10701For SaleMLS ID #1016689, Brent R. VanAken, Listing by: Keller Williams Village Sq Rlt. OneKey® MLS as distributed by MLS GRID
- $243,0002 bd2 ba1.2k sqft1234 Midland Avenue #6E, Bronxville, NY 10708For SaleMLS ID #1027876, Xiao T. Chen, Listing by: Century 21 Dawns Gold Realty. OneKey® MLS as distributed by MLS GRID
- $189,0001 bd1 ba800 sqft260 Garth Road #4A5, Scarsdale, NY 10583For SaleMLS ID #981272, Barry Kramer, Listing by: BHG Real Estate Choice Realty. OneKey® MLS as distributed by MLS GRID
- $199,0001 bd1 ba800 sqft16 Lake Street #7K, White Plains, NY 10603For SaleMLS ID #1036708, Angela Downey, Listing by: Wish Real Estate Group LLC. OneKey® MLS as distributed by MLS GRID
