Welcome to Dorchester Gardens, ideally located on the Larchmont border where convenience meets comfort. This bright, south-facing residence offers peaceful tree-lined views and an inviting, well-designed layout in a pet-friendly building.
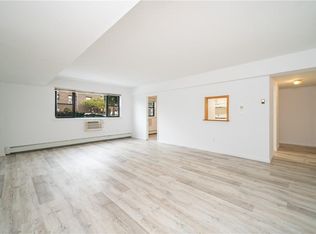
The home features a generously sized primary bedroom with a custom-built closet, along with a thoughtfully updated kitchen complete with granite countertops, full-sized appliances, and ample workspace — perfect for everyday living and entertaining. The living room is enhanced by a custom-built wall unit, adding both style and functional storage. The updated bathroom and abundant closet space throughout provide comfort and practicality. Additional highlights include one assigned parking space, on-site laundry, a fitness center with sauna, and a private community pool for residents to enjoy. Commuters will appreciate the easy access to the Metro-North Railroad via the nearby Larchmont Train Station, offering a quick ride to Grand Central Terminal. Enjoy the best of both worlds with close proximity to local shops, dining, and the scenic waterfront along the Long Island Sound. A wonderful opportunity to own in a sought-after location with exceptional amenities and convenience.
Pending
$145,000
2261 Palmer Avenue #2N, New Rochelle, NY 10801
1beds
650sqft
Stock Cooperative, Residential
Built in 1968
-- sqft lot
$-- Zestimate®
$223/sqft
$-- HOA
What's special
Ample workspacePeaceful tree-lined viewsThoughtfully updated kitchenAbundant closet space throughoutGenerously sized primary bedroomCustom-built closetBright south-facing residence
- 156 days
- 52
- 0
Zillow last checked:
Listing updated:
Listed by:
Coldwell Banker Realty 914-997-0097,
Amy Marino 914-966-9494
Source: OneKey® MLS as distributed by MLS GRID,MLS#: 995132
Facts & features
Interior
Bedrooms & bathrooms
- Bedrooms: 1
- Bathrooms: 1
- Full bathrooms: 1
Heating
- Baseboard, Oil
Cooling
- Wall/Window Unit(s)
Appliances
- Included: Microwave, Oven, Refrigerator, Stainless Steel Appliance(s)
- Laundry: Common Area
Features
- Elevator, Open Floorplan, Open Kitchen
- Flooring: Hardwood
- Windows: Blinds
- Attic: None
- Has fireplace: No
- Common walls with other units/homes: 2+ Common Walls
Interior area
- Total structure area: 650
- Total interior livable area: 650 sqft
Property
Parking
- Total spaces: 1
- Parking features: Assigned
Features
- Pool features: Community, Fenced, In Ground, Outdoor Pool
Details
- Special conditions: None
Construction
Type & style
- Home type: Cooperative
- Architectural style: Other
- Property subtype: Stock Cooperative, Residential
- Attached to another structure: Yes
Materials
- Brick
Condition
- Year built: 1968
Utilities & green energy
- Sewer: Public Sewer
- Water: Public
- Utilities for property: Trash Collection Public
Community & HOA
Community
- Features: Fitness Center, Pool
- Security: Video Cameras
HOA
- Has HOA: No
- HOA name: Garthchester Realty
- HOA phone: 914-288-0200
Location
- Region: New Rochelle
Financial & listing details
- Price per square foot: $223/sqft
- Date on market: 5/5/2026
- Cumulative days on market: 73 days
- Listing agreement: Exclusive Right To Sell
- Inclusions: All Kitchen Stainless Steel Appliances, Blinds, In-Wall Air Conditioners (2)
- Exclusions: None
Estimated market value
Not available
Estimated sales range
Not available
Not available
Price history
| Date | Event | Price |
|---|---|---|
| 6/26/2026 | Pending sale | $145,000$223/sqft |
Source:  OneKey® MLS as distributed by MLS GRID #995132 Report a problem OneKey® MLS as distributed by MLS GRID #995132 Report a problem | ||
| 6/8/2026 | Price change | $145,000-8.8%$223/sqft |
Source: OneKey® MLS as distributed by MLS GRID #995132 Report a problem | ||
| 5/19/2026 | Price change | $159,000-11.2%$245/sqft |
Source: OneKey® MLS as distributed by MLS GRID #995132 Report a problem | ||
| 5/5/2026 | Listed for sale | $179,000$275/sqft |
Source: OneKey® MLS as distributed by MLS GRID #995132 Report a problem | ||
Public tax history
Tax history is unavailable.
Monthly payment
Climate risks
Neighborhood: 10801
Nearby schools
Schools provided by the listing agent
- Elementary: Trinity Elementary School
- Middle: Isaac E Young Middle School
- High: New Rochelle High School
Source: OneKey® MLS as distributed by MLS GRID. This data may not be complete. We recommend contacting the local school district to confirm school assignments for this home.
- $265,0002 bd2 ba1.1k sqft2261 Palmer Ave APT 1E, New Rochelle, NY 10801Sold

- $140,0001 bd1 ba700 sqft2261 Palmer Ave APT 2R, New Rochelle, NY 10801Sold
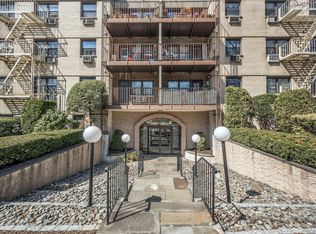
- $240,0002 bd2 ba1.1k sqft2261 Palmer Ave APT 2M, New Rochelle, NY 10801Sold
- $--1 bd1 ba-- sqft2261 Palmer Ave #776F18CCB, New Rochelle, NY 10801Off Market
Similar homes
- $149,000-- bd1 ba500 sqft2221 Palmer Avenue #3G, New Rochelle, NY 10801For Sale
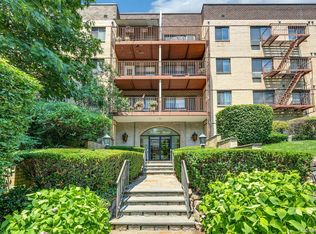
 MLS ID #1020380, Julia Mazza, Listing by: Berkshire Hathaway HS NY Prop. OneKey® MLS as distributed by MLS GRID
 - $155,0001 bd1 ba700 sqft2261 Palmer Avenue #2A, New Rochelle, NY 10801For Sale
 MLS ID #885823, Michelle Drenga, Listing by: Weichert Realtor Future Vision. OneKey® MLS as distributed by MLS GRID
 - $139,0001 bd1 ba750 sqft505 Central Avenue #305, White Plains, NY 10606For Sale
 MLS ID #1058097, Christina M. Lafaro, Listing by: ERA Insite Realty Services. OneKey® MLS as distributed by MLS GRID
 - $159,0001 bd1 ba800 sqft485 Webster Avenue #B5, New Rochelle, NY 10801For Sale
 MLS ID #1002678, Barry Kramer, Listing by: BHG Real Estate Choice Realty. OneKey® MLS as distributed by MLS GRID
 - $135,0001 bd1 ba750 sqft450 Pelham Road #2E, New Rochelle, NY 10805For SaleMLS ID #1000459, Kevin C. Grimes, Listing by: Realty ONE Group Connect. OneKey® MLS as distributed by MLS GRID
- $130,0001 bd1 ba750 sqft47 Alta Avenue #4D, Yonkers, NY 10705For SaleMLS ID #1051245, Annette Aviles, Listing by: Exit Realty Group. OneKey® MLS as distributed by MLS GRID
- $200,0001 bd1 ba750 sqft2270 Palmer Avenue #5J, New Rochelle, NY 10801For SaleMLS ID #1010134, Richard Castro, Listing by: Howard Hanna Rand Realty. OneKey® MLS as distributed by MLS GRID
- $155,0001 bd1 ba650 sqft1273 North Avenue #1G. Entry 3, New Rochelle, NY 10804For SaleMLS ID #937448, Lesley Amato, Listing by: Corcoran Legends Realty. OneKey® MLS as distributed by MLS GRID
- $140,000-- bd1 ba550 sqft23 Old Mamaroneck Road #5K, White Plains, NY 10605For SaleMLS ID #1021805, Christopher S. Zielinski, Listing by: Coldwell Banker Realty. OneKey® MLS as distributed by MLS GRID
- $142,5001 bd1 ba750 sqft485 Bronx River Road #C24, Yonkers, NY 10704For SaleMLS ID #973262, Trudi Iglesias, Listing by: Howard Hanna Rand Realty. OneKey® MLS as distributed by MLS GRID
- $149,9001 bd1 ba700 sqft7 Balint Drive #521, Yonkers, NY 10710For SaleMLS ID #965030, Michele DeVito, Listing by: PLI Realty. OneKey® MLS as distributed by MLS GRID
- $159,9991 bd1 ba750 sqft765 Bronx River #3F, Bronxville, NY 10708For SaleMLS ID #1046699, Susan T Alex, Listing by: Exit Realty Connections. OneKey® MLS as distributed by MLS GRID
- $150,000-- bd1 ba550 sqft2 Overlook Road #2A3, White Plains, NY 10605For SaleMLS ID #1049373, Ralph R. Ragette, Jr, Listing by: Ragette Real Estate, Inc.. OneKey® MLS as distributed by MLS GRID
- $149,0001 bd1 ba750 sqft3176 Decatur Avenue #6H, Bronx, NY 10467For SaleMLS ID #1006159, Richard Rodriguez, Listing by: Landmark Realty. OneKey® MLS as distributed by MLS GRID
- $149,0001 bd1 ba750 sqft2105 Wallace Avenue #4A, Bronx, NY 10462For SaleMLS ID #873766, Rayon Jeffrey, Listing by: eXp Realty. OneKey® MLS as distributed by MLS GRID
- $159,9991 bd1 ba750 sqft333 Bronx River Road #712, Yonkers, NY 10704For SaleMLS ID #1015472, Samianul Chowdhury, Listing by: Emran Estates Realty. OneKey® MLS as distributed by MLS GRID
