Charming 1-Bedroom Co-op in Pelham Parkway, Bronx!
Welcome to 2105 Wallace Avenue, nestled in the heart of the vibrant Pelham Parkway neighborhood! This spacious one-bedroom co-op offers the perfect mix of city convenience and peaceful living—ideal for first-time buyers or savvy investors. Though the unit needs a bit of TLC, it’s a blank canvas waiting for your personal touch.
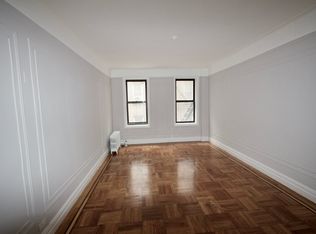
Step into a bright, airy living room with large windows and a generous layout. The serene bedroom features ample closet space, while the full bath adds comfort and practicality. The kitchen comes equipped with modern stainless steel appliances—perfect for daily meals or weekend cooking sessions.
Enjoy easy access to shops, restaurants, the Bronx Zoo, Botanical Garden, and several parks. Commuting is simple with nearby Bx12, Bx22, Bx12-SBS buses and the 2 & 5 trains.
Don’t miss this opportunity to create your dream home or a great investment!
Act fast—this gem won’t last!
For sale
$149,000
2105 Wallace Avenue #4A, Bronx, NY 10462
1beds
750sqft
Stock Cooperative, Residential
Built in 1960
-- sqft lot
$-- Zestimate®
$199/sqft
$-- HOA
What's special
- 418 days |
- 223 |
- 11 |
Zillow last checked:
Listing updated:
Listed by:
eXp Realty 888-276-0630,
Rayon Jeffrey 347-779-6485
Source: OneKey® MLS as distributed by MLS GRID,MLS#: 873766
Facts & features
Interior
Bedrooms & bathrooms
- Bedrooms: 1
- Bathrooms: 1
- Full bathrooms: 1
Heating
- Oil, Radiant, Steam, Other
Cooling
- Wall/Window Unit(s)
Appliances
- Included: Dishwasher, ENERGY STAR Qualified Appliances, Gas Cooktop, Gas Oven, Gas Range, Microwave, Range, Refrigerator
- Laundry: Common Area, In Basement, Laundry Room
Features
- Eat-in Kitchen, Elevator, Formal Dining, Galley Type Kitchen, Granite Counters, High Ceilings, Primary Bathroom, Natural Woodwork, Original Details, Other
- Flooring: Hardwood
- Basement: Finished,Full,Walk-Out Access
- Attic: None
- Has fireplace: No
Interior area
- Total structure area: 750
- Total interior livable area: 750 sqft
Property
Parking
- Total spaces: 78
- Parking features: Waitlist
- Garage spaces: 78
Features
- Levels: One
Details
- Parcel number: 04291001402105000000004A
- Special conditions: None
Construction
Type & style
- Home type: Cooperative
- Architectural style: Other
- Property subtype: Stock Cooperative, Residential
- Attached to another structure: Yes
Materials
- Brick
Condition
- Actual,Estimated
- Year built: 1960
Utilities & green energy
- Sewer: Public Sewer
- Water: Public
- Utilities for property: Cable Available, Cable Connected, Electricity Available, Electricity Connected, See Remarks, Sewer Available, Sewer Connected, Trash Collection Public, Water Available, Water Connected
Community & HOA
Community
- Features: Other, Sidewalks
HOA
- Has HOA: No
- Amenities included: Landscaping
- Services included: Heat, Hot Water, Sewer, Water
- HOA name: HSC Management
- HOA phone: 914-237-1600
Location
- Region: Bronx
Financial & listing details
- Price per square foot: $199/sqft
- Date on market: 6/12/2025
- Cumulative days on market: 409 days
- Listing agreement: Exclusive Right To Sell
- Electric utility on property: Yes
Estimated market value
Not available
Estimated sales range
Not available
Not available
Price history
| Date | Event | Price |
|---|---|---|
| 6/12/2025 | Listed for sale | $149,000+15.5%$199/sqft |
Source:  OneKey® MLS as distributed by MLS GRID #873766 Report a problem OneKey® MLS as distributed by MLS GRID #873766 Report a problem | ||
| 5/7/2024 | Listing removed | -- |
Source: OneKey® MLS as distributed by MLS GRID #H6296826 Report a problem | ||
| 4/13/2024 | Price change | $129,000-0.8%$172/sqft |
Source: OneKey® MLS as distributed by MLS GRID #H6296826 Report a problem | ||
| 3/29/2024 | Listed for sale | $130,000+0.8%$173/sqft |
Source: OneKey® MLS as distributed by MLS GRID #H6296826 Report a problem | ||
| 1/31/2024 | Listing removed | -- |
Source: Zillow Rentals Report a problem | ||
| 1/25/2024 | Listed for rent | $1,850$2/sqft |
Source: Zillow Rentals Report a problem | ||
| 8/5/2023 | Listing removed | -- |
Source: Zillow Rentals Report a problem | ||
| 8/2/2023 | Listed for rent | $1,850$2/sqft |
Source: Zillow Rentals Report a problem | ||
| 7/5/2016 | Sold | $129,000+72%$172/sqft |
Source: Public Record Report a problem | ||
| 9/10/2010 | Sold | $75,000$100/sqft |
Source: Public Record Report a problem | ||
Public tax history
Tax history is unavailable.
Find assessor info on the county website
Monthly payment
Climate risks
Neighborhood: Pelham Parkway
Nearby schools
GreatSchools rating
- 7/10Ps 105 Senator Abraham BernsteinGrades: PK-5Distance: 0.2 mi
- 5/10Bronx Green Middle SchoolGrades: 6-8Distance: 0.5 mi
- 5/10Bronx High School For The Visual ArtsGrades: 9-12Distance: 0.3 mi
Schools provided by the listing agent
- Elementary: Contact Agent
- High: Contact Agent
Source: OneKey® MLS as distributed by MLS GRID. This data may not be complete. We recommend contacting the local school district to confirm school assignments for this home.
- $13,542,0002 bd1 ba1k sqft2105 Wallace Ave APT 4B, Bronx, NY 10462Off Market
- $451,5001 bd1 ba-- sqft2181 Wallace Ave APT 5F, Bronx, NY 10462Off Market

- $--1 bd1 ba900 sqft2181 Wallace Ave APT 6A, Bronx, NY 10462Off Market
- $451,5001 bd1 ba-- sqft2181 Wallace Ave APT 2G, Bronx, NY 10462Off Market
- $637,3002 bd2 ba-- sqft2181 Wallace Ave APT 2D, Bronx, NY 10462Off Market
- $451,5001 bd1 ba-- sqft2181 Wallace Ave APT 3F, Bronx, NY 10462Off Market
- $608,3002 bd1 ba-- sqft2181 Wallace Ave APT 6M, Bronx, NY 10462Off Market
- $--1 bd1 ba-- sqft2181 Wallace Ave APT 5B, Bronx, NY 10462Off Market
A local agent can set up tours, give advice and negotiate with sellers.
Similar homes
- $160,0001 bd1 ba725 sqft2105 Wallace Avenue #2A, Bronx, NY 10462For Sale
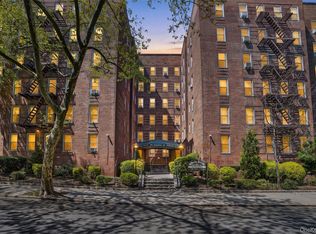
 MLS ID #991712, Virginia Corbett, Listing by: eXp Realty. OneKey® MLS as distributed by MLS GRID
 - $170,0001 bd1 ba800 sqft2080 Barnes Avenue #4A, Bronx, NY 10462For Sale
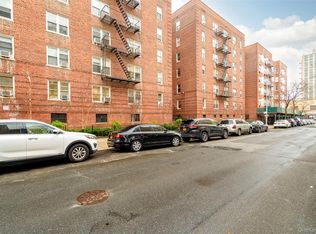 MLS ID #1027471, Jerome C. Jeffrey, Listing by: Howard Hanna Rand Realty. OneKey® MLS as distributed by MLS GRID
 - $160,0001 bd1 ba650 sqft762 Brady Ave APT 121, Bronx, NY 10462Active
 MLS ID #S1826456, Marco Gomez, Listing by: EXP Realty NYC. StreetEasy
 - $155,0001 bd1 ba750 sqft3176 Decatur Avenue #6H, Bronx, NY 10467For Sale
 MLS ID #1006159, Richard Rodriguez, Listing by: Landmark Realty. OneKey® MLS as distributed by MLS GRID
 - $150,0001 bd1 ba715 sqft1425 Thieriot Ave APT 6J, Bronx, NY 10460ActiveMLS ID #S1803514, Tanjil Rezbi, Listing by: Voro Purple LLC. StreetEasy
- $145,0001 bd1 ba800 sqft3520 Tryon Avenue #405, Bronx, NY 10467For SaleMLS ID #936116, Christian I Udoye, Listing by: Charles Rutenberg Realty, Inc.. OneKey® MLS as distributed by MLS GRID
- $120,0001 bd1 ba750 sqft2081 Cruger Avenue Cruger #1K, Bronx, NY 10462For SaleMLS ID #938940, Carmen Gray, Listing by: Keller Williams Realty NYC Grp. OneKey® MLS as distributed by MLS GRID
- $125,000-- bd1 ba550 sqft1332 Metropolitan Avenue #6A, Bronx, NY 10462For SaleMLS ID #1024370, Xiao Zheng, Listing by: Jamie Realty Group. OneKey® MLS as distributed by MLS GRID
- $145,0001 bd1 ba750 sqft1 Fisher Drive #607, Mount Vernon, NY 10552For SaleMLS ID #1009636, Maira J. Fret-Coleman, Listing by: eXp Realty. OneKey® MLS as distributed by MLS GRID
- $162,0002 bd1 ba950 sqft3531 Bronxwood #6K, Bronx, NY 10469For SaleMLS ID #996193, Tarsha Gibbons, Listing by: Keller Williams Realty Group. OneKey® MLS as distributed by MLS GRID
- $134,9991 bd1 ba790 sqft1480 Thieriot Avenue #5F, Bronx, NY 10460For SaleMLS ID #922120, Dario Navarrete, Listing by: Librett Real Estate Group Inc. OneKey® MLS as distributed by MLS GRID
- $154,9001 bd1 ba750 sqft678 Warburton #3B, Yonkers, NY 10701For SaleMLS ID #992732, Bradley Schneider, Listing by: ERA Insite Realty Services. OneKey® MLS as distributed by MLS GRID
- $125,0001 bd1 ba750 sqft2922 Barnes Avenue #6L, Bronx, NY 10467For SaleMLS ID #1019804, Miriam I. Rosa, Listing by: Century 21 Kafcos Realty. OneKey® MLS as distributed by MLS GRID
- $169,0001 bd1 ba700 sqft3121 Middletown Road #1G, Bronx, NY 10461For SaleMLS ID #988126, Pamela Busgith, Listing by: Metro Star Realty LLC. OneKey® MLS as distributed by MLS GRID
- $144,0001 bd1 ba750 sqft5635 Netherland Avenue #4E, Bronx, NY 10471For SaleMLS ID #806320, Roman Vladimirsky, Listing by: Keller Williams NY Realty. OneKey® MLS as distributed by MLS GRID
- $170,0002 bd1 ba863 sqft8 Fordham Hill Oval #6B, Bronx, NY 10468For SaleMLS ID #951508, Derrick A. Logan, Listing by: VYLLA Home. OneKey® MLS as distributed by MLS GRID
- $175,0001 bd1 ba850 sqft2661-63 Marion Avenue #2B, Bronx, NY 10458For SaleMLS ID #1004340, Martha N. Lauria, Listing by: Keller Williams NY Realty. OneKey® MLS as distributed by MLS GRID
- $175,0002 bd1 ba938 sqft745 E 231st Street #3F, Bronx, NY 10466For SaleMLS ID #970953, Miriam I. Rosa, Listing by: Century 21 Kafcos Realty. OneKey® MLS as distributed by MLS GRID
- $175,0002 bd1 ba850 sqft2545 Sedgwick Avenue #2J, Bronx, NY 10468For SaleMLS ID #959101, Mary L. Padilla, Listing by: Christie's Int. Real Estate. OneKey® MLS as distributed by MLS GRID
- $110,000-- bd1 ba475 sqft2255 Cruger Ave. #1B, Bronx, NY 10467For SaleMLS ID #971761, Nilsa Y. Ramirez, Listing by: Howard Hanna Rand Realty. OneKey® MLS as distributed by MLS GRID
