Turn-Key Elegance – Fully Renovated Modern 1-Bedroom Co-op
Welcome home to this impeccably renovated, sun-drenched 1-bedroom cooperative apartment, where classic space meets ultra-modern design. Every inch of this residence has been thoughtfully updated to provide a luxurious, turn-key living experience.
The Space:
Step past the spacious formal entry foyer into an expansive, open-concept layout lined with pristine hardwood floors and modern recessed lighting. The space seamlessly flows into a dedicated dining area punctuated by a striking, contemporary geometric LED light fixture. The oversized living room offers tremendous depth, easily accommodating a full sectional sofa and a large home entertainment setup.
The Kitchen:
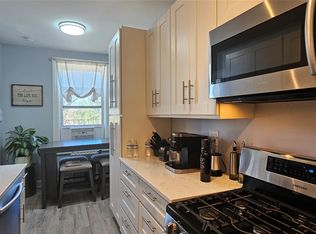
Culinary enthusiasts will love the sleek, custom galley kitchen. Designed with a gorgeous contemporary aesthetic, it features glossy white upper cabinetry, warm natural-wood lower cabinets, and dramatic black countertops. The space is anchored by a deep stainless steel under-mount sink with a premium matte black pull-down faucet, a sophisticated dark stone tile backsplash, and high-end stainless steel appliances.
The Bedroom & Storage:
The king-sized bedroom is a peaceful, airy retreat wrapped in a crisp, neutral palette and flooded with natural light from dual-aspect windows. The crowning jewel of the room is the massive, floor-to-ceiling closet enclosed by custom white barn doors on smooth black tracks. Inside, you will find a premium, fully integrated built-in organization system complete with an oversized chest of drawers, custom shelving, and abundant hanging space. Additional deep utility closets throughout ensure storage is never an issue.
The Details:
No detail has been overlooked in this top-tier renovation—from the updated modern doors and sleek black hardware to the meticulously finished walls and molding. Just turn the key, move right in, and enjoy a sophisticated lifestyle. BOARD REQUIRES 20% DOWN PAYMENT.
For sale
$145,000
1 Fisher Drive #607, Mount Vernon, NY 10552
1beds
750sqft
Stock Cooperative, Residential
Built in 1952
-- sqft lot
$-- Zestimate®
$193/sqft
$-- HOA
What's special
Impeccably renovatedSleek black hardwareKing-sized bedroomAbundant hanging spaceMassive floor-to-ceiling closetPristine hardwood floorsHigh-end stainless steel appliances
- 10 days |
- 444 |
- 23 |
Zillow last checked:
Listing updated:
Listed by:
eXp Realty 888-276-0630,
Maira J. Fret-Coleman 646-243-7832
Source: OneKey® MLS as distributed by MLS GRID,MLS#: 1009636
Facts & features
Interior
Bedrooms & bathrooms
- Bedrooms: 1
- Bathrooms: 1
- Full bathrooms: 1
Heating
- Radiant
Cooling
- None
Appliances
- Included: Gas Oven, Microwave, Refrigerator, Stainless Steel Appliance(s)
- Laundry: In Basement
Features
- Elevator, Entrance Foyer, Galley Type Kitchen, Quartz/Quartzite Counters, Recessed Lighting
- Flooring: Laminate
- Basement: Common
- Has fireplace: No
- Common walls with other units/homes: 2+ Common Walls
Interior area
- Total structure area: 750
- Total interior livable area: 750 sqft
Property
Parking
- Parking features: None
Details
- Special conditions: None
Construction
Type & style
- Home type: Cooperative
- Property subtype: Stock Cooperative, Residential
- Attached to another structure: Yes
Materials
- Brick
Condition
- Year built: 1952
Utilities & green energy
- Sewer: Public Sewer
- Water: Public
- Utilities for property: Cable Available, Electricity Connected, Natural Gas Connected
Community & HOA
HOA
- Has HOA: No
- Services included: Common Area Maintenance, Maintenance Structure, Maintenance Grounds, Heat, Hot Water, Sewer, Trash, Water
- HOA name: Garthchester Realty Associates
- HOA phone: 914-725-3600
Location
- Region: Mount Vernon
Financial & listing details
- Price per square foot: $193/sqft
- Date on market: 6/11/2026
- Cumulative days on market: 42 days
- Listing agreement: Exclusive Right To Sell
- Listing terms: Cash,Contract,Conventional
- Electric utility on property: Yes
Estimated market value
Not available
Estimated sales range
Not available
Not available
Price history
| Date | Event | Price |
|---|---|---|
| 7/28/2026 | Listed for sale | $145,000$193/sqft |
Source:  OneKey® MLS as distributed by MLS GRID #1009636 Report a problem OneKey® MLS as distributed by MLS GRID #1009636 Report a problem | ||
| 7/12/2026 | Listing removed | $145,000$193/sqft |
Source: eXp Realty #1009636 Report a problem | ||
| 6/11/2026 | Listed for sale | $145,000+45%$193/sqft |
Source: OneKey® MLS as distributed by MLS GRID #1009636 Report a problem | ||
| 6/13/2024 | Sold | $100,000-4.8%$133/sqft |
Source: OneKey® MLS as distributed by MLS GRID #H6274845 Report a problem | ||
| 4/3/2024 | Pending sale | $105,000$140/sqft |
Source: OneKey® MLS as distributed by MLS GRID #H6274845 Report a problem | ||
| 1/24/2024 | Listed for sale | $105,000$140/sqft |
Source: OneKey® MLS as distributed by MLS GRID #H6274845 Report a problem | ||
| 12/6/2023 | Pending sale | $105,000$140/sqft |
Source: OneKey® MLS as distributed by MLS GRID #H6274845 Report a problem | ||
| 10/23/2023 | Listed for sale | $105,000$140/sqft |
Source: OneKey® MLS as distributed by MLS GRID #H6274845 Report a problem | ||
| 10/12/2023 | Listing removed | -- |
Source: OneKey® MLS as distributed by MLS GRID #H6202464 Report a problem | ||
| 10/11/2023 | Listed for sale | $105,000$140/sqft |
Source: OneKey® MLS as distributed by MLS GRID #H6202464 Report a problem | ||
| 8/25/2023 | Pending sale | $105,000$140/sqft |
Source: OneKey® MLS as distributed by MLS GRID #H6202464 Report a problem | ||
| 8/1/2023 | Listing removed | -- |
Source: OneKey® MLS as distributed by MLS GRID #H6202464 Report a problem | ||
| 4/11/2023 | Price change | $105,000-4.5%$140/sqft |
Source: OneKey® MLS as distributed by MLS GRID #H6202464 Report a problem | ||
| 3/29/2023 | Listed for sale | $110,000$147/sqft |
Source: OneKey® MLS as distributed by MLS GRID #H6202464 Report a problem | ||
| 3/24/2023 | Pending sale | $110,000$147/sqft |
Source: OneKey® MLS as distributed by MLS GRID #H6202464 Report a problem | ||
| 9/20/2022 | Price change | $110,000-8.3%$147/sqft |
Source: OneKey® MLS as distributed by MLS GRID #H6202464 Report a problem | ||
| 9/13/2022 | Listed for sale | $120,000$160/sqft |
Source: OneKey® MLS as distributed by MLS GRID #H6202464 Report a problem | ||
| 9/2/2022 | Listing removed | -- |
Source: OneKey® MLS as distributed by MLS GRID #H6202464 Report a problem | ||
| 8/20/2022 | Listed for sale | $120,000$160/sqft |
Source: OneKey® MLS as distributed by MLS GRID #H6202464 Report a problem | ||
Public tax history
Tax history is unavailable.
Monthly payment
Climate risks
Neighborhood: Fleetwood
Nearby schools
GreatSchools rating
- 6/10Traphagen SchoolGrades: PK-8Distance: 0.2 mi
- 3/10Mount Vernon High SchoolGrades: 9-12Distance: 0.6 mi
Schools provided by the listing agent
- Elementary: MOUNT VERNON HONOR ACADEMY
- Middle: Lincoln School
- High: Mt Vernon High School
Source: OneKey® MLS as distributed by MLS GRID. This data may not be complete. We recommend contacting the local school district to confirm school assignments for this home.
- $250,0002 bd1 ba1k sqft2 Fisher Dr APT L1, Mount Vernon, NY 10552For Sale

- $---- bd-- ba-- sqft2 Fisher Dr APT 510, Mount Vernon, NY 10552Off Market
- $---- bd-- ba-- sqft1 Fisher Dr APT 506, Mount Vernon, NY 10552Off Market
- $---- bd-- ba-- sqft2 Fisher Dr APT 617, Mount Vernon, NY 10552Off Market
- $169,9002 bd1 ba950 sqft1 Fisher Dr APT 520, Mount Vernon, NY 10552Pending
- $---- bd-- ba-- sqft1 Fisher Dr APT 616, Mount Vernon, NY 10552Off Market
- $---- bd-- ba-- sqft2 Fisher Dr APT 105, Mount Vernon, NY 10552Off Market
- $---- bd-- ba-- sqft1 Fisher Dr APT 212, Mount Vernon, NY 10552Off Market
- $---- bd-- ba-- sqft1 Fisher Dr APT 416, Mount Vernon, NY 10552Off Market
A local agent can set up tours, give advice and negotiate with sellers.
Similar homes
- $139,000-- bd1 ba550 sqft445 Gramatan Avenue #GC2, Mount Vernon, NY 10552For Sale
 MLS ID #830700, Xiao T. Chen, Listing by: Century 21 Dawns Gold Realty. OneKey® MLS as distributed by MLS GRID
 - $120,0001 bd1 ba603 sqft485 E Lincoln Avenue #214, Mount Vernon, NY 10552For Sale
 MLS ID #1021946, Richard D. Merritt, Listing by: Keller Williams NY Realty. OneKey® MLS as distributed by MLS GRID
 - $184,0002 bd1 ba950 sqft2 Fisher Drive #618, Mount Vernon, NY 10552For Sale
 MLS ID #1024865, Rey Hollingsworth Falu, Listing by: Hollingsworth Real Estate Grp.. OneKey® MLS as distributed by MLS GRID
 - $155,000-- bd1 ba450 sqft20 Shady Glen Court #H, New Rochelle, NY 10805For Sale
 MLS ID #1029684, Paul Guerra, Listing by: Houlihan Lawrence Inc.. OneKey® MLS as distributed by MLS GRID
 - $165,0001 bd1 ba740 sqft25 Trinity Place #3M, New Rochelle, NY 10805For SaleMLS ID #1034718, Steven M. Librett, Listing by: Librett Real Estate Group Inc. OneKey® MLS as distributed by MLS GRID
- $135,0001 bd1 ba750 sqft2922 Barnes Ave #3L, Bronx, NY 10467For SaleMLS ID #1035820, Miriam I. Rosa, Listing by: Century 21 Kafcos Realty. OneKey® MLS as distributed by MLS GRID
- $150,0001 bd1 ba750 sqft671 Bronx River Road #4G, Yonkers, NY 10704For SaleMLS ID #1018314, Justina Martins, Listing by: Century 21 Dawns Gold Realty. OneKey® MLS as distributed by MLS GRID
- $125,0001 bd1 ba750 sqft2925 Matthews Avenue #6H, Bronx, NY 10467For SaleMLS ID #1034751, Miriam I. Rosa, Listing by: Century 21 Kafcos Realty. OneKey® MLS as distributed by MLS GRID
- $169,9001 bd1 ba800 sqft355 Bronx River Road #6I, Yonkers, NY 10704For SaleMLS ID #1001276, Justina Martins, Listing by: Century 21 Dawns Gold Realty. OneKey® MLS as distributed by MLS GRID
- $154,9001 bd1 ba750 sqft678 Warburton #3B, Yonkers, NY 10701For SaleMLS ID #992732, Bradley Schneider, Listing by: ERA Insite Realty Services. OneKey® MLS as distributed by MLS GRID
- $159,9991 bd1 ba750 sqft765 Bronx River #3F, Bronxville, NY 10708For SaleMLS ID #960740, Susan T Alex, Listing by: Exit Realty Connections. OneKey® MLS as distributed by MLS GRID
- $215,0001 bd1 ba872 sqft290 Collins Avenue #8E, Fleetwood, NY 10552For SaleMLS ID #1018577, Maria Cioffi, Listing by: Edward L. Lombardi RE LLC. OneKey® MLS as distributed by MLS GRID
- $150,0001 bd1 ba600 sqft189 Drake Avenue #2C, New Rochelle, NY 10805For SaleMLS ID #1024801, Liya Beaujean, Listing by: Voro LLC. OneKey® MLS as distributed by MLS GRID
- $149,0001 bd1 ba775 sqft4265 Webster Ave APT 4C, Bronx, NY 10470ActiveMLS ID #S1826911, Charlotte Davey, Listing by: Monarch Brokerage Corporation NY. StreetEasy
- $199,0002 bd1 ba950 sqft30 Fleetwood Avenue #1B, Mount Vernon, NY 10552For SaleMLS ID #964468, Louise Kinas, Listing by: Corcoran Legends Realty. OneKey® MLS as distributed by MLS GRID
- $155,0001 bd1 ba750 sqft3176 Decatur Avenue #6H, Bronx, NY 10467For SaleMLS ID #1006159, Richard Rodriguez, Listing by: Landmark Realty. OneKey® MLS as distributed by MLS GRID
- $134,500-- bd1 ba550 sqft475 Bronx River Road #1B, Yonkers, NY 10704For SaleMLS ID #1016601, Adrian H. Djonbalaj, Listing by: Henry Djonbalaj Real Estate. OneKey® MLS as distributed by MLS GRID
- $145,0001 bd1 ba800 sqft3520 Tryon Avenue #405, Bronx, NY 10467For SaleMLS ID #936116, Christian I Udoye, Listing by: Charles Rutenberg Realty, Inc.. OneKey® MLS as distributed by MLS GRID
- $175,0001 bd1 ba900 sqft255 Bronx River Road #6J, Yonkers, NY 10704For SaleMLS ID #985086, Salima S. Tongo, Listing by: HLRE LLC. OneKey® MLS as distributed by MLS GRID
- $139,000-- bd1 ba600 sqft2 Sadore Lane #1R, Yonkers, NY 10710For SaleMLS ID #991920, Monica P. Monaco, Listing by: PLI Realty. OneKey® MLS as distributed by MLS GRID
