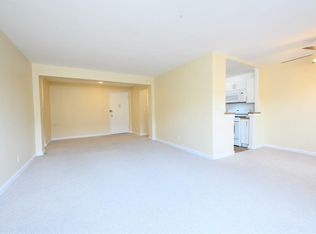
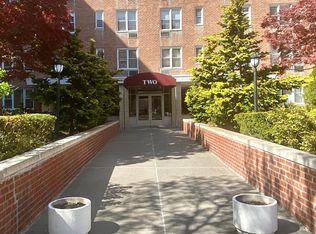
COOP STUDIO WITH ONE OF THE LOWEST MONTHLY MAINTENANCE FEES: $362.40 ** IT INCLUDES TAXES, COOKING GAS, HEAT AND HOT WATER ** SEPARATE KITCHEN ** PLENTY OF CLOSETS ** DRESSING AREA ** SHORT COMMUTE TO THE CITY YET THE COMPLEX IS LOCATED ON A QUAINT TREELINED STREET ** AMENITIES INCLUDE OLYMPIC SWIMMING POOL, COURTYARDS WITH THREE PLAYGROUNDS AND SITTING AREAS ** IT IS CENTRALLY LOCATED AND CLOSE TO BUSES, INCLUDING THE BxM4C EXPRESS BUS TO MANHATTAN, HIGHWAYS, SHOPS, RESTAURANTS, PARKS AND SCHOOLS ** ABOUT 22 MINUTE WALK (1.1 MILE) TO TUCKAHOE METRO NORTH, 28 MINUTE TO GRAND CENTRAL ** AS PER BOARD REQUIREMENTS, CREDIT SCORE AND DTI MUST BE SCREENED ** COMMON LAUNDRY IN THE BASEMENT ** NO DOGS AND LIMIT OF TWO CATS PER UNIT WITH BOARD APPROVAL ** ONE ASSIGNED OUTDOOR PARKING FOR AN EXTRA $59 MONTHLY, SECOND CAR IS WAITLIST OR STREET PARKING ** BOARD APPROVAL REQUIRED ** SOLD AS IS **
Pending
$139,000
2 Sadore Lane #1R, Yonkers, NY 10710
0beds
600sqft
Stock Cooperative, Residential
Built in 1962
-- sqft lot
$-- Zestimate®
$232/sqft
$-- HOA
What's special
Dressing areaPlenty of closetsSeparate kitchenOne assigned outdoor parkingQuaint treelined street
- 169 days
- 27
- 0
Zillow last checked:
Listing updated:
Listed by:
PLI Realty 914-425-5060,
Monica P. Monaco 914-434-4138
Source: OneKey® MLS as distributed by MLS GRID,MLS#: 991920
Facts & features
Interior
Bedrooms & bathrooms
- Bedrooms: 0
- Bathrooms: 1
- Full bathrooms: 1
Heating
- Natural Gas, Other, Radiant
Cooling
- Wall/Window Unit(s)
Appliances
- Included: Gas Range, Refrigerator
- Laundry: In Basement
Features
- Elevator, Entrance Foyer
- Basement: Common
- Attic: None
- Has fireplace: No
- Common walls with other units/homes: 2+ Common Walls
Interior area
- Total structure area: 600
- Total interior livable area: 600 sqft
Property
Parking
- Total spaces: 1
- Parking features: Assigned
Features
- Levels: One
- Pool features: In Ground
Lot
- Features: Near Public Transit, Near School, Near Shops
Details
- Special conditions: None
Construction
Type & style
- Home type: Cooperative
- Architectural style: Other
- Property subtype: Stock Cooperative, Residential
- Attached to another structure: Yes
Materials
- Brick
Condition
- Actual
- Year built: 1962
Utilities & green energy
- Sewer: Public Sewer
- Water: Public
- Utilities for property: Trash Collection Public
Community & HOA
Community
- Security: Video Cameras
- Subdivision: Sadore Lane Gardens
HOA
- Has HOA: No
- Amenities included: Elevator(s), Park
- Services included: Gas, Heat, Hot Water
Location
- Region: Yonkers
Financial & listing details
- Price per square foot: $232/sqft
- Date on market: 5/4/2026
- Cumulative days on market: 169 days
- Listing agreement: Exclusive Right To Sell
Estimated market value
Not available
Estimated sales range
Not available
Not available
Price history
| Date | Event | Price |
|---|---|---|
| 8/28/2026 | Pending sale | $139,000$232/sqft |
Source:  OneKey® MLS as distributed by MLS GRID #991920 Report a problem OneKey® MLS as distributed by MLS GRID #991920 Report a problem | ||
| 8/27/2026 | Listing removed | $139,000$232/sqft |
Source: OneKey® MLS as distributed by MLS GRID #991920 Report a problem | ||
| 7/23/2026 | Price change | $139,000-4.7%$232/sqft |
Source: OneKey® MLS as distributed by MLS GRID #991920 Report a problem | ||
| 5/23/2026 | Price change | $145,900-2.7%$243/sqft |
Source: OneKey® MLS as distributed by MLS GRID #991920 Report a problem | ||
| 5/4/2026 | Listed for sale | $149,900-6.3%$250/sqft |
Source: OneKey® MLS as distributed by MLS GRID #991920 Report a problem | ||
| 4/7/2026 | Listing removed | $160,000$267/sqft |
Source: OneKey® MLS as distributed by MLS GRID #920281 Report a problem | ||
| 10/3/2025 | Listed for sale | $160,000+30.1%$267/sqft |
Source: OneKey® MLS as distributed by MLS GRID #920281 Report a problem | ||
| 12/23/2024 | Sold | $123,000-5.4%$205/sqft |
Source: OneKey® MLS as distributed by MLS GRID #H6321503 Report a problem | ||
| 8/29/2024 | Pending sale | $130,000$217/sqft |
Source: OneKey® MLS as distributed by MLS GRID #H6321503 Report a problem | ||
| 8/8/2024 | Listing removed | -- |
Source: OneKey® MLS as distributed by MLS GRID #H6321503 Report a problem | ||
| 8/5/2024 | Listed for sale | $130,000+116.7%$217/sqft |
Source: OneKey® MLS as distributed by MLS GRID #H6321503 Report a problem | ||
| 9/5/2019 | Listing removed | $1,300$2/sqft |
Source: PLI Realty #5004410 Report a problem | ||
| 7/28/2019 | Listed for rent | $1,300$2/sqft |
Source: PLI Realty #5004410 Report a problem | ||
| 9/24/2015 | Sold | $60,000-7.6%$100/sqft |
Source: OneKey® MLS as distributed by MLS GRID #H4523021 Report a problem | ||
| 6/10/2015 | Pending sale | $64,900$108/sqft |
Source: Homepath #4523021 Report a problem | ||
| 5/20/2015 | Listed for sale | $64,900$108/sqft |
Source: At Home With Yara Realty #4523021 Report a problem | ||
Public tax history
Tax history is unavailable.
Monthly payment
Climate risks
Neighborhood: Hearthstone
Nearby schools
Schools provided by the listing agent
- Elementary: Yonkers (School Choice)
- Middle: Yonkers (School Choice)
- High: Yonkers (School Choice)
Source: OneKey® MLS as distributed by MLS GRID. This data may not be complete. We recommend contacting the local school district to confirm school assignments for this home.



Similar homes
- $185,0001 bd1 ba800 sqft4 Sadore Lane #7M, Yonkers, NY 10710For Sale

 MLS ID #1064538, Manish Manjul, Listing by: RE/MAX Distinguished Hms.&Prop. OneKey® MLS as distributed by MLS GRID
 - $174,0001 bd1 ba800 sqft2 Sadore Lane #5Z, Yonkers, NY 10710For Sale
 MLS ID #1044530, Zakia X Wisdom, Listing by: Z Wisdom Realty Inc.. OneKey® MLS as distributed by MLS GRID
 - $175,0001 bd1 ba700 sqft2 Sadore Lane #6M, Yonkers, NY 10710For Sale
 MLS ID #981323, Angela Cerrato, Listing by: Houlihan Lawrence Inc.. OneKey® MLS as distributed by MLS GRID
 - $139,0001 bd1 ba750 sqft505 Central Avenue #305, White Plains, NY 10606For Sale
 MLS ID #1058097, Christina M. Lafaro, Listing by: ERA Insite Realty Services. OneKey® MLS as distributed by MLS GRID
 - $130,0001 bd1 ba750 sqft47 Alta Avenue #4D, Yonkers, NY 10705For SaleMLS ID #1051245, Annette Aviles, Listing by: Exit Realty Group. OneKey® MLS as distributed by MLS GRID
- $134,9001 bd1 ba750 sqft485 Bronx River Road #C24, Yonkers, NY 10704For SaleMLS ID #973262, Trudi Iglesias, Listing by: Howard Hanna Rand Realty. OneKey® MLS as distributed by MLS GRID
- $150,000-- bd1 ba500 sqft281 Garth Road #B4D, Scarsdale, NY 10583For SaleMLS ID #1059579, Barry Kramer, Listing by: BHG Real Estate Choice Realty. OneKey® MLS as distributed by MLS GRID
- $140,000-- bd1 ba550 sqft23 Old Mamaroneck Road #5K, White Plains, NY 10605For SaleMLS ID #1021805, Christopher S. Zielinski, Listing by: Coldwell Banker Realty. OneKey® MLS as distributed by MLS GRID
- $165,0001 bd1 ba750 sqft671 Bronx River Road #2N, Yonkers, NY 10704For SaleMLS ID #1023196, Kewin Garabito, Listing by: eXp Realty. OneKey® MLS as distributed by MLS GRID
- $129,0001 bd1 ba650 sqft171 Pearsall Drive #1G, Mount Vernon, NY 10552For SaleMLS ID #1053038, Patricia Dalton, Listing by: Patricia Forgione's Realty. OneKey® MLS as distributed by MLS GRID
- $130,0001 bd1 ba800 sqft245 Rumsey Road #7B, Yonkers, NY 10701For SaleMLS ID #990780, Tom K. Osbeck, Listing by: Keller Williams NY Realty. OneKey® MLS as distributed by MLS GRID
- $165,0001 bd1 ba768 sqft143 Bruce Avenue #3G, Yonkers, NY 10705For SaleMLS ID #1047451, John Willis, Listing by: Howard Hanna Rand Realty. OneKey® MLS as distributed by MLS GRID
- $125,000-- bd1 ba550 sqft70 Sherman Avenue #1K, Yonkers, NY 10705For SaleMLS ID #1038409, John E. Baer, Listing by: Berkshire Hathaway HS NY Prop. OneKey® MLS as distributed by MLS GRID
- $130,0001 bd1 ba700 sqft47 Alta Avenue #3C, Yonkers, NY 10705For SaleMLS ID #1005705, Bruno F. Ruiz-Castano, Listing by: ADCNY Realty Corp. OneKey® MLS as distributed by MLS GRID
- $159,9991 bd1 ba750 sqft765 Bronx River #3F, Bronxville, NY 10708For SaleMLS ID #1046699, Susan T Alex, Listing by: Exit Realty Connections. OneKey® MLS as distributed by MLS GRID
- $145,0001 bd1 ba700 sqft2261 Palmer Avenue #2A, New Rochelle, NY 10801For SaleMLS ID #885823, Michelle Drenga, Listing by: Weichert Realtor Future Vision. OneKey® MLS as distributed by MLS GRID
- $145,0001 bd1 ba700 sqft3121 Middletown Road #1G, Bronx, NY 10461For SaleMLS ID #988126, Pamela Busgith, Listing by: Metro Star Realty LLC. OneKey® MLS as distributed by MLS GRID
- $120,0001 bd1 ba603 sqft485 E Lincoln Avenue #214, Mount Vernon, NY 10552For SaleMLS ID #1021946, Richard D. Merritt, Listing by: Keller Williams NY Realty. OneKey® MLS as distributed by MLS GRID
- $170,0001 bd1 ba660 sqft671 Bronx River Road #6G, Yonkers, NY 10704For SaleMLS ID #1013147, Carmela Greaney, Listing by: Houlihan Lawrence Inc.. OneKey® MLS as distributed by MLS GRID
