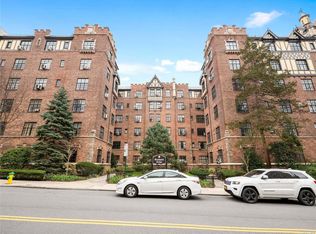
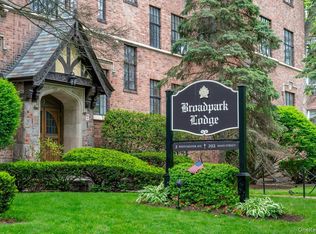
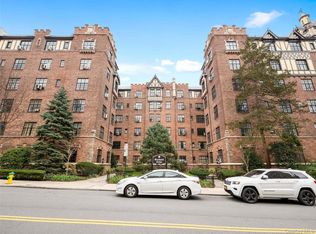
Pre-War Charm Meets Modern Luxury at the Historic Broadpark Lodge. Welcome home to Broadpark Lodge, one of White Plains' most architecturally distinctive and beloved pre-war landmarks. This striking Tudor Revival building blends old-world craftsmanship with effortless access to the city. Step into an expansive main room anchored by original hardwood floors and a large, classic bay window that frames peaceful, picturesque views of the street and the park across the way. By day, enjoy an open-concept layout perfect for entertaining. By night, transform the space into a cozy, quiet retreat and seamlessly lower the custom, integrated Murphy bed—thoughtfully designed with built-in shelving units on each side for the ultimate blend of storage and style. Storage is a premium in city living, and this unit delivers with two full-sized walk-in closets. The separate eat-in kitchen features a striking black-and-white tiled floor, sleek granite countertops, stainless steel appliances, and ample cabinet storage with custom under-cabinet lighting that sets a warm, modern ambiance. The updated bathroom features a stylish new vanity sink and classic fixtures. Ditch the car keys; this Commuter's Dream is located less than a mile from the White Plains Metro-North station, offering a swift 28-minute express ride straight into Grand Central Terminal. Incredible "Walk Score" of 97—steps from Target, Whole Foods, the Westchester Mall, and downtown's vibrant dining scene. *Available fully furnished or unfurnished to suit your needs. Building Amenities: The Courtyard, where residents get exclusive access to a lush, hidden rear courtyard garden—a quiet oasis perfect for reading, morning coffee, or relaxing outdoors. On-site common laundry room, secure storage with separate bicycle storage area, elevator access, and a pet-friendly board policy. On-Premises Dining. Enjoy ultimate convenience with the highly rated Thai Den Restaurant located on the lower level of the building—ideal for a quick dinner or effortless takeout. Perfect for a primary residence, starter home, or pied-a-terre.
For sale
$145,000
2 Westchester Avenue #2N, White Plains, NY 10601
0beds
450sqft
Stock Cooperative, Residential
Built in 1928
-- sqft lot
$-- Zestimate®
$322/sqft
$-- HOA
What's special
- 19 days |
- 686 |
- 45 |
Zillow last checked:
Listing updated:
Listed by:
Keller Williams Realty Partner 914-234-4444,
Mark Boyland 914-234-4444
Source: OneKey® MLS as distributed by MLS GRID,MLS#: 1012686
Facts & features
Interior
Bedrooms & bathrooms
- Bedrooms: 0
- Bathrooms: 1
- Full bathrooms: 1
Heating
- Natural Gas, Radiant
Cooling
- Wall/Window Unit(s)
Appliances
- Included: Dishwasher, Other, Refrigerator
- Laundry: Common Area
Features
- Built-in Features, Eat-in Kitchen, Granite Counters, Walk Through Kitchen
- Flooring: Hardwood
- Basement: Common,Storage Space
- Attic: None
- Common walls with other units/homes: 1 Common Wall
Interior area
- Total structure area: 450
- Total interior livable area: 450 sqft
Property
Parking
- Parking features: On Street, Other
- Has uncovered spaces: Yes
Features
- Levels: One
- Exterior features: Courtyard, Private Entrance
Lot
- Size: 435 Square Feet
- Features: Near Public Transit, Near School, Near Shops, Level
Details
- Parcel number: 1700125068000040000001
- Special conditions: None
Construction
Type & style
- Home type: Cooperative
- Property subtype: Stock Cooperative, Residential
- Attached to another structure: Yes
Materials
- Frame, Brick
Condition
- Year built: 1928
Utilities & green energy
- Sewer: Public Sewer
- Water: Public
- Utilities for property: Trash Collection Public
Community & HOA
Community
- Features: Park
- Security: Building Security, Fire Sprinkler System, Key Card Entry, Smoke Detector(s)
HOA
- Has HOA: No
Location
- Region: White Plains
Financial & listing details
- Price per square foot: $322/sqft
- Date on market: 8/6/2026
- Cumulative days on market: 17 days
- Listing agreement: Exclusive Right To Sell
- Inclusions: 2 piece sofa, Kitchen table & 2 chairs, Coffee table, End table, Torch lamp, Window blinds, Murphy bed, Gas stove, Custom light under cabinet
- Exclusions: Chaise lounge chair, fireplace, tv
Estimated market value
Not available
Estimated sales range
Not available
Not available
Price history
| Date | Event | Price |
|---|---|---|
| 8/6/2026 | Listed for sale | $145,000+38.8%$322/sqft |
Source:  OneKey® MLS as distributed by MLS GRID #1012686 Report a problem OneKey® MLS as distributed by MLS GRID #1012686 Report a problem | ||
| 9/12/2024 | Listing removed | $1,800$4/sqft |
Source: Zillow Rentals Report a problem | ||
| 9/6/2024 | Listed for rent | $1,800$4/sqft |
Source: Zillow Rentals Report a problem | ||
| 1/26/2016 | Sold | $104,500-0.5%$232/sqft |
Source: OneKey® MLS as distributed by MLS GRID #H4519278 Report a problem | ||
| 9/22/2015 | Price change | $105,000+5.1%$233/sqft |
Source: The Foxes RE Luxury Hm&Gardens #4519278 Report a problem | ||
| 7/27/2015 | Listed for sale | $99,900$222/sqft |
Source: The Foxes Real Estate #4519278 Report a problem | ||
| 6/26/2015 | Listing removed | $99,900$222/sqft |
Source: The Foxes Real Estate #4519278 Report a problem | ||
| 6/5/2015 | Price change | $99,900-9.2%$222/sqft |
Source: The Foxes Real Estate #4519278 Report a problem | ||
| 5/5/2015 | Listed for sale | $110,000+2.3%$244/sqft |
Source: The Foxes Real Estate #4519278 Report a problem | ||
| 3/8/2011 | Listing removed | $107,500$239/sqft |
Source: Houlihan Lawrence #2815344 Report a problem | ||
| 3/7/2011 | Listed for sale | $107,500$239/sqft |
Source: Houlihan Lawrence #2815344 Report a problem | ||
Public tax history
Tax history is unavailable.
Monthly payment
Climate risks
Neighborhood: Eastview
Nearby schools
GreatSchools rating
- 7/10Church Street SchoolGrades: K-5Distance: 0.7 mi
- 6/10White Plains Middle SchoolGrades: 6-8Distance: 1.5 mi
- 7/10White Plains Senior High SchoolGrades: 9-12Distance: 1.6 mi
Schools provided by the listing agent
- Elementary: White Plains (Controlled Parents’ Choice)
- Middle: White Plains Middle School
- High: White Plains Senior High School
Source: OneKey® MLS as distributed by MLS GRID. This data may not be complete. We recommend contacting the local school district to confirm school assignments for this home.
- $249,0001 bd1 ba800 sqft2 Westchester Ave APT 4L, White Plains, NY 10601Sold
- $450,0002 bd1 ba1.4k sqft2 Westchester Ave APT 3K, White Plains, NY 10601For Sale
- $240,0001 bd1 ba850 sqft2 Westchester Ave APT 2-L, White Plains, NY 10601Sold
- $---- bd-- ba-- sqft2 Westchester Ave APT 5Q, White Plains, NY 10601Off Market
- $188,900-- bd1 ba452 sqft2 Westchester Ave APT 4N, White Plains, NY 10601For Sale
- $---- bd-- ba-- sqft2 Westchester Ave APT 2J, White Plains, NY 10601Off Market
- $197,0001 bd1 ba800 sqft2 Westchester Ave APT 5O, White Plains, NY 10601Sold
- $---- bd-- ba-- sqft2 Westchester Ave APT 4Q, White Plains, NY 10601Off Market
- $---- bd-- ba-- sqft2 Westchester Ave APT 5J, White Plains, NY 10601Off Market
A local agent can set up tours, give advice and negotiate with sellers.
Similar homes
- $145,000-- bd1 ba480 sqft10 Franklin Avenue #3E, White Plains, NY 10601For Sale

 MLS ID #1029175, Derrick Chaney, Listing by: Houlihan Lawrence Inc.. OneKey® MLS as distributed by MLS GRID
 - $188,900-- bd1 ba452 sqft2 Westchester Avenue #4N, White Plains, NY 10601For Sale
 MLS ID #1021478, Pia Markel, Listing by: DRS Realty Group, LLC. OneKey® MLS as distributed by MLS GRID
 - $155,000-- bd1 ba550 sqft23 Old Mamaroneck Road #5K, White Plains, NY 10605For Sale
 MLS ID #1021805, Christopher S. Zielinski, Listing by: Coldwell Banker Realty. OneKey® MLS as distributed by MLS GRID
 - $145,000-- bd1 ba500 sqft64 Rockledge Road Rockledge #2B, Hartsdale, NY 10530For Sale
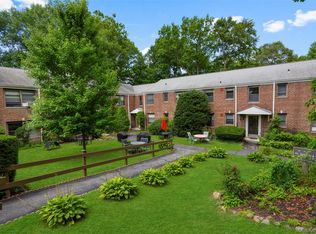 MLS ID #1035815, Gay Rosen, Listing by: Julia B Fee Sothebys Int. Rlty. OneKey® MLS as distributed by MLS GRID
 - $129,000-- bd1 ba550 sqft182 Pinewood Road #23, Hartsdale, NY 10530For SaleMLS ID #1039498, Christopher Felice, Listing by: Howard Hanna Rand Realty. OneKey® MLS as distributed by MLS GRID
- $150,0001 bd1 ba570 sqft205 West Post Road #1N, White Plains, NY 10606For SaleMLS ID #1023529, Alyssa Carbone, Listing by: Howard Hanna Rand Realty. OneKey® MLS as distributed by MLS GRID
- $165,0001 bd1 ba650 sqft205 W Post Road #E-1-O, White Plains, NY 10606For SaleMLS ID #1004406, Cedric Smith, Listing by: ERA Insite Realty Services. OneKey® MLS as distributed by MLS GRID
- $130,000-- bd1 ba500 sqft182 Pinewood Road #25, Hartsdale, NY 10530For SaleMLS ID #1016709, Marilyn Krizansky, Listing by: Houlihan Lawrence Inc.. OneKey® MLS as distributed by MLS GRID
- $145,900-- bd1 ba450 sqft679 Warburton Avenue #1M, Yonkers, NY 10701For SaleMLS ID #935240, Chintan Trivedi, Listing by: RE/MAX In The City. OneKey® MLS as distributed by MLS GRID
- $89,500-- bd1 ba400 sqft11 Bryant Crescent #2A, White Plains, NY 10605For SaleMLS ID #1038899, Amy Marino, Listing by: Coldwell Banker Realty. OneKey® MLS as distributed by MLS GRID
- $145,0001 bd1 ba650 sqft671 Bronx River Road #LG, Yonkers, NY 10704For SaleMLS ID #1034059, Laura Nardone, Listing by: RE/MAX Prime Properties. OneKey® MLS as distributed by MLS GRID
- $159,999-- bd1 ba630 sqft253 Garth Road #3E, Scarsdale, NY 10583For SaleMLS ID #1036574, Kristina Masi, Listing by: Berkshire Hathaway HS NY Prop. OneKey® MLS as distributed by MLS GRID
- $149,5001 bd1 ba625 sqft663 Locust Street #5D, Mount Vernon, NY 10552For SaleMLS ID #1014340, Christina H. Diminno, Listing by: Julia B Fee Sothebys Int. Rlty. OneKey® MLS as distributed by MLS GRID
- $149,000-- bd1 ba500 sqft2221 Palmer Avenue #3G, New Rochelle, NY 10801For SaleMLS ID #1020380, Julia Mazza, Listing by: Berkshire Hathaway HS NY Prop. OneKey® MLS as distributed by MLS GRID
- $155,000-- bd1 ba450 sqft20 Shady Glen Court #H, New Rochelle, NY 10805For SaleMLS ID #1029684, Paul Guerra, Listing by: Houlihan Lawrence Inc.. OneKey® MLS as distributed by MLS GRID
- $135,0001 bd1 ba600 sqft2035 Central Park Avenue #AA4, Yonkers, NY 10710For SaleMLS ID #1036411, Lesley Amato, Listing by: Corcoran Legends Realty. OneKey® MLS as distributed by MLS GRID
- $135,000-- bd1 ba450 sqft266 Pelham Road #4E, New Rochelle, NY 10805For SaleMLS ID #959941, Anthony D. Saddler, Listing by: YourHomeSold Guaranteed Realty. OneKey® MLS as distributed by MLS GRID
- $139,000-- bd1 ba550 sqft445 Gramatan Avenue #GC2, Mount Vernon, NY 10552For SaleMLS ID #830700, Xiao T. Chen, Listing by: Century 21 Dawns Gold Realty. OneKey® MLS as distributed by MLS GRID
- $138,000-- bd1 ba468 sqft4 Sadore Lane #1-O, Yonkers, NY 10710For SaleMLS ID #1021411, Antoinette Calderon, Listing by: Corcoran Legends Realty. OneKey® MLS as distributed by MLS GRID
- $139,900-- bd1 ba500 sqft2261 Palmer Avenue #4L, New Rochelle, NY 10801For SaleMLS ID #999990, Sally Ann Possidente, Listing by: Coldwell Banker Realty. OneKey® MLS as distributed by MLS GRID
