One of Broadpark Lodge's Signature Residences
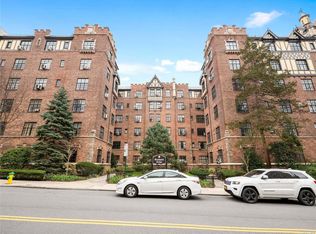
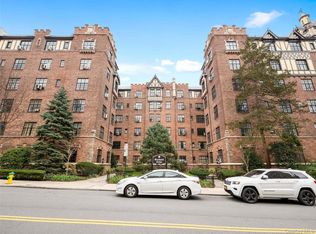
Welcome to one of the largest and most distinctive residences in historic Broadpark Lodge, where timeless pre-war craftsmanship meets thoughtfully updated modern living. From the gracious foyer to the oversized living spaces, you'll appreciate soaring ceilings, beautiful hardwood floors, elegant crown molding, oversized windows, and abundant natural light throughout.
One Home. One Hidden Opportunity.
This home features a rare surprise that opens the door to possibilities beyond a traditional two-bedroom layout.
Designed for both comfortable everyday living and effortless entertaining, the beautifully renovated kitchen features quartz countertops, premium JennAir appliances, a German-engineered Liebherr refrigerator, a built-in wine refrigerator, and a breakfast bar that opens seamlessly to the spacious formal dining room. The dining room is highlighted by oversized windows, classic architectural details, and generous space for gatherings or everyday dining.
The expansive living room is anchored by a beautiful decorative fireplace and complemented by an adjoining sun-filled flex room, providing exceptional versatility for a home office, library, studio, or additional workspace. The spacious primary bedroom easily accommodates a king-size bedroom set, while the bright second bedroom features windows on two sides that fill the room with natural light. Completing the home is a beautifully updated bathroom showcasing marble flooring, contemporary finishes, and a spa-inspired rain shower with a handheld shower wand.
For sale
$450,000
2 Westchester Ave #3K, White Plains, NY 10601
2beds
1,421sqft
Stock Cooperative, Residential
Built in 1927
-- sqft lot
$-- Zestimate®
$317/sqft
$-- HOA
What's special
- 21 days |
- 912 |
- 46 |
Zillow last checked:
Listing updated:
Listed by:
Integrity Core Realty 516-200-1202,
Christine Collura 516-551-2140,
Agustin Diaz 646-942-1370,
Integrity Core Realty
Source: OneKey® MLS as distributed by MLS GRID,MLS#: 1032776
Facts & features
Interior
Bedrooms & bathrooms
- Bedrooms: 2
- Bathrooms: 1
- Full bathrooms: 1
Bedroom 1
- Description: A generously sized primary suite with ample space for a king-size bed and additional furnishings. Sunlight pours through oversized windows, highlighting the hardwood floors and timeless architectural character that make this room both elegant and inviting.
- Level: First
Bedroom 2
- Description: A spacious and sun-filled second bedroom with windows on two sides, beautiful hardwood floors, and plenty of room for a queen-size bedroom set. Perfect as a guest room, family bedroom, or flexible living space.
- Level: First
Bathroom 1
- Description: Beautifully updated with timeless finishes, the bathroom features marble flooring, a modern vanity, contemporary fixtures, and a glass-enclosed tub/shower. A large shower head paired with a handheld shower wand creates a spa-inspired experience, while a large window brings in abundant natural light.
- Level: First
Dining room
- Description: The spacious formal dining room is perfect for everyday meals or entertaining guests. Large windows fill the space with natural light, while beautiful hardwood floors and classic molding add timeless character. The convenient breakfast bar creates an easy connection to the updated kitchen.
- Level: First
Kitchen
- Description: Updated chef's kitchen featuring quartz countertops, JennAir range and dishwasher, Liebherr refrigerator, built-in wine refrigerator, and an open breakfast bar overlooking the dining room. A perfect blend of luxury, functionality, and entertaining space.
- Level: First
Living room
- Description: The oversized living room is perfect for entertaining, featuring a classic decorative fireplace, beautiful hardwood floors, crown molding, and abundant natural light. An adjoining flex room provides the ideal space for a home office, reading room, or creative retreat.
Office
- Description: A sun-filled bonus room featuring windows on two sides creates an inspiring space for a home office, library, nursery, or hobby room. Bright, private, and versatile, it's a valuable extension of the home's living space.
- Level: First
Heating
- Radiant
Cooling
- Wall/Window Unit(s)
Appliances
- Included: Dishwasher, Gas Oven, Gas Range, Microwave, Refrigerator, Stainless Steel Appliance(s)
- Laundry: In Basement
Features
- Cathedral Ceiling(s), Ceiling Fan(s), Chefs Kitchen, Crown Molding, Elevator
- Flooring: Brick, Wood
- Windows: Casement
- Number of fireplaces: 1
- Fireplace features: Electric
- Common walls with other units/homes: End Unit
Interior area
- Total structure area: 1,421
- Total interior livable area: 1,421 sqft
Property
Parking
- Parking features: On Street
- Has uncovered spaces: Yes
Accessibility
- Accessibility features: Accessible Approach with Ramp
Features
- Levels: One
- Exterior features: Garden, Mailbox
Lot
- Features: Garden, Landscaped, Near Public Transit
Details
- Special conditions: None
Construction
Type & style
- Home type: Cooperative
- Property subtype: Stock Cooperative, Residential
- Attached to another structure: Yes
Materials
- Brick
Condition
- Year built: 1927
Utilities & green energy
- Sewer: Public Sewer
- Water: Public
- Utilities for property: Electricity Available, Natural Gas Available, Natural Gas Connected, Sewer Available, Trash Collection Public, Water Available
Community & HOA
Community
- Features: Park
- Security: Video Cameras
HOA
- Has HOA: No
- HOA name: Broad Park Lodge
Location
- Region: White Plains
Financial & listing details
- Price per square foot: $317/sqft
- Date on market: 8/7/2026
- Cumulative days on market: 15 days
- Listing agreement: Exclusive Right To Sell
- Electric utility on property: Yes
Estimated market value
Not available
Estimated sales range
Not available
Not available
Price history
| Date | Event | Price |
|---|---|---|
| 8/7/2026 | Listed for sale | $450,000$317/sqft |
Source:  OneKey® MLS as distributed by MLS GRID #1032776 Report a problem OneKey® MLS as distributed by MLS GRID #1032776 Report a problem | ||
Public tax history
Tax history is unavailable.
Monthly payment
Climate risks
Neighborhood: Eastview
Nearby schools
GreatSchools rating
- 7/10Church Street SchoolGrades: K-5Distance: 0.7 mi
- 6/10White Plains Middle SchoolGrades: 6-8Distance: 1.5 mi
- 7/10White Plains Senior High SchoolGrades: 9-12Distance: 1.6 mi
Schools provided by the listing agent
- Elementary: White Plains (Controlled Parents’ Choice)
- Middle: White Plains Middle School
- High: White Plains Senior High School
Source: OneKey® MLS as distributed by MLS GRID. This data may not be complete. We recommend contacting the local school district to confirm school assignments for this home.
- $249,0001 bd1 ba800 sqft2 Westchester Ave APT 4L, White Plains, NY 10601Sold
- $240,0001 bd1 ba850 sqft2 Westchester Ave APT 2-L, White Plains, NY 10601Sold
- $---- bd-- ba-- sqft2 Westchester Ave APT 5Q, White Plains, NY 10601Off Market
- $188,900-- bd1 ba452 sqft2 Westchester Ave APT 4N, White Plains, NY 10601For Sale

- $---- bd-- ba-- sqft2 Westchester Ave APT 2J, White Plains, NY 10601Off Market
- $197,0001 bd1 ba800 sqft2 Westchester Ave APT 5O, White Plains, NY 10601Sold
- $---- bd-- ba-- sqft2 Westchester Ave APT 4Q, White Plains, NY 10601Off Market
- $---- bd-- ba-- sqft2 Westchester Ave APT 5J, White Plains, NY 10601Off Market
A local agent can set up tours, give advice and negotiate with sellers.
Similar homes
- $449,0002 bd1 ba1.1k sqft20 N Broadway #B305, White Plains, NY 10601For Sale
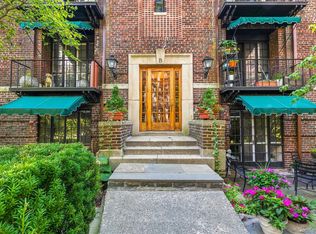
 MLS ID #1034993, Christina H. Diminno, Listing by: Julia B Fee Sothebys Int. Rlty. OneKey® MLS as distributed by MLS GRID
 - $367,0002 bd1 ba1k sqft2 Westchester Avenue #4J, White Plains, NY 10601For Sale
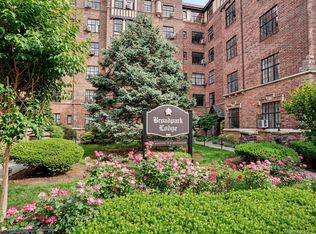 MLS ID #1010673, Holly Gluck, Listing by: Berkshire Hathaway HS NY Prop. OneKey® MLS as distributed by MLS GRID
 - $300,0002 bd1 ba1.1k sqft1 Franklin Avenue #1D, White Plains, NY 10601For Sale
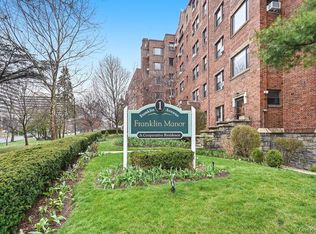 MLS ID #981957, Lauren M. Powell, Listing by: Century 21 Elite Realty. OneKey® MLS as distributed by MLS GRID
 - $455,0002 bd2 ba1.3k sqft235 Garth Road #E1G, Scarsdale, NY 10583For Sale
 MLS ID #1038035, Jeremy Zucker, Listing by: Keller Williams NY Realty. OneKey® MLS as distributed by MLS GRID
 - $250,0001 bd1 ba975 sqft1 Franklin Avenue #6A, White Plains, NY 10601For SaleMLS ID #962596, Kenneth V. Rabasco, Listing by: Keller Williams Realty Group. OneKey® MLS as distributed by MLS GRID
- $485,0001 bd1 ba975 sqft15 Greenridge Avenue #3, White Plains, NY 10605For SaleMLS ID #1004590, Anthony Bommarito, Listing by: Coldwell Banker Realty. OneKey® MLS as distributed by MLS GRID
- $470,0002 bd2 ba1.1k sqft281 Garth Road #B5H, Scarsdale, NY 10583For SaleMLS ID #1034160, Kamala Vittal, Listing by: Julia B Fee Sothebys Int. Rlty. OneKey® MLS as distributed by MLS GRID
- $475,0002 bd2 ba1.1k sqft281 Garth Road #C2H, Scarsdale, NY 10583For SaleMLS ID #997069, Daniel Cezimbra, Listing by: Houlihan Lawrence Inc.. OneKey® MLS as distributed by MLS GRID
- $359,9992 bd1 ba1k sqft11 Westview Avenue #8-2, White Plains, NY 10603For SaleMLS ID #1025642, Carlen Sheer, Listing by: Compass Greater NY, LLC. OneKey® MLS as distributed by MLS GRID
- $485,0002 bd2 ba1.2k sqft192 Garth Road #TM, Scarsdale, NY 10583For SaleMLS ID #1018267, Natalia Wixom, Listing by: Compass Greater NY, LLC. OneKey® MLS as distributed by MLS GRID
- $420,0002 bd2 ba1.3k sqft13 Campus Place #SL, Scarsdale, NY 10583For SaleMLS ID #1021477, Eric Bernstein, Listing by: Compass Greater NY, LLC. OneKey® MLS as distributed by MLS GRID
- $424,9002 bd2 ba1.4k sqft1468 Midland Avenue #1A, Bronxville, NY 10708For SaleMLS ID #1006352, Emilin Arias-Gil, Listing by: eXp Realty. OneKey® MLS as distributed by MLS GRID
- $239,9991 bd1 ba900 sqft101 Old Mamaroneck Road #3C7, White Plains, NY 10605For SaleMLS ID #1033354, Jason Schmeltzer, Listing by: Coldwell Banker Realty. OneKey® MLS as distributed by MLS GRID
- $315,0002 bd1 ba1k sqft685 Hillside #D, White Plains, NY 10603For SaleMLS ID #1038269, John J. Buoninfante, Listing by: Real Broker NY LLC. OneKey® MLS as distributed by MLS GRID
- $275,0002 bd1 ba1.1k sqft47 N Central Avenue #3K, Hartsdale, NY 10530For SaleMLS ID #966411, Jose Lozano, Listing by: Voro LLC. OneKey® MLS as distributed by MLS GRID
- $349,9992 bd2 ba1.1k sqft39 Fieldstone Drive #H2, Hartsdale, NY 10530For SaleMLS ID #1026241, Theresa Crozier, Listing by: Houlihan Lawrence Inc.. OneKey® MLS as distributed by MLS GRID
- $462,0001 bd1 ba1.1k sqft1270 North Avenue #5A, New Rochelle, NY 10804For SaleMLS ID #876954, Michele Silverman Bedell, Listing by: Silversons Realty, LLC. OneKey® MLS as distributed by MLS GRID
- $274,9001 bd1 ba960 sqft499 N Broadway #7i, White Plains, NY 10603For SaleMLS ID #989350, Donna Vieni, Listing by: Howard Hanna Rand Realty. OneKey® MLS as distributed by MLS GRID
- $499,0002 bd2 ba1.2k sqft1255 North Avenue #B-4j, New Rochelle, NY 10804For SaleMLS ID #1013253, Glorianne Mattesi, Listing by: Douglas Elliman Real Estate. OneKey® MLS as distributed by MLS GRID
- $400,0002 bd2 ba1.4k sqft250 Bronxville Road #4H, Bronxville, NY 10708For SaleMLS ID #1024372, Lorraine De La Parra, Listing by: Julia B Fee Sothebys Int. Rlty. OneKey® MLS as distributed by MLS GRID
