Welcome to your new home at 11 Westview Avenue, Unit 8-2 in White Plains, NY! This spacious, pet-friendly, top-floor residence in a two-story building offers 2 generously sized bedrooms, 1 beautifully updated bathroom, and an abundance of natural light throughout. With thoughtful upgrades, modern finishes, and a fantastic layout, this apartment truly has it all!
From the moment you enter, you’ll love the open and airy feel of this beautifully designed home. The custom kitchen is the heart of the apartment, featuring a stunning center island with additional prep space, a built-in beverage fridge, farmhouse sink, stainless steel appliances, custom cabinetry, and a large pantry for exceptional storage. Designer pendant lighting over the island adds the perfect finishing touch, while the bright kitchen window fills the space with natural light. The adjoining dining area is ideal for everyday meals or entertaining guests.
The oversized living room offers plenty of space to relax and gather, along with a convenient coat closet and a spacious walk-in storage closet with room for a small home office or additional workspace.
The beautifully updated bathroom features a stylish walk-in shower and modern finishes, creating a fresh and inviting space. Laundry facilities are conveniently located nearby within the complex. There is also an option to add a washer/dryer in the unit with Board approval.
Parking is effortless with your own guaranteed assigned parking spot, with options available for a second space. This home perfectly combines comfort, style, and functionality in one of White Plains’ most convenient locations.
Just minutes from the vibrant shops, restaurants, and entertainment of downtown White Plains, as well as major highways, Metro-North, and nearby schools, this home offers the perfect blend of suburban comfort and city convenience.
Whether you’re enjoying a quiet evening at home or entertaining friends and family, Unit 8-2 at 11 Westview Avenue is a place you’ll be proud to call home. Come experience it for yourself!
For sale
$359,999
11 Westview Avenue #8-2, White Plains, NY 10603
2beds
1,050sqft
Stock Cooperative, Residential
Built in 1953
-- sqft lot
$-- Zestimate®
$343/sqft
$-- HOA
What's special
- 29 days |
- 2,339 |
- 174 |
Zillow last checked:
Listing updated:
Listed by:
Compass Greater NY, LLC 914-223-7623,
Carlen Sheer 914-648-9004,
Jennifer Y. Ross 914-844-0272,
Compass Greater NY, LLC
Source: OneKey® MLS as distributed by MLS GRID,MLS#: 1025642
Facts & features
Interior
Bedrooms & bathrooms
- Bedrooms: 2
- Bathrooms: 1
- Full bathrooms: 1
Bedroom 1
- Description: Spacious Primary Bedroom with Windows overlooking front of the building with large closet
- Level: Second
Bedroom 2
- Description: Spacious second bedroom with closet and windows overlooking back of building
- Level: Second
Bathroom 1
- Description: updated bathroom with walk in shower
- Level: Second
Dining room
- Description: Large dining area overlooking back of building right next to the kitchen.
- Level: Second
Living room
- Description: Oversized living room with Walk in Storage Closet or small office. view of dining room. Windows look to front of building
- Level: Second
Heating
- Hot Water, Natural Gas, Oil
Cooling
- Wall/Window Unit(s)
Appliances
- Included: Dishwasher, Gas Oven, Gas Range, Refrigerator, Stainless Steel Appliance(s)
- Laundry: Common Area, In Basement, Outside
Features
- Chandelier, Formal Dining, Open Floorplan, Pantry, Soaking Tub, Walk-In Closet(s)
- Flooring: Carpet, Hardwood, Tile
- Basement: None
- Attic: Scuttle
- Has fireplace: No
- Common walls with other units/homes: Center,2+ Common Walls,No One Above
Interior area
- Total structure area: 1,050
- Total interior livable area: 1,050 sqft
Video & virtual tour
Property
Parking
- Total spaces: 1
- Parking features: Assigned
Features
- Levels: One
Details
- Special conditions: None
Construction
Type & style
- Home type: Cooperative
- Architectural style: Garden
- Property subtype: Stock Cooperative, Residential
- Attached to another structure: Yes
Materials
- Brick
Condition
- Year built: 1953
- Major remodel year: 1985
Utilities & green energy
- Sewer: Public Sewer
- Water: Public
- Utilities for property: Trash Collection Public
Community & HOA
Community
- Subdivision: Longacre Gardens
HOA
- Has HOA: No
- Services included: Common Area Maintenance, Maintenance Structure, Maintenance Grounds, Heat, Hot Water, Sewer, Snow Removal, Trash, Water
- HOA name: Garthchester
- HOA phone: 914-725-3600
Location
- Region: White Plains
Financial & listing details
- Price per square foot: $343/sqft
- Date on market: 7/27/2026
- Cumulative days on market: 20 days
- Listing agreement: Exclusive Right To Sell
- Inclusions: Refrigerator, dishwasher, microwave, range, beverage fridge, Ceiling light at top of stairs, ceiling light near bathroom, kitchen pendants.
- Exclusions: Window AC Units, Curtains, Blinds, Dining Room Chandelier
Estimated market value
Not available
Estimated sales range
Not available
Not available
Price history
| Date | Event | Price |
|---|---|---|
| 7/27/2026 | Listed for sale | $359,999$343/sqft |
Source:  OneKey® MLS as distributed by MLS GRID #1025642 Report a problem OneKey® MLS as distributed by MLS GRID #1025642 Report a problem | ||
Public tax history
Tax history is unavailable.
Monthly payment
Climate risks
Neighborhood: North White Plains
Nearby schools
GreatSchools rating
- 7/10Church Street SchoolGrades: K-5Distance: 0.3 mi
- 6/10White Plains Middle SchoolGrades: 6-8Distance: 2.3 mi
- 7/10White Plains Senior High SchoolGrades: 9-12Distance: 2.4 mi
Schools provided by the listing agent
- Elementary: White Plains (Controlled Parents’ Choice)
- Middle: White Plains Middle School
- High: White Plains Senior High School
Source: OneKey® MLS as distributed by MLS GRID. This data may not be complete. We recommend contacting the local school district to confirm school assignments for this home.
- $--3 bd2 ba-- sqft11 Westview Ave APT 37-2, White Plains, NY 10603Off Market
- $279,0002 bd1 ba1k sqft11 Westview Ave APT 24-1, White Plains, NY 10603Sold
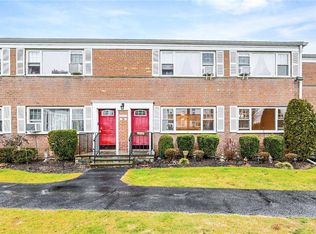
- $349,0002 bd1 ba1k sqft11 Westview Ave APT 26-2, White Plains, NY 10603Pending

- $---- bd-- ba-- sqft11 Westview Ave APT 9-1, White Plains, NY 10603Off Market
- $---- bd-- ba-- sqft11 Westview Ave APT 6-1, White Plains, NY 10603Off Market
- $---- bd-- ba-- sqft11 Westview Ave APT 10-2, White Plains, NY 10603Off Market
- $---- bd-- ba-- sqft11 Westview Ave APT 22-2, White Plains, NY 10603Off Market
- $277,0002 bd1 ba1k sqft11 Westview Ave APT 31-1, White Plains, NY 10603Off Market
A local agent can set up tours, give advice and negotiate with sellers.
Similar homes
- $345,0002 bd1 ba1.2k sqft12 Westchester Avenue #5A, White Plains, NY 10601For Sale
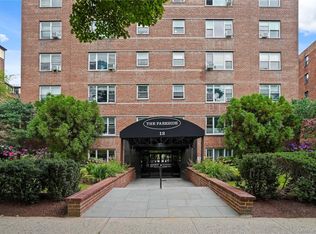
 MLS ID #1028557, Jeremy Zucker, Listing by: Keller Williams NY Realty. OneKey® MLS as distributed by MLS GRID
 - $295,0002 bd1 ba1k sqft52 Lawrence Drive #D, White Plains, NY 10603For Sale
 MLS ID #1035808, Brittany A Sandarciero, Listing by: Keller Williams NY Realty. OneKey® MLS as distributed by MLS GRID
 - $374,5002 bd1 ba900 sqft2 Bryant Crescent #1N, White Plains, NY 10605For Sale
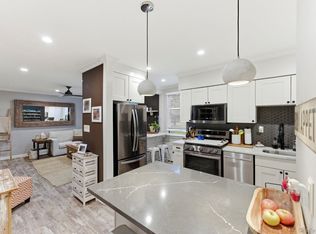 MLS ID #976312, Brent R. VanAken, Listing by: Keller Williams Village Sq Rlt. OneKey® MLS as distributed by MLS GRID
 - $279,0001 bd1 ba960 sqft499 N Broadway #7i, White Plains, NY 10603For Sale
 MLS ID #989350, Donna Vieni, Listing by: Howard Hanna Rand Realty. OneKey® MLS as distributed by MLS GRID
 - $349,9992 bd2 ba1.1k sqft39 Fieldstone Drive #H2, Hartsdale, NY 10530For SaleMLS ID #1026241, Theresa Crozier, Listing by: Houlihan Lawrence Inc.. OneKey® MLS as distributed by MLS GRID
- $347,0002 bd1 ba900 sqft9 Bryant Crescent #1G, White Plains, NY 10605For SaleMLS ID #1016014, Alexandra Jacobs, Listing by: Compass Greater NY, LLC. OneKey® MLS as distributed by MLS GRID
- $449,0002 bd1 ba1.1k sqft20 N Broadway #B305, White Plains, NY 10601For SaleMLS ID #1034993, Christina H. Diminno, Listing by: Julia B Fee Sothebys Int. Rlty. OneKey® MLS as distributed by MLS GRID
- $285,0002 bd1 ba950 sqft40 Lawrence Drive #A, White Plains, NY 10603For SaleMLS ID #1011859, Trudi Iglesias, Listing by: Howard Hanna Rand Realty. OneKey® MLS as distributed by MLS GRID
- $385,0002 bd2 ba1k sqft5 Rockledge Avenue #1A, Hartsdale, NY 10530For SaleMLS ID #1030791, Yekaterina Brinkman, Listing by: Houlihan Lawrence Inc.. OneKey® MLS as distributed by MLS GRID
- $300,0002 bd2 ba1.1k sqft2241 Palmer Avenue #3E, New Rochelle, NY 10801For SaleMLS ID #1019646, Ken Wile, Listing by: Redfin Real Estate. OneKey® MLS as distributed by MLS GRID
- $300,0002 bd1 ba1.1k sqft450 Pelham Road #3G, New Rochelle, NY 10805For SaleMLS ID #1034628, Marc Gerber, Listing by: Berkshire Hathaway HS NY Prop. OneKey® MLS as distributed by MLS GRID
- $388,0002 bd1 ba1k sqftEdgewater, Stamford, CT 06905For Sale
 MLS ID #24163358, Vito P. Quivelli, Brown Harris Stevens. Smart MLS
 - $500,0002 bd2 ba1.1k sqft281 Garth Road #B5H, Scarsdale, NY 10583For SaleMLS ID #1034160, Kamala Vittal, Listing by: Julia B Fee Sothebys Int. Rlty. OneKey® MLS as distributed by MLS GRID
- $379,0002 bd1 ba1k sqft17 Leewood Circle #6R, Eastchester, NY 10709For SaleMLS ID #1024767, Joseph Barbieri, Listing by: Century 21 Hire Realty. OneKey® MLS as distributed by MLS GRID
- $485,0001 bd1 ba975 sqft15 Greenridge Avenue #3, White Plains, NY 10605For SaleMLS ID #1004590, Anthony Bommarito, Listing by: Coldwell Banker Realty. OneKey® MLS as distributed by MLS GRID
- $405,0003 bd2 ba1.2k sqft113 Beacon Hill Dr #E25, Dobbs Ferry, NY 10522For SaleMLS ID #1035694, Michael Criscuolo, Listing by: Houlihan Lawrence Inc.. OneKey® MLS as distributed by MLS GRID
- $420,0002 bd2 ba1.2k sqft666 Pelham Road #3N, New Rochelle, NY 10805For SaleMLS ID #1015121, Tiffany M. French, Listing by: Clarke Realty. OneKey® MLS as distributed by MLS GRID
- $399,0003 bd2 ba1.2k sqft50 West Street #C2A, Harrison, NY 10528For SaleMLS ID #1034865, Aimee Bester, Listing by: Houlihan Lawrence Inc.. OneKey® MLS as distributed by MLS GRID
- $425,0001 bd1 ba830 sqft1133 Midland Avenue #2C, Bronxville, NY 10708For SaleMLS ID #1019892, Yara Annechiarico, Listing by: At Home With Yara Realty. OneKey® MLS as distributed by MLS GRID
- $469,9002 bd2 ba996 sqft66 Crisfield Street #2K, Yonkers, NY 10710For SaleMLS ID #1030781, Christine Hofstedt, Listing by: Houlihan Lawrence Inc.. OneKey® MLS as distributed by MLS GRID
