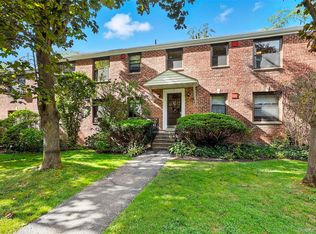
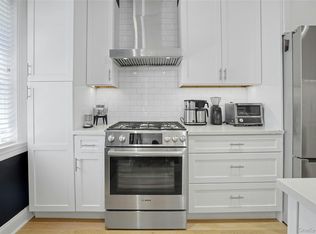
Welcome to this beautifully renovated two-bedroom, two-bathroom home at Country Club Ridge. The apartment features a brand-new modern kitchen, two stylishly updated bathrooms, refinished hardwood floors, and a versatile bonus room that can be used as a formal dining room, home office, or cozy den.
Double exposures fill the home with natural light, while abundant closet space provides excellent storage. Every detail has been thoughtfully updated, creating a fresh, move-in-ready space that combines modern finishes with a comfortable and flexible layout.
Country Club Ridge offers a garden-style setting with landscaped courtyards, outdoor seating areas, a swimming pool, playground, gardening areas, onsite laundry rooms, individual thermostat control, storage options, and unassigned parking. Garage parking is available by waitlist.
Conveniently located near Hartsdale Village, Metro-North, shops, restaurants, buses, and Central Avenue, this beautifully renovated home offers style, space, and an excellent location.
Monthly Maintenance includes all utilities except Electricity. Flip tax to be paid by the buyer. Renting is (somewhat) allowed with restrictions and Board Approval.
For sale
Price cut: $6K (9/3)
$379,000
5 Rockledge Road #1A, Hartsdale, NY 10530
2beds
1,000sqft
Stock Cooperative, Residential
Built in 1950
-- sqft lot
$374,900 Zestimate®
$379/sqft
$-- HOA
What's special
Outdoor seating areasVersatile bonus roomSwimming poolLandscaped courtyardsGardening areasFresh move-in-ready spaceRefinished hardwood floors
- 61 days
- 1,424
- 115
Zillow last checked:
Listing updated:
Listed by:
Houlihan Lawrence Inc. 914-328-8400,
Yekaterina Brinkman 248-408-8892
Source: OneKey® MLS as distributed by MLS GRID,MLS#: 1030791
Facts & features
Interior
Bedrooms & bathrooms
- Bedrooms: 2
- Bathrooms: 2
- Full bathrooms: 2
Heating
- Baseboard
Cooling
- Wall/Window Unit(s)
Appliances
- Included: Cooktop, Freezer, Gas Cooktop, Microwave, Refrigerator
- Laundry: Common Area, In Basement
Features
- First Floor Bedroom, First Floor Full Bath, Entrance Foyer, Formal Dining, Galley Type Kitchen, High Speed Internet, Original Details, Primary Bathroom, Master Downstairs
- Flooring: Hardwood
- Common walls with other units/homes: 2+ Common Walls
Interior area
- Total structure area: 1,000
- Total interior livable area: 1,000 sqft
Property
Parking
- Total spaces: 1
- Parking features: Off Street, Parking Lot, Unassigned
Features
- Levels: One
- Patio & porch: Porch
Lot
- Features: Near Public Transit, Near Shops
Details
- Special conditions: None
Construction
Type & style
- Home type: Cooperative
- Architectural style: Garden
- Property subtype: Stock Cooperative, Residential
- Attached to another structure: Yes
Materials
- Brick
Condition
- Updated/Remodeled
- Year built: 1950
- Major remodel year: 1983
Utilities & green energy
- Sewer: Public Sewer
- Water: Public
- Utilities for property: Cable Available, Electricity Connected, Natural Gas Connected, Phone Connected, Sewer Connected, Water Connected
Community & HOA
Community
- Features: Curbs, Playground, Pool, Sidewalks
HOA
- Has HOA: No
- HOA name: Country Club Ridge
Location
- Region: Hartsdale
Financial & listing details
- Price per square foot: $379/sqft
- Date on market: 7/26/2026
- Cumulative days on market: 62 days
- Listing agreement: Exclusive Right To Sell
- Electric utility on property: Yes
Estimated market value
$374,900
$356,000 - $394,000
$3,214/mo
Price history
| Date | Event | Price |
|---|---|---|
| 9/3/2026 | Price change | $379,000-1.6%$379/sqft |
Source:  OneKey® MLS as distributed by MLS GRID #1030791 Report a problem OneKey® MLS as distributed by MLS GRID #1030791 Report a problem | ||
| 7/26/2026 | Listed for sale | $385,000+20.3%$385/sqft |
Source: OneKey® MLS as distributed by MLS GRID #1030791 Report a problem | ||
| 1/14/2026 | Sold | $320,000$320/sqft |
Source: OneKey® MLS as distributed by MLS GRID #939821 Report a problem | ||
| 12/30/2025 | Pending sale | $320,000$320/sqft |
Source: OneKey® MLS as distributed by MLS GRID #939821 Report a problem | ||
| 12/9/2025 | Listed for sale | $320,000$320/sqft |
Source: OneKey® MLS as distributed by MLS GRID #939821 Report a problem | ||
Public tax history
Tax history is unavailable.
Monthly payment
Climate risks
Neighborhood: 10530
Nearby schools
Schools provided by the listing agent
- Elementary: Lee F Jackson School
- Middle: Woodlands Middle/High School
- High: Woodlands Middle/High School
Source: OneKey® MLS as distributed by MLS GRID. This data may not be complete. We recommend contacting the local school district to confirm school assignments for this home.

Similar homes
- $299,0002 bd1 ba1.1k sqft50 Rockledge Road #2A, Hartsdale, NY 10530For Sale

 MLS ID #1032775, Linda J. Mantis, Listing by: Julia B Fee Sothebys Int. Rlty. OneKey® MLS as distributed by MLS GRID
 - $259,5001 bd1 ba850 sqft68 E Hartsdale Avenue #4J, Hartsdale, NY 10530For Sale
 MLS ID #859447, Michael Taraboulos, Listing by: Serhant LLC. OneKey® MLS as distributed by MLS GRID
 - $425,0002 bd2 ba1.3k sqft235 Garth Road #E1G, Scarsdale, NY 10583For Sale
 MLS ID #1038035, Jeremy Zucker, Listing by: Keller Williams NY Realty. OneKey® MLS as distributed by MLS GRID
 - $425,0002 bd1 ba1.2k sqft20 N Broadway #A304, White Plains, NY 10601For Sale
 MLS ID #1040032, Michael W. Locke, Listing by: Houlihan Lawrence Inc.. OneKey® MLS as distributed by MLS GRID
 - $450,0002 bd2 ba1.1k sqft281 Garth Road #B5H, Scarsdale, NY 10583For SaleMLS ID #1034160, Kamala Vittal, Listing by: Julia B Fee Sothebys Int. Rlty. OneKey® MLS as distributed by MLS GRID
- $550,0002 bd2 ba1.3k sqft500 High Point Drive #810, Hartsdale, NY 10530For SaleMLS ID #1000629, Amy Huang, Listing by: Keller Williams Realty Group. OneKey® MLS as distributed by MLS GRID
- $300,0002 bd1 ba950 sqft121 N Broadway #22K, White Plains, NY 10603For SaleMLS ID #1053717, Renata Douglass, Listing by: Houlihan Lawrence Inc.. OneKey® MLS as distributed by MLS GRID
- $300,0002 bd2 ba1.1k sqft2241 Palmer Avenue #3E, New Rochelle, NY 10801For SaleMLS ID #1019646, Ken Wile, Listing by: Redfin Real Estate. OneKey® MLS as distributed by MLS GRID
- $475,0002 bd2 ba1.5k sqft56 Doyer Avenue #6F, White Plains, NY 10605For SaleMLS ID #1046330, Jeremy Zucker, Listing by: Keller Williams NY Realty. OneKey® MLS as distributed by MLS GRID
- $330,0002 bd1 ba900 sqft9 Bryant Crescent #1G, White Plains, NY 10605For SaleMLS ID #1016014, Alexandra Jacobs, Listing by: Compass Greater NY, LLC. OneKey® MLS as distributed by MLS GRID
- $440,0002 bd1 ba1.2k sqft20 Manchester Road #2L, Eastchester, NY 10709For SaleMLS ID #1031288, Harrison Ragone, Listing by: Julia B Fee Sothebys Int. Rlty. OneKey® MLS as distributed by MLS GRID
- $395,0001 bd1 ba900 sqft103 Gedney Street #6G, Nyack, NY 10960For SaleMLS ID #1029914, Isabel Retallack, Listing by: Corcoran Baer & McIntosh. OneKey® MLS as distributed by MLS GRID
- $335,0001 bd1 ba800 sqft66 Milton Road #G42, Rye, NY 10580For SaleMLS ID #1047961, Jennifer Holmes, Listing by: Julia B Fee Sothebys Int. Rlty. OneKey® MLS as distributed by MLS GRID
- $415,0002 bd2 ba1k sqft2 Church Lane #I, Valley Cottage, NY 10989For SaleMLS ID #1044639, Gregory W Miller, Listing by: Keller Williams Hudson Valley. OneKey® MLS as distributed by MLS GRID
- $459,0002 bd1 ba1.1k sqft6 Manchester Road #2L, Eastchester, NY 10709For SaleMLS ID #1047859, Renata Douglass, Listing by: Houlihan Lawrence Inc.. OneKey® MLS as distributed by MLS GRID
- $315,0002 bd1 ba900 sqft365 Bronx River Road #1F, Yonkers, NY 10704For SaleMLS ID #1032796, Jermaine T. Robinson, Listing by: Real Broker NY LLC. OneKey® MLS as distributed by MLS GRID
- $339,9991 bd1 ba750 sqft330 S Broadway #B11, Tarrytown, NY 10591For SaleMLS ID #1038514, Luba Sydor, Listing by: Houlihan Lawrence Inc.. OneKey® MLS as distributed by MLS GRID
- $325,0002 bd2 ba1.2k sqft3 sadore Lane #6X, Yonkers, NY 10710For SaleMLS ID #1047054, Ceren Bekci, Listing by: Keller Williams Legendary. OneKey® MLS as distributed by MLS GRID
- $325,0002 bd2 ba1k sqft1 Sadore Lane #3X, Yonkers, NY 10710For SaleMLS ID #1030216, Jeanette Justiniano, Listing by: Howard Hanna Rand Realty. OneKey® MLS as distributed by MLS GRID
