Welcome to Country Club Ridge in Hartsdale! This spacious, top-floor (second-floor) co-op features two bedrooms and two full bathrooms, including a primary bedroom with an en-suite bathroom. The home offers an inviting foyer, a dining area, an attractive kitchen, a generous living room, hardwood floors, ample closet space, abundant natural light, and chic light fixtures that add a stylish touch. Enjoy beautifully landscaped grounds, a seasonal outdoor swimming pool, playground, community garden, several laundry facilities, and unassigned parking. One of the property's greatest advantages is its location within the complex. Situated in the building closest to Hartsdale Metro-North station, the apartment is less than half a mile from the train, making it convenient for commuters. The monthly maintenance fee covers all utilities except electricity. Shops, restaurants, parks, and the popular Saturday farmers’ market in Hartsdale Village are also nearby. To respect the seller’s privacy, only select photos will be publicly displayed. Additional photos are available privately to serious inquiries. Schedule your showing today!
For sale
$415,000
5 Rockledge Road #2A, Hartsdale, NY 10530
2beds
1,100sqft
Stock Cooperative, Residential
Built in 1950
-- sqft lot
$425,000 Zestimate®
$377/sqft
$-- HOA
What's special
- 3 days
- 420
- 22
Zillow last checked:
Listing updated:
Listed by:
Keller Williams Realty Group 914-713-3270,
Marina Suh 914-830-2087
Source: OneKey® MLS as distributed by MLS GRID,MLS#: 1063500
Facts & features
Interior
Bedrooms & bathrooms
- Bedrooms: 2
- Bathrooms: 2
- Full bathrooms: 2
Other
- Description: Front Foyer, Kitchen, Diningroom, Livingroom, Primary Bedroom Suite with En Suite Bathroom, 2nd Bedroom, 2nd Full Bathroom, a lot of closets
- Level: First
Heating
- Baseboard, Other
Cooling
- Wall/Window Unit(s)
Appliances
- Included: Dishwasher, Gas Oven, Gas Range, Microwave, Oven, Range, Refrigerator, Stainless Steel Appliance(s)
- Laundry: Common Area, In Basement, Laundry Room, Multiple Locations
Features
- Entrance Foyer, Formal Dining, High Speed Internet, Open Floorplan, Open Kitchen, Other, Primary Bathroom, Quartz/Quartzite Counters, Storage
- Flooring: Hardwood, Other, Wood
- Has fireplace: No
- Common walls with other units/homes: 2+ Common Walls
Interior area
- Total structure area: 1,100
- Total interior livable area: 1,100 sqft
Property
Parking
- Parking features: Assigned, Detached, Garage, Off Street, On Street, Parking Lot, Private, Unassigned
- Has garage: Yes
- Has uncovered spaces: Yes
Features
- Levels: One
- Patio & porch: Patio, Porch
- Exterior features: Courtyard, Garden, Other, Playground
- Pool features: In Ground
Details
- Special conditions: None
Construction
Type & style
- Home type: Cooperative
- Property subtype: Stock Cooperative, Residential
- Attached to another structure: Yes
Materials
- Brick
Condition
- Year built: 1950
Utilities & green energy
- Sewer: Public Sewer
- Water: Public
- Utilities for property: Cable Available, Electricity Connected, Natural Gas Connected, Phone Available, Sewer Connected, Trash Collection Private, Trash Collection Public, Water Connected
Community & HOA
Community
- Features: Other, Park, Playground, Pool, Sidewalks
HOA
- Has HOA: No
- Amenities included: Children's Playroom, Landscaping, Maintenance, Maintenance Grounds, Park, Parking, Playground, Pool, Snow Removal, Trash
- Services included: Common Area Maintenance, Maintenance Structure, Maintenance Grounds, Heat, Hot Water, Pool Service, Sewer, Snow Removal, Trash, Water
- HOA name: Country Club Ridge
- HOA phone: 212-692-6162
Location
- Region: Hartsdale
Financial & listing details
- Price per square foot: $377/sqft
- Date on market: 10/19/2026
- Listing agreement: Exclusive Right To Sell
- Electric utility on property: Yes
Estimated market value
$425,000
$404,000 - $446,000
$3,385/mo
Price history
| Date | Event | Price |
|---|---|---|
| 10/19/2026 | Listed for sale | $415,000+46.6%$377/sqft |
Source:  OneKey® MLS as distributed by MLS GRID #1063500 Report a problem | ||
| 6/2/2023 | Sold | $283,000-2.1%$257/sqft |
Source: OneKey® MLS as distributed by MLS GRID #H6233992 Report a problem | ||
| 3/10/2023 | Pending sale | $289,000$263/sqft |
Source: OneKey® MLS as distributed by MLS GRID #H6233992 Report a problem | ||
| 2/22/2023 | Listed for sale | $289,000+28.4%$263/sqft |
Source: OneKey® MLS as distributed by MLS GRID #H6233992 Report a problem | ||
| 3/16/2017 | Sold | $225,000-4.3%$205/sqft |
Source: OneKey® MLS as distributed by MLS GRID #H4625864 Report a problem | ||
| 2/12/2017 | Pending sale | $235,000$214/sqft |
Source: Douglas Elliman #W4625864 Report a problem | ||
| 2/11/2017 | Listed for sale | $235,000$214/sqft |
Source: Douglas Elliman #W4625864 Report a problem | ||
| 1/21/2017 | Pending sale | $235,000$214/sqft |
Source: Douglas Elliman #W4625864 Report a problem | ||
| 12/14/2016 | Listed for sale | $235,000$214/sqft |
Source: Douglas Elliman #W4625864 Report a problem | ||
| 12/8/2016 | Pending sale | $235,000$214/sqft |
Source: Douglas Elliman #W4625864 Report a problem | ||
| 11/18/2016 | Listed for sale | $235,000$214/sqft |
Source: Douglas Elliman #W4625864 Report a problem | ||
| 9/14/2016 | Pending sale | $235,000$214/sqft |
Source: Douglas Elliman #W4625864 Report a problem | ||
| 6/11/2016 | Listed for sale | $235,000-9.3%$214/sqft |
Source: Douglas Elliman #W4625864 Report a problem | ||
| 11/25/2015 | Listed for sale | $259,000-3.7%$235/sqft |
Source: Mary Jane Pastor Realty, Inc. #4551678 Report a problem | ||
| 10/9/2015 | Listing removed | $269,000$245/sqft |
Source: Harborview Properties #4528622 Report a problem | ||
| 7/14/2015 | Price change | $269,000-2.2%$245/sqft |
Source: Harborview Properties #4528622 Report a problem | ||
| 6/19/2015 | Listed for sale | $275,000$250/sqft |
Source: Harborview Properties #4528622 Report a problem | ||
Public tax history
Tax history is unavailable.
Monthly payment
Climate risks
Neighborhood: 10530
Nearby schools
Schools provided by the listing agent
- Elementary: Lee F Jackson School
- Middle: Woodlands Middle/High School
- High: Woodlands Middle/High School
Source: OneKey® MLS as distributed by MLS GRID. This data may not be complete. We recommend contacting the local school district to confirm school assignments for this home.

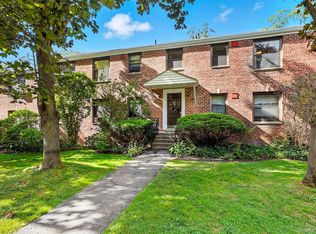
Similar homes
- $499,9993 bd2 ba1.5k sqft921 Colony Drive, Hartsdale, NY 10530For Sale

 MLS ID #1063108, Maksim Yanevich, Listing by: Real Broker NY LLC. OneKey® MLS as distributed by MLS GRID
- $439,8882 bd2 ba1k sqft300 High Point Dr APT 614, Hartsdale, NY 10530For Sale
 MLS ID #11987620, Joseph Lombardo, Listing by: LOMBARDO HOMES & ESTATES. NY State MLS
- $445,0002 bd2 ba1.2k sqft7 Granada Crescent #2, White Plains, NY 10603For Sale
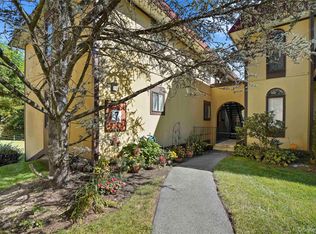 MLS ID #1056814, Wendy A. Holt, Listing by: Houlihan Lawrence Inc.. OneKey® MLS as distributed by MLS GRID
- $350,0002 bd2 ba1.2k sqft325 Main Street #2G, White Plains, NY 10601For Sale
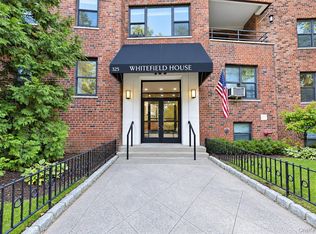 MLS ID #1063145, Viola Taliaferrow, Listing by: Keller Williams Realty Group. OneKey® MLS as distributed by MLS GRID
- $347,5002 bd2 ba900 sqft180 E Hartsdale Avenue #1F, Hartsdale, NY 10530New ConstructionMLS ID #1038842, Lynne R. Chait, Listing by: Berkshire Hathaway HS NY Prop. OneKey® MLS as distributed by MLS GRID
- $485,0002 bd2 ba1.4k sqft235 Garth Road #D6A, Scarsdale, NY 10583For SaleMLS ID #1061480, Agnes A. Seminara Holzberg, Listing by: Julia B Fee Sothebys Int. Rlty. OneKey® MLS as distributed by MLS GRID
- $490,0002 bd2 ba1.4k sqft500 High Point Drive #403, Hartsdale, NY 10530For SaleMLS ID #1054838, Sally Wacks, Listing by: Houlihan Lawrence Inc.. OneKey® MLS as distributed by MLS GRID
- $299,0002 bd1 ba1.2k sqft27 N Central Avenue #5D, Hartsdale, NY 10530For SaleMLS ID #1060843, Brian T. Sullivan, Listing by: Houlihan-Parnes Properties. OneKey® MLS as distributed by MLS GRID
- $449,0002 bd2 ba1.1k sqft281 Garth Road #C2H, Scarsdale, NY 10583For SaleMLS ID #1056766, Eileen P. Gilroy, Listing by: Corcoran Legends Realty. OneKey® MLS as distributed by MLS GRID
- $443,0001 bd1 ba987 sqft500 High Point Drive #709, Hartsdale, NY 10530For SaleMLS ID #1047920, Sally Wacks, Listing by: Houlihan Lawrence Inc.. OneKey® MLS as distributed by MLS GRID
- $410,0001 bd1 ba890 sqft500 High Point Drive #707, Hartsdale, NY 10530For SaleMLS ID #1001631, Elizabeth K. Harlow, Listing by: Compass Greater NY, LLC. OneKey® MLS as distributed by MLS GRID
- $425,0002 bd2 ba1.1k sqft109 N Broadway #H1, White Plains, NY 10603For SaleMLS ID #1023710, Caren Delgrosso, Listing by: Houlihan Lawrence Inc.. OneKey® MLS as distributed by MLS GRID
- $400,0002 bd1 ba1.2k sqft20 N Broadway #A304, White Plains, NY 10601For SaleMLS ID #1040032, Michael W. Locke, Listing by: Houlihan Lawrence Inc.. OneKey® MLS as distributed by MLS GRID
- $450,0002 bd2 ba1.1k sqft281 Garth Road #B5H, Scarsdale, NY 10583For SaleMLS ID #1034160, Kamala Vittal, Listing by: Julia B Fee Sothebys Int. Rlty. OneKey® MLS as distributed by MLS GRID
- $225,0001 bd1 ba900 sqft151 E Hartsdale Avenue #2B, Hartsdale, NY 10530For SaleMLS ID #1057423, Lois J. Perrotta, Listing by: ERA Insite Realty Services. OneKey® MLS as distributed by MLS GRID
- $509,0002 bd2 ba1.1k sqft15 Stewart Place #12A, White Plains, NY 10603For SaleMLS ID #1053475, Ashley Hamedi, Listing by: Compass Greater NY, LLC. OneKey® MLS as distributed by MLS GRID
- $435,0002 bd1 ba1.1k sqft210 Martine Avenue #5L, White Plains, NY 10601For SaleMLS ID #1052393, Andrew Kallmeyer, Listing by: Compass Greater NY, LLC. OneKey® MLS as distributed by MLS GRID
- $439,0002 bd2 ba1.2k sqft499 N Broadway #5L, White Plains, NY 10603For SaleMLS ID #1027866, Cheryl Mathew, Listing by: Hudson Affiliates, Inc.. OneKey® MLS as distributed by MLS GRID
- $259,5001 bd1 ba850 sqft68 E Hartsdale Avenue #4J, Hartsdale, NY 10530For SaleMLS ID #859447, Michael Taraboulos, Listing by: Serhant LLC. OneKey® MLS as distributed by MLS GRID
- $460,0002 bd2 ba1.2k sqft499 Broadway N #2J, White Plains, NY 10603For SaleMLS ID #1050376, Leslie A. Corcoran, Listing by: Houlihan Lawrence Inc.. OneKey® MLS as distributed by MLS GRID
