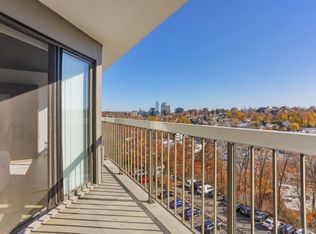
Welcome to High Point Condos in Hartsdale! This spacious and sunlit unit offers exceptional comfort and style, featuring a large living room with an open floor plan. Enjoy treetop views from a private balcony for morning coffee or unwinding at the end of the day. The kitchen boasts quartz countertops and modern finishes. Assigned parking close to the entrance. Abundant closet space, and true move-in condition, this home offers convenience at every turn. Storage unit comes with the condo, perfect for extras. High Point’s exceptional amenities include a full-service clubhouse, fitness center, saunas, outdoor pool, kiddie playground, and full-time security—all within a vibrant, impeccably kept community close to everything Hartsdale has to offer. Parking spot on the upper level is 734. Storage unit #54 on the 3rd floor.. Located in a highly desirable community close to shopping, transportation, and amenities, this High Point condo blends comfort, style, and an unbeatable location. Don’t miss it! TAXES LISTED ARE WITH OUT EXEMPTIONS OR STAR
For sale
$410,000
500 High Point Drive #707, Hartsdale, NY 10530
1beds
890sqft
Condominium, Residential
Built in 1975
-- sqft lot
$-- Zestimate®
$461/sqft
$743/mo HOA
What's special
Outdoor poolModern finishesKiddie playgroundQuartz countertopsAbundant closet spaceSpacious and sunlit unit
- 60 days |
- 345 |
- 19 |
Zillow last checked:
Listing updated:
Listed by:
Compass Greater NY, LLC 914-327-2777,
Elizabeth K. Harlow 914-522-8509
Source: OneKey® MLS as distributed by MLS GRID,MLS#: 1001631
Facts & features
Interior
Bedrooms & bathrooms
- Bedrooms: 1
- Bathrooms: 1
- Full bathrooms: 1
Heating
- Electric
Cooling
- Electric
Appliances
- Included: Cooktop, Dishwasher, Disposal, Electric Cooktop, Electric Oven, Microwave
- Laundry: Common Area, In Hall
Features
- Breakfast Bar, Chandelier, Chefs Kitchen, Elevator, Granite Counters, Kitchen Island, Open Floorplan, Open Kitchen, Storage, Walk Through Kitchen, Walk-In Closet(s)
- Flooring: Carpet, Ceramic Tile
- Attic: None
- Has fireplace: No
- Common walls with other units/homes: Center
Interior area
- Total structure area: 890
- Total interior livable area: 890 sqft
Property
Parking
- Total spaces: 1
- Parking features: Assigned, Common
Lot
- Size: 435 Square Feet
Details
- Parcel number: 268900808000050000001005707
- Special conditions: None
Construction
Type & style
- Home type: Condo
- Property subtype: Condominium, Residential
- Attached to another structure: Yes
Materials
- Other
- Foundation: Other
Condition
- Year built: 1975
Utilities & green energy
- Sewer: Public Sewer
- Water: Public
- Utilities for property: Cable Available, Cable Connected, Electricity Available, Electricity Connected, Phone Available, Phone Connected, Trash Collection Public, Water Available, Water Connected
Community & HOA
HOA
- Has HOA: Yes
- Services included: Common Area Maintenance, Maintenance Structure, Maintenance Grounds, Hot Water, Pool Service, Sewer, Snow Removal, Trash, Water
- HOA fee: $743 monthly
Location
- Region: Hartsdale
Financial & listing details
- Price per square foot: $461/sqft
- Tax assessed value: $149,100
- Annual tax amount: $3,994
- Date on market: 6/9/2026
- Cumulative days on market: 61 days
- Listing agreement: Exclusive Right To Sell
- Exclusions: none
- Electric utility on property: Yes
Estimated market value
Not available
Estimated sales range
Not available
Not available
Price history
| Date | Event | Price |
|---|---|---|
| 6/9/2026 | Listed for sale | $410,000$461/sqft |
Source:  OneKey® MLS as distributed by MLS GRID #1001631 Report a problem OneKey® MLS as distributed by MLS GRID #1001631 Report a problem | ||
Public tax history
Tax history is unavailable.
Monthly payment
Climate risks
Neighborhood: 10530
Nearby schools
GreatSchools rating
- NALee F Jackson SchoolGrades: K-1Distance: 0.2 mi
- 5/10Woodlands Senior High SchoolGrades: 7-12Distance: 0.6 mi
- 7/10Richard J Bailey SchoolGrades: 4-6Distance: 0.7 mi
Schools provided by the listing agent
- Elementary: Lee F Jackson School
- Middle: Woodlands Middle/High School
- High: Woodlands Middle/High School
Source: OneKey® MLS as distributed by MLS GRID. This data may not be complete. We recommend contacting the local school district to confirm school assignments for this home.
- $517,0002 bd2 ba1 sqft500 High Point Dr APT 511, Hartsdale, NY 10530Off Market
- $540,2002 bd2 ba1.4k sqft500 High Point Dr APT 312, Hartsdale, NY 10530Off Market
- $232,000-- bd-- ba-- sqft500 High Point Dr #5412, Hartsdale, NY 10530Off Market
- $242,100-- bd-- ba-- sqft500 High Point Dr #5P03, Hartsdale, NY 10530Off Market
- $439,0002 bd2 ba987 sqft300 High Point Dr APT 514, Hartsdale, NY 10530Pending
- $502,0002 bd2 ba1.4k sqft300 High Point Dr APT 604, Hartsdale, NY 10530Sold
- $405,5002 bd2 ba1.2k sqft500 High Point Dr APT 401, Hartsdale, NY 10530Sold
- $510,0002 bd2 ba1.4k sqft300 High Point Dr APT 612, Hartsdale, NY 10530Sold
- $474,5002 bd2 ba987 sqft500 High Point Dr APT 708, Hartsdale, NY 10530Sold
A local agent can set up tours, give advice and negotiate with sellers.
Similar homes
- $445,0001 bd1 ba987 sqft500 High Point Dr APT 709, Hartsdale, NY 10530For Sale
 BHHS broker feed
 - $489,0001 bd2 ba1k sqft302 Church Street, White Plains, NY 10603For Sale

 MLS ID #1036200, Yara Annechiarico, Listing by: At Home With Yara Realty. OneKey® MLS as distributed by MLS GRID
 - $289,0002 bd1 ba1.1k sqft10 Fieldstone Drive #333, Hartsdale, NY 10530For Sale
 MLS ID #1033959, Francis J. Morris, Listing by: Distinguished Realty Services. OneKey® MLS as distributed by MLS GRID
 - $349,9992 bd2 ba1.1k sqft39 Fieldstone Drive #H2, Hartsdale, NY 10530For Sale
 MLS ID #1026241, Theresa Crozier, Listing by: Houlihan Lawrence Inc.. OneKey® MLS as distributed by MLS GRID
 - $385,0002 bd2 ba1k sqft5 Rockledge Avenue #1A, Hartsdale, NY 10530For SaleMLS ID #1030791, Yekaterina Brinkman, Listing by: Houlihan Lawrence Inc.. OneKey® MLS as distributed by MLS GRID
- $415,0001 bd1 ba720 sqft300 Mamaroneck Avenue #315, White Plains, NY 10605For SaleMLS ID #1033709, Khuzama Y. DaCosta, Listing by: Christie's Int. Real Estate. OneKey® MLS as distributed by MLS GRID
- $405,0003 bd2 ba1.2k sqft113 Beacon Hill Dr #E25, Dobbs Ferry, NY 10522For SaleMLS ID #1035694, Michael Criscuolo, Listing by: Houlihan Lawrence Inc.. OneKey® MLS as distributed by MLS GRID
- $425,0002 bd1 ba1k sqft79 N Broadway #E, White Plains, NY 10603For SaleMLS ID #997194, Subhas Grandhi, Listing by: ERA Insite Realty Services. OneKey® MLS as distributed by MLS GRID
- $435,0001 bd1 ba700 sqft600 Bedford Road #9, Pleasantville, NY 10570For SaleMLS ID #1031099, Matthew E. Gluck, Listing by: Nestedge Realty. OneKey® MLS as distributed by MLS GRID
- $499,9001 bd2 ba1.1k sqft65 McKinley Avenue #C2-5, White Plains, NY 10606For SaleMLS ID #997816, Gino Bello, Listing by: Howard Hanna Rand Realty. OneKey® MLS as distributed by MLS GRID
- $389,5001 bd1 ba805 sqft90 Avon Circle #D, Port Chester, NY 10573For SaleMLS ID #1021112, Patrice Footes, Listing by: Coldwell Banker Realty. OneKey® MLS as distributed by MLS GRID
- $269,9991 bd1 ba950 sqft84 Pinewood Road #1F, Hartsdale, NY 10530For SaleMLS ID #1030068, Margarita Carozza, Listing by: Houlihan Lawrence Inc.. OneKey® MLS as distributed by MLS GRID
- $469,9002 bd2 ba996 sqft66 Crisfield Street #2K, Yonkers, NY 10710For SaleMLS ID #1030781, Christine Hofstedt, Listing by: Houlihan Lawrence Inc.. OneKey® MLS as distributed by MLS GRID
- $399,0001 bd1 ba833 sqft1155 Warburton Avenue #7H, Yonkers, NY 10701For SaleMLS ID #995665, Sara C. Reel, Listing by: Julia B Fee Sothebys Int. Rlty. OneKey® MLS as distributed by MLS GRID
- $345,0002 bd1 ba1.2k sqft12 Westchester Avenue #5A, White Plains, NY 10601For SaleMLS ID #1028557, Jeremy Zucker, Listing by: Keller Williams NY Realty. OneKey® MLS as distributed by MLS GRID
- $489,0001 bd1 ba830 sqft25 Gair Street, Piermont, NY 10968For SaleMLS ID #1005371, Christina Aldorasi Ayoob, Listing by: Howard Hanna Rand Realty. OneKey® MLS as distributed by MLS GRID
- $465,0002 bd2 ba1.1k sqft333 Sierra Vista Lane, Valley Cottage, NY 10989For SaleMLS ID #1035333, Vijith Jose, Listing by: J Realty Group. OneKey® MLS as distributed by MLS GRID
- $420,0002 bd2 ba1.2k sqft666 Pelham Road #3N, New Rochelle, NY 10805For SaleMLS ID #1015121, Tiffany M. French, Listing by: Clarke Realty. OneKey® MLS as distributed by MLS GRID
- $365,0001 bd1 ba794 sqft164 Sierra Vista Lane, Valley Cottage, NY 10989For SaleMLS ID #1034288, Sheri S Chablis, Listing by: Sohn Real Estate Corp. OneKey® MLS as distributed by MLS GRID
- $399,7772 bd2 ba1k sqft130 Sierra Vista Lane 2nd Floor, Valley Cottage, NY 10989For SaleMLS ID #1004503, Hipolito Rosario, Listing by: Motivated Access Realty Corp.. OneKey® MLS as distributed by MLS GRID
