**Beautiful Move-In Ready Living at Pinewood Gardens**
Welcome to this spacious and beautifully updated one bedroom residence in the highly desirable Pinewood Gardens community in Hartsdale. Combining timeless charm with modern updates, this inviting home offers unassigned parking, assigned storage, beautifully maintained grounds, a playground, barbecue area, convenient laundry in basement and the convenience of an on-site superintendent.
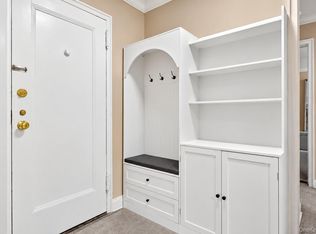
A welcoming entry foyer leads into an expansive, thoughtfully designed floor plan featuring gleaming hardwood floors, elegant crown molding, and abundant natural light throughout. The oversized living room offers exceptional flexibility for both everyday living and entertaining and is anchored by a **fully functioning wood-burning fireplace** a rare and inviting feature that creates warmth and character. A separate dining area provides the perfect setting for gatherings, while an additional Bonus area offers an ideal space for a home office /Guest room.
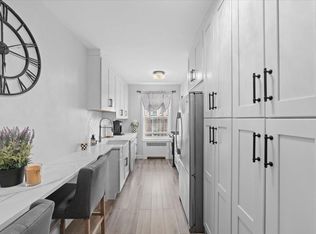
The renovated kitchen is both stylish and functional, featuring abundant cabinetry, generous pantry storage, stone countertops, stainless steel appliances, and a decorative tile backsplash designed to complement today's lifestyle.
A spacious bedroom with corner windows provides excellent natural light and ample room for additional furnishings.
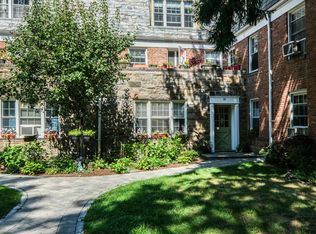
Life at Pinewood Gardens offers the comforts of homeownership without the exterior maintenance. Professionally landscaped grounds are meticulously maintained, allowing residents to enjoy the community year-round with minimal upkeep.
Ideally located between Hartsdale Village and downtown White Plains, you'll enjoy convenient access to restaurants, shopping, fitness centers, parks, golf courses, farmers markets, and the scenic Bronx River Parkway trails. Just minutes from the Hartsdale Metro-North station, commuting to Manhattan is simple, with service to Grand Central .
This exceptional residence offers the perfect combination of space, comfort, convenience, and location. Simply unpack and begin enjoying all that Pinewood Gardens has to offer.
Pending
$269,999
84 Pinewood Road #1F, Hartsdale, NY 10530
1beds
950sqft
Stock Cooperative, Residential
Built in 1941
-- sqft lot
$-- Zestimate®
$284/sqft
$-- HOA
What's special
Fully functioning wood-burning fireplaceBarbecue areaAbundant natural light throughoutProfessionally landscaped groundsWelcoming entry foyerStainless steel appliancesSeparate dining area
- 88 days
- 32
- 0
Likely to sell faster than
Zillow last checked:
Listing updated:
Listed by:
Houlihan Lawrence Inc. 914-337-0400,
Margarita Carozza 914-643-7356
Source: OneKey® MLS as distributed by MLS GRID,MLS#: 1030068
Facts & features
Interior
Bedrooms & bathrooms
- Bedrooms: 1
- Bathrooms: 1
- Full bathrooms: 1
Bedroom 1
- Description: Wood floors , Ceiling fan , 2 Closets, Two windows for natural light
- Level: First
Bathroom 1
- Description: Ceramic sink, tile through out, window
- Level: First
Bonus room
- Description: Two Windows for Natural light, wood flooring , Custom Sliding doors open to room with nice dimensions can be home office /den, room for guests
- Level: First
Dining room
- Description: Dining area off the Kitchen and separate but attached to Living space wood flooring throughout for continunity of flow
- Level: First
Kitchen
- Description: Nicely placed Stainless Steel appliances , Ceramic tile backplash and on the floor ,Granite countertops, lightwood cabinetry, window for natural light and track lighting
- Level: First
Laundry
- Description: Located in the building
- Level: Basement
Living room
- Description: 3 Large windows for Natural light, Elegant built in unit for decor items , Charming Wood burning fireplace,
- Level: First
Heating
- Baseboard
Cooling
- Wall/Window Unit(s)
Appliances
- Included: Dishwasher, Gas Cooktop, Gas Oven, Stainless Steel Appliance(s)
- Laundry: Common Area
Features
- First Floor Bedroom, First Floor Full Bath
- Windows: Blinds, Screens
- Basement: Storage Space
- Number of fireplaces: 1
- Fireplace features: Wood Burning
- Common walls with other units/homes: 2+ Common Walls
Interior area
- Total structure area: 950
- Total interior livable area: 950 sqft
Property
Parking
- Parking features: Common
- Has garage: Yes
Features
- Levels: One
- Exterior features: Courtyard, Garden, Playground
Details
- Additional structures: Garage(s)
- Special conditions: None
Construction
Type & style
- Home type: Cooperative
- Architectural style: Garden
- Property subtype: Stock Cooperative, Residential
- Attached to another structure: Yes
Materials
- Brick, Stone
- Foundation: Block, Brick/Mortar, Slab, Stone
Condition
- Year built: 1941
Utilities & green energy
- Sewer: Public Sewer
- Water: Public
- Utilities for property: Cable Connected, Electricity Connected, Water Connected
Community & HOA
HOA
- Has HOA: No
- HOA name: Pinewood Gardens
Location
- Region: Hartsdale
Financial & listing details
- Price per square foot: $284/sqft
- Date on market: 7/27/2026
- Cumulative days on market: 88 days
- Listing agreement: Exclusive Right To Sell
- Inclusions: appliances, ceiling fans, blinds, a/c units
- Exclusions: chandelier, projector
- Electric utility on property: Yes
Estimated market value
Not available
Estimated sales range
Not available
Not available
Price history
| Date | Event | Price |
|---|---|---|
| 8/24/2026 | Pending sale | $269,999$284/sqft |
Source:  OneKey® MLS as distributed by MLS GRID #1030068 Report a problem OneKey® MLS as distributed by MLS GRID #1030068 Report a problem | ||
| 7/27/2026 | Listed for sale | $269,999+26.8%$284/sqft |
Source: OneKey® MLS as distributed by MLS GRID #1030068 Report a problem | ||
| 11/4/2022 | Sold | $213,000+1.4%$224/sqft |
Source: OneKey® MLS as distributed by MLS GRID #H6200134 Report a problem | ||
| 8/8/2022 | Pending sale | $210,000$221/sqft |
Source: OneKey® MLS as distributed by MLS GRID #H6200134 Report a problem | ||
| 7/26/2022 | Listed for sale | $210,000+16.7%$221/sqft |
Source: OneKey® MLS as distributed by MLS GRID #H6200134 Report a problem | ||
| 12/15/2016 | Sold | $180,000-9.5%$189/sqft |
Source: OneKey® MLS as distributed by MLS GRID #H4621226 Report a problem | ||
| 9/3/2016 | Listing removed | $199,000$209/sqft |
Source: Houlihan Lawrence #4621226 Report a problem | ||
| 9/1/2016 | Pending sale | $199,000$209/sqft |
Source: Houlihan Lawrence #4621226 Report a problem | ||
| 6/15/2016 | Price change | $199,000-9.1%$209/sqft |
Source: Houlihan Lawrence #4621226 Report a problem | ||
| 5/11/2016 | Listed for sale | $219,000$231/sqft |
Source: Houlihan Lawrence #4621226 Report a problem | ||
| 11/11/2010 | Listing removed | $219,000$231/sqft |
Source: Prudential Real Estate #3015641 Report a problem | ||
| 8/16/2010 | Price change | $219,000-4.4%$231/sqft |
Source: Prudential Real Estate #3015641 Report a problem | ||
| 6/13/2010 | Price change | $229,000-4.2%$241/sqft |
Source: Prudential Real Estate #3015641 Report a problem | ||
| 5/8/2010 | Listed for sale | $239,000$252/sqft |
Source: Prudential Real Estate #3015641 Report a problem | ||
Public tax history
Tax history is unavailable.
Monthly payment
Climate risks
Neighborhood: 10530
Nearby schools
Schools provided by the listing agent
- Elementary: Lee F Jackson School
- Middle: Woodlands Middle/High School
- High: Woodlands Middle/High School
Source: OneKey® MLS as distributed by MLS GRID. This data may not be complete. We recommend contacting the local school district to confirm school assignments for this home.
Similar homes
- $259,5001 bd1 ba850 sqft68 E Hartsdale Avenue #4J, Hartsdale, NY 10530For Sale
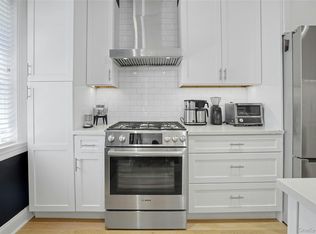
 MLS ID #859447, Michael Taraboulos, Listing by: Serhant LLC. OneKey® MLS as distributed by MLS GRID
 - $245,0001 bd1 ba900 sqft1815 Palmer Avenue #1D, Larchmont, NY 10538For Sale
 MLS ID #1061980, Sarah Magarelli, Listing by: Julia B Fee Sothebys Int. Rlty. OneKey® MLS as distributed by MLS GRID
 - $340,0001 bd1 ba680 sqft307 Woodland Hills Road #307, White Plains, NY 10603For Sale
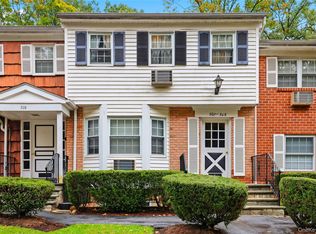 MLS ID #1063963, Ana Gorea, Listing by: Corcoran Legends Realty. OneKey® MLS as distributed by MLS GRID
 - $269,0001 bd1 ba800 sqft9 Sentry Place #2C, Scarsdale, NY 10583For Sale
 MLS ID #1057626, Jennifer T. Segalla, Listing by: William Raveis Real Estate. OneKey® MLS as distributed by MLS GRID
 - $270,0001 bd1 ba950 sqft16 Broadway N #1C, White Plains, NY 10601For SaleMLS ID #1052750, Giovanni Gonzalez, Listing by: GioHomes Real Estate. OneKey® MLS as distributed by MLS GRID
- $279,0001 bd1 ba950 sqft95 Wiltshire Road #C 16, Scarsdale, NY 10583For SaleMLS ID #1027366, Laura Nardone, Listing by: RE/MAX Prime Properties. OneKey® MLS as distributed by MLS GRID
- $285,0002 bd1 ba1.1k sqft450 Pelham Road #3G, New Rochelle, NY 10805For SaleMLS ID #1034628, Marc Gerber, Listing by: Berkshire Hathaway HS NY Prop. OneKey® MLS as distributed by MLS GRID
- $315,0002 bd1 ba850 sqft120 N Broadway #19B, Irvington, NY 10533For SaleMLS ID #1055935, Janet Kovacs, Listing by: Corcoran Legends Realty. OneKey® MLS as distributed by MLS GRID
- $289,0001 bd1 ba721 sqft5 Whitehall Road #1L, Eastchester, NY 10709For SaleMLS ID #1037479, Jacqueline A. Calhoun, Listing by: Coldwell Banker Realty. OneKey® MLS as distributed by MLS GRID
- $284,0002 bd1 ba1k sqft25 Shady Glen Court #2C, New Rochelle, NY 10805For SaleMLS ID #998273, Natasha Owens, Listing by: Keller Williams NY Realty. OneKey® MLS as distributed by MLS GRID
- $400,0002 bd1 ba1.2k sqft20 N Broadway #A304, White Plains, NY 10601For SaleMLS ID #1040032, Michael W. Locke, Listing by: Houlihan Lawrence Inc.. OneKey® MLS as distributed by MLS GRID
- $275,0001 bd1 ba754 sqft42 Pondfield W #6D, Bronxville, NY 10708For SaleMLS ID #991224, Diane F. Hackett, Listing by: Compass Greater NY, LLC. OneKey® MLS as distributed by MLS GRID
- $289,0001 bd1 ba982 sqft35 Parkview Avenue #1D, Bronxville, NY 10708For SaleMLS ID #1057513, Susan Kelty Law, Listing by: Houlihan Lawrence Inc.. OneKey® MLS as distributed by MLS GRID
- $260,0002 bd1 ba850 sqft312 Richbell Road #A2, Mamaroneck, NY 10543For SaleMLS ID #H6132431, David M. Calabrese, Listing by: Howard Hanna Rand Realty. OneKey® MLS as distributed by MLS GRID
- $249,5001 bd1 ba750 sqft42 Pondfield Road W #4 F, Bronxville, NY 10708For SaleMLS ID #1060679, Ralph R. Ragette, Jr, Listing by: Ragette Real Estate, Inc.. OneKey® MLS as distributed by MLS GRID
- $219,0001 bd1 ba800 sqft154 Underhill Avenue #2A, West Harrison, NY 10604For SaleMLS ID #1039813, Daniel Berger, Listing by: RE/MAX Prestige Properties. OneKey® MLS as distributed by MLS GRID
- $274,9991 bd1 ba950 sqft640 Pelham Road #5G, New Rochelle, NY 10805For SaleMLS ID #1016599, Yoko Tew, Listing by: Houlihan Lawrence Inc.. OneKey® MLS as distributed by MLS GRID
- $339,9991 bd1 ba750 sqft330 S Broadway #B11, Tarrytown, NY 10591For SaleMLS ID #1038514, Luba Sydor, Listing by: Houlihan Lawrence Inc.. OneKey® MLS as distributed by MLS GRID
- $345,0002 bd2 ba1k sqft118 Lawn Terrace Terrace #1E, Mamaroneck, NY 10543For SaleMLS ID #952699, Mary Childs, Listing by: Berkshire Hathaway HS NE Prop.. OneKey® MLS as distributed by MLS GRID
- $310,0002 bd2 ba1.1k sqft920 Pelhamdale Avenue #A2H, Pelham, NY 10803For SaleMLS ID #984270, Sona Davidian, Listing by: Compass Greater NY, LLC. OneKey® MLS as distributed by MLS GRID
