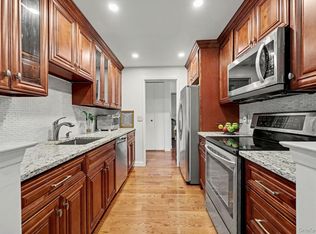
Move into this well maintained 2-bedroom residence at High Point of Hartsdale which delivers comfort, flexibility and resort-style amenities in one of Westchester's most convenient locations. Inside you will find a modern kitchen & bathrooms, hardwood floors and great closet space with built-ins. The layout gives you options - the second bedroom could be a home office / flex space. A private balcony with wooded views is great for relaxing or entertaining. Renovations and upgrades include maple kitchen cabinets, granite counters, marble and porcelain baths with Kohler tub and fixtures, as well as new windows. You could not ask for anything else in this full service community which includes a gate house, full-service clubhouse (with a kitchen), fitness center, saunas and large pool & deck, bike room, laundry on every floor and an on-site management office. There is also deeded storage that comes with the unit. Outside, you are minutes from shops, restaurants, transportation, entertainment as well as major highways - making this just as practical for the daily commute as it is for weekend living. If you have been looking for low-maintenance, move-in-ready living in Westchester with amazing amenities and a flexible floor pan, this one checks every box.
Pending
$439,000
300 High Point Drive #514, Hartsdale, NY 10530
2beds
987sqft
Condominium, Residential
Built in 1975
-- sqft lot
$-- Zestimate®
$445/sqft
$833/mo HOA
What's special
- 16 days |
- 68 |
- 1 |
Likely to sell faster than
Zillow last checked:
Listing updated:
Listed by:
Keller Williams Realty Group 914-713-3270,
Jeffrey D. Hanrahan 914-552-5111
Source: OneKey® MLS as distributed by MLS GRID,MLS#: 1003987
Facts & features
Interior
Bedrooms & bathrooms
- Bedrooms: 2
- Bathrooms: 2
- Full bathrooms: 1
- 1/2 bathrooms: 1
Other
- Description: Entry hall, living room/sliders to a balcony, dining area, modern kitchen, primary bedroom/en suite bath, second bedroom / den, powder room.
- Level: First
Heating
- Electric
Cooling
- Wall/Window Unit(s)
Appliances
- Included: Dishwasher, Microwave, Range, Refrigerator
- Laundry: In Hall
Features
- First Floor Bedroom, First Floor Full Bath, Elevator, Granite Counters, Walk-In Closet(s)
- Attic: None
- Has fireplace: No
- Common walls with other units/homes: 2+ Common Walls
Interior area
- Total structure area: 987
- Total interior livable area: 987 sqft
Property
Parking
- Total spaces: 2
- Parking features: Assigned
Features
- Levels: One
Details
- Parcel number: 268902716C00P0200000003514
- Special conditions: None
Construction
Type & style
- Home type: Condo
- Property subtype: Condominium, Residential
- Attached to another structure: Yes
Materials
- Stucco
Condition
- Year built: 1975
- Major remodel year: 1975
Utilities & green energy
- Sewer: Public Sewer
- Water: Public
- Utilities for property: Electricity Available
Community & HOA
Community
- Features: Clubhouse, Fitness Center, Gated, Playground, Pool
- Security: Gated Community
- Subdivision: High Point at Hartsdale
HOA
- Has HOA: Yes
- Services included: Common Area Maintenance, Maintenance Structure, Maintenance Grounds, Pool Service, Snow Removal
- HOA fee: $833 monthly
- HOA name: High Point at Hartsdale
Location
- Region: Hartsdale
Financial & listing details
- Price per square foot: $445/sqft
- Tax assessed value: $158,500
- Annual tax amount: $4,356
- Date on market: 6/1/2026
- Cumulative days on market: 48 days
- Listing agreement: Exclusive Right To Sell
- Electric utility on property: Yes
Estimated market value
Not available
Estimated sales range
Not available
Not available
Price history
| Date | Event | Price |
|---|---|---|
| 7/20/2026 | Pending sale | $439,000$445/sqft |
Source:  OneKey® MLS as distributed by MLS GRID #1003987 Report a problem OneKey® MLS as distributed by MLS GRID #1003987 Report a problem | ||
| 7/2/2026 | Listing removed | $439,000$445/sqft |
Source: OneKey® MLS as distributed by MLS GRID #1003987 Report a problem | ||
| 6/26/2026 | Price change | $439,000-1.3%$445/sqft |
Source: OneKey® MLS as distributed by MLS GRID #1003987 Report a problem | ||
| 6/2/2026 | Listed for sale | $445,000$451/sqft |
Source: OneKey® MLS as distributed by MLS GRID #1003987 Report a problem | ||
| 1/15/2026 | Listing removed | $445,000$451/sqft |
Source: OneKey® MLS as distributed by MLS GRID #862614 Report a problem | ||
| 7/8/2025 | Pending sale | $445,000$451/sqft |
Source: OneKey® MLS as distributed by MLS GRID #862614 Report a problem | ||
| 5/25/2025 | Price change | $445,000-2.2%$451/sqft |
Source: OneKey® MLS as distributed by MLS GRID #862614 Report a problem | ||
| 5/16/2025 | Listed for sale | $455,000+2.9%$461/sqft |
Source: OneKey® MLS as distributed by MLS GRID #862614 Report a problem | ||
| 7/29/2024 | Sold | $442,000+0.6%$448/sqft |
Source: OneKey® MLS as distributed by MLS GRID #H6296201 Report a problem | ||
| 5/13/2024 | Pending sale | $439,500$445/sqft |
Source: OneKey® MLS as distributed by MLS GRID #H6296201 Report a problem | ||
| 4/4/2024 | Listed for sale | $439,500$445/sqft |
Source: OneKey® MLS as distributed by MLS GRID #H6296201 Report a problem | ||
Public tax history
Tax history is unavailable.
Monthly payment
Climate risks
Neighborhood: 10530
Nearby schools
GreatSchools rating
- NALee F Jackson SchoolGrades: K-1Distance: 0.2 mi
- 5/10Woodlands Senior High SchoolGrades: 7-12Distance: 0.6 mi
- 7/10Richard J Bailey SchoolGrades: 4-6Distance: 0.7 mi
Schools provided by the listing agent
- Elementary: Lee F Jackson School
- Middle: Woodlands Middle/High School
- High: Woodlands Middle/High School
Source: OneKey® MLS as distributed by MLS GRID. This data may not be complete. We recommend contacting the local school district to confirm school assignments for this home.
- $517,0002 bd2 ba1 sqft500 High Point Dr APT 511, Hartsdale, NY 10530Off Market
- $540,2002 bd2 ba1.4k sqft500 High Point Dr APT 312, Hartsdale, NY 10530Off Market
- $232,000-- bd-- ba-- sqft500 High Point Dr #5412, Hartsdale, NY 10530Off Market
- $242,100-- bd-- ba-- sqft500 High Point Dr #5P03, Hartsdale, NY 10530Off Market
- $502,0002 bd2 ba1.4k sqft300 High Point Dr APT 604, Hartsdale, NY 10530Sold
- $405,5002 bd2 ba1.2k sqft500 High Point Dr APT 401, Hartsdale, NY 10530Sold
- $510,0002 bd2 ba1.4k sqft300 High Point Dr APT 612, Hartsdale, NY 10530Sold
- $474,5002 bd2 ba987 sqft500 High Point Dr APT 708, Hartsdale, NY 10530Sold
A local agent can set up tours, give advice and negotiate with sellers.
Similar homes
- $565,0002 bd2 ba1.3k sqft500 High Point Drive #810, Hartsdale, NY 10530For Sale
 MLS ID #1000629, Amy Huang, Listing by: Keller Williams Realty Group. OneKey® MLS as distributed by MLS GRID
 - $375,0002 bd2 ba1.2k sqft100 E Hartsdale Avenue #6LW, Hartsdale, NY 10530For Sale
 MLS ID #1031783, Dean M. Nugent, Listing by: Mary Jane Pastor Realty. OneKey® MLS as distributed by MLS GRID
 - $385,0002 bd2 ba1k sqft5 Rockledge Avenue #1A, Hartsdale, NY 10530For Sale
 MLS ID #1030791, Yekaterina Brinkman, Listing by: Houlihan Lawrence Inc.. OneKey® MLS as distributed by MLS GRID
 - $465,0002 bd2 ba1.1k sqft333 Sierra Vista Lane, Valley Cottage, NY 10989For Sale
 MLS ID #1035333, Vijith Jose, Listing by: J Realty Group. OneKey® MLS as distributed by MLS GRID
 - $415,0001 bd1 ba720 sqft300 Mamaroneck Avenue #315, White Plains, NY 10605For SaleMLS ID #1033709, Khuzama Y. DaCosta, Listing by: Christie's Int. Real Estate. OneKey® MLS as distributed by MLS GRID
- $590,0002 bd3 ba1.3k sqft492 N Broadway #10, White Plains, NY 10603For SaleMLS ID #1029400, George L Muniz, Listing by: Keller Williams NY Realty. OneKey® MLS as distributed by MLS GRID
- $575,0002 bd2 ba1.1k sqft412 Benedict Avenue #3B, Tarrytown, NY 10591For SaleMLS ID #1029027, Jessica A. Broomhead, Listing by: Compass Greater NY, LLC. OneKey® MLS as distributed by MLS GRID
- $468,0002 bd2 ba1.2k sqft20 Milford Court, Nanuet, NY 10954For SaleMLS ID #1027595, Linda Fernandez, Listing by: Keller Williams Hudson Valley. OneKey® MLS as distributed by MLS GRID
- $469,0002 bd2 ba1.4k sqft208 Harris Road #HB3, Bedford Hills, NY 10507For SaleMLS ID #1022944, Joseph Mascetta, Listing by: Compass Greater NY, LLC. OneKey® MLS as distributed by MLS GRID
- $269,9991 bd1 ba950 sqft84 Pinewood Road #1F, Hartsdale, NY 10530For SaleMLS ID #1030068, Margarita Carozza, Listing by: Houlihan Lawrence Inc.. OneKey® MLS as distributed by MLS GRID
- $449,9992 bd1 ba1.2k sqft20 Manchester Road #2L, Eastchester, NY 10709For SaleMLS ID #1031288, Harrison Ragone, Listing by: Julia B Fee Sothebys Int. Rlty. OneKey® MLS as distributed by MLS GRID
- $479,0002 bd2 ba1.1k sqft240 Garth Road #4H2, Scarsdale, NY 10583For SaleMLS ID #1017835, Loretta Fleming Chiavetta, Listing by: Coldwell Banker Realty. OneKey® MLS as distributed by MLS GRID
- $449,0002 bd2 ba1k sqft48 Overlook Commons, Yorktown Heights, NY 10598For SaleMLS ID #1021443, Bomna Moon, Listing by: eRealty Advisors, Inc. OneKey® MLS as distributed by MLS GRID
- $365,0002 bd2 ba1.2k sqft372 Central Park Avenue #2A, Scarsdale, NY 10583For SaleMLS ID #1020731, Saleem Naber, Listing by: ERA Insite Realty Services. OneKey® MLS as distributed by MLS GRID
- $449,9992 bd2 ba1.2k sqftSoundview Towers, Stamford, CT 06902For Sale
 MLS ID #24186098, Antoinette Mallozzi, William Raveis Real Estate. Smart MLS
 - $475,0002 bd2 ba1.1k sqft23 Bayberry Drive, Peekskill, NY 10566For SaleMLS ID #1031330, Patricia D'Alesio, Listing by: Houlihan Lawrence Inc.. OneKey® MLS as distributed by MLS GRID
- $299,0002 bd2 ba1.1k sqft12 Old Mamaroneck Road #2G, White Plains, NY 10605For SaleMLS ID #951683, Peggy Shea, Listing by: Keller Williams NY Realty. OneKey® MLS as distributed by MLS GRID
- $410,0002 bd2 ba1.1k sqft34 Buckingham Court, Pomona, NY 10970For SaleMLS ID #1028777, Anthony Ruperto, Listing by: Ally Realty. OneKey® MLS as distributed by MLS GRID
- $425,0002 bd2 ba1.1k sqft17 New Holland Village, Nanuet, NY 10954For SaleMLS ID #988575, Jimmy T Joseph, Listing by: J Realty Group. OneKey® MLS as distributed by MLS GRID
- $420,0002 bd2 ba1k sqft910 Stuart Avenue #2EF, Mamaroneck, NY 10543For SaleMLS ID #1020374, Julie Webber, Listing by: Houlihan Lawrence Inc.. OneKey® MLS as distributed by MLS GRID
