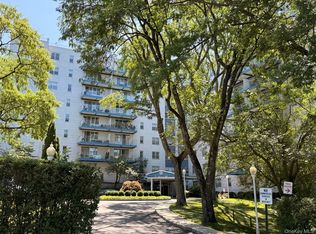
Easy living near one of Westchester's most beloved Rivertowns. This freshly painted two bedroom, two bath residence offers the ideal balance of spacious interiors, peaceful surroundings, and an exceptional lifestyle just moments from the village's celebrated restaurants, cafés, boutiques, Metro-North, and the scenic Hudson River waterfront. Designed with both comfort and connection in mind, the expansive floor plan is anchored by an oversized kitchen with abundant cabinetry, generous prep space, and a seamless flow into the dining and living areas. Sliding glass doors invite natural light inside and open to a large private balcony overlooking serene wooded views. You’ll appreciate a tranquil outdoor retreat to enjoy your morning coffee, evening dinners al fresco, or the fresh air and quiet beauty of nature. Life at Halston House is as convenient as it is enjoyable. Residents have access to amenities including a swimming pool, tennis courts, BBQ area, playground, plentiful parking, elevator access, and a laundry room on your floor. The pet-friendly community welcomes your four-legged companion, and you’ll find countless parks, trails, and sidewalks nearby to explore together. Whether you're seeking a carefree primary residence, a stylish downsizing opportunity, or simply the convenience of low-maintenance living without compromising on space or location, this exceptional Condo delivers. With its generous layout, peaceful setting, and enviable location near downtown Tarrytown, this is a home where everyday life feels just a little more effortless.
Coming soon 07/25
$575,000
412 Benedict Avenue #3B, Tarrytown, NY 10591
2beds
1,181sqft
Condominium, Residential
Built in 1969
-- sqft lot
$-- Zestimate®
$487/sqft
$735/mo HOA
What's special
- 1 day |
- 493 |
- 25 |
Zillow last checked:
Listing updated:
Listed by:
Compass Greater NY, LLC 914-238-0676,
Jessica A. Broomhead 214-497-8819
Source: OneKey® MLS as distributed by MLS GRID,MLS#: 1029027
Facts & features
Interior
Bedrooms & bathrooms
- Bedrooms: 2
- Bathrooms: 2
- Full bathrooms: 2
Heating
- Electric
Cooling
- Wall/Window Unit(s)
Appliances
- Included: Dishwasher, Electric Oven, Electric Range, Microwave, Refrigerator
- Laundry: Common Area, In Hall
Features
- Breakfast Bar, Elevator, Granite Counters, His and Hers Closets, Walk-In Closet(s)
- Attic: None
- Common walls with other units/homes: End Unit
Interior area
- Total structure area: 1,181
- Total interior livable area: 1,181 sqft
Video & virtual tour
Property
Parking
- Parking features: Parking Lot, Unassigned
Features
- Levels: Three Or More
- Exterior features: Balcony
Lot
- Size: 9.99 Acres
Details
- Parcel number: 268900717100050000000203B12
- Special conditions: None
Construction
Type & style
- Home type: Condo
- Property subtype: Condominium, Residential
- Attached to another structure: Yes
Materials
- Brick
Condition
- Year built: 1969
Utilities & green energy
- Sewer: Public Sewer
- Water: Public
- Utilities for property: Electricity Connected, Sewer Connected, Trash Collection Public, Water Connected
Community & HOA
Community
- Features: Pool, Tennis Court(s)
- Subdivision: Halston House
HOA
- Has HOA: Yes
- Amenities included: Elevator(s), Live In Super, Maintenance, Parking, Pool, Snow Removal, Tennis Court(s), Trash
- Services included: Common Area Maintenance, Maintenance Structure, Pool Service, Snow Removal, Trash
- HOA fee: $735 monthly
- HOA name: Ferrara Management
- HOA phone: 914-888-2099
Location
- Region: Tarrytown
Financial & listing details
- Price per square foot: $487/sqft
- Tax assessed value: $181,000
- Annual tax amount: $4,965
- Date on market: 7/25/2026
- Listing agreement: Exclusive Right To Sell
- Listing terms: Cash,Conventional
- Inclusions: Refrigerator, dishwashwer, microwave, oven/range, light fixtures
- Exclusions: None
- Electric utility on property: Yes
Estimated market value
Not available
Estimated sales range
Not available
Not available
Price history
| Date | Event | Price |
|---|---|---|
| 8/20/2015 | Sold | $360,000-4%$305/sqft |
Source:  OneKey® MLS as distributed by MLS GRID #H4522656 Report a problem OneKey® MLS as distributed by MLS GRID #H4522656 Report a problem | ||
| 5/19/2015 | Listed for sale | $375,000+4.2%$318/sqft |
Source: William Raveis Legends Realty #4522656 Report a problem | ||
| 6/6/2013 | Sold | $360,000-6.5%$305/sqft |
Source: OneKey® MLS as distributed by MLS GRID #H3307897 Report a problem | ||
| 3/21/2013 | Listed for sale | $385,000$326/sqft |
Source: tarrytown real estate #3307897 Report a problem | ||
Public tax history
Tax history is unavailable.
Monthly payment
Climate risks
Neighborhood: 10591
Nearby schools
GreatSchools rating
- 6/10Washington Irving Interm SchoolGrades: 3-5Distance: 1 mi
- 5/10Sleepy Hollow Middle SchoolGrades: 6-8Distance: 1.5 mi
- 7/10Sleepy Hollow High SchoolGrades: 9-12Distance: 1.5 mi
Schools provided by the listing agent
- Elementary: John Paulding School
- Middle: Sleepy Hollow Middle School
- High: Sleepy Hollow High School
Source: OneKey® MLS as distributed by MLS GRID. This data may not be complete. We recommend contacting the local school district to confirm school assignments for this home.
- $--2 bd1 ba1.2k sqft410 Benedict Ave APT 1A, Tarrytown, NY 10591Off Market
- $---- bd-- ba-- sqft410 Benedict Ave APT 1J, Tarrytown, NY 10591Off Market
- $--1 bd1 ba790 sqft410 Benedict Ave APT 2E, Tarrytown, NY 10591Off Market
- $---- bd-- ba-- sqft410 Benedict Ave APT 2H, Tarrytown, NY 10591Off Market
- $407,1001 bd1 ba850 sqft410 Benedict Ave APT 3A, Tarrytown, NY 10591Off Market
- $369,7001 bd1 ba910 sqft410 Benedict Ave APT 3D, Tarrytown, NY 10591Off Market
- $2,4001 bd1 ba910 sqft410 Benedict Ave APT 3F, Tarrytown, NY 10591Sold
- $416,6001 bd1 ba980 sqft410 Benedict Ave APT 4G, Tarrytown, NY 10591Off Market
- $360,0001 bd1 ba790 sqft410 Benedict Ave APT 5E, Tarrytown, NY 10591Pending
A local agent can set up tours, give advice and negotiate with sellers.
Similar homes
- $799,5002 bd3 ba1.6k sqft181 Martling Avenue, Tarrytown, NY 10591For Sale

 MLS ID #1027726, Mark Karten PSA SRS, Listing by: Karten Real Estate Svcs LLC. OneKey® MLS as distributed by MLS GRID
 - $529,0002 bd2 ba882 sqft50 Embree Street, Tarrytown, NY 10591For Sale
 MLS ID #1018670, Joseph W. Johns, Listing by: Joseph W Johns. OneKey® MLS as distributed by MLS GRID
 - $439,0002 bd2 ba1.2k sqft499 N Broadway #5L, White Plains, NY 10603For Sale
 MLS ID #1027866, Cheryl Mathew, Listing by: Hudson Affiliates, Inc.. OneKey® MLS as distributed by MLS GRID
 - $395,0002 bd1 ba1.2k sqft300 S Broadway #1 G, Tarrytown, NY 10591For Sale
 MLS ID #1011779, Michele R. Gonzalez, Listing by: Julia B Fee Sothebys Int. Rlty. OneKey® MLS as distributed by MLS GRID
 - $369,9001 bd1 ba909 sqft200 High Point Drive #8, Hartsdale, NY 10530For SaleMLS ID #1027124, Kendra Woods, Listing by: Weichert Realtors Heritage Pro. OneKey® MLS as distributed by MLS GRID
- $500,0003 bd2 ba1.2k sqft13 Granada Crescent #7, White Plains, NY 10603For SaleMLS ID #1011865, Luis F. Fernandez, Listing by: eXp Realty. OneKey® MLS as distributed by MLS GRID
- $295,0002 bd1 ba900 sqft19 S Broadway #4F, Tarrytown, NY 10591For SaleMLS ID #1017487, Randi Robinowitz, Listing by: Julia B Fee Sothebys Int. Rlty. OneKey® MLS as distributed by MLS GRID
- $760,0002 bd2 ba1.3k sqft508 Central Park Avenue #5407, Scarsdale, NY 10583For SaleMLS ID #1026123, Comfort Usukumah, Listing by: Comfort Homes & Prop. Mgmt LLC. OneKey® MLS as distributed by MLS GRID
- $599,0003 bd3 ba1.6k sqft9 Piermont Avenue, Piermont, NY 10968For SaleMLS ID #1013226, Kathleen A Kennedy, Listing by: Imagine Properties NY. OneKey® MLS as distributed by MLS GRID
- $659,0002 bd2 ba1.1k sqft4 Martine Avenue #905, White Plains, NY 10606For SaleMLS ID #1019920, Shinichi Arai, Listing by: Relo Redac, Inc.. OneKey® MLS as distributed by MLS GRID
- $749,0002 bd3 ba1.5k sqft422 Carrollwood Drive, Tarrytown, NY 10591For SaleMLS ID #1016044, Tulay Erdem, Listing by: Christie's Int. Real Estate. OneKey® MLS as distributed by MLS GRID
- $375,0001 bd1 ba850 sqft412 Benedict Avenue #2A, Tarrytown, NY 10591For SaleMLS ID #1023816, Owen Leggio, Listing by: Leggio Realty Group. OneKey® MLS as distributed by MLS GRID
- $375,0001 bd1 ba790 sqft412 Benedict Avenue #1E, Tarrytown, NY 10591For SaleMLS ID #1023821, Owen Leggio, Listing by: Leggio Realty Group. OneKey® MLS as distributed by MLS GRID
- $375,0001 bd1 ba850 sqft416 Benedict Avenue #4A, Tarrytown, NY 10591For SaleMLS ID #1023829, Owen Leggio, Listing by: Leggio Realty Group. OneKey® MLS as distributed by MLS GRID
- $510,0002 bd1 ba1.4k sqft1 Winnetou Road, White Plains, NY 10603For SaleMLS ID #1027968, Jeffrey D. Hanrahan, Listing by: Keller Williams Realty Group. OneKey® MLS as distributed by MLS GRID
- $625,0003 bd2 ba1.2k sqft29 S Washington Avenue, Hartsdale, NY 10530For SaleMLS ID #1028072, Fremio X. Zucco, Listing by: Charles Rutenberg Realty, Inc.. OneKey® MLS as distributed by MLS GRID
- $390,0002 bd1 ba850 sqft330 S Broadway #D9, Tarrytown, NY 10591For SaleMLS ID #1019764, Giovanni Gonzalez, Listing by: GioHomes Real Estate. OneKey® MLS as distributed by MLS GRID
- $395,0002 bd1 ba850 sqft1613 Old Country Road, Elmsford, NY 10523For SaleMLS ID #1019936, Marc J. Nieto, Listing by: Epique Realty. OneKey® MLS as distributed by MLS GRID
- $695,0003 bd3 ba1.4k sqft105 Hilltop Road, Ardsley, NY 10502For SaleMLS ID #1028939, Angela Esposito, Listing by: Keller Williams Realty Group. OneKey® MLS as distributed by MLS GRID
- $818,0002 bd3 ba1.7k sqft120 Locust Lane, Irvington, NY 10533For SaleMLS ID #1026707, Kandy Kelly Collins, Listing by: Howard Hanna Rand Realty. OneKey® MLS as distributed by MLS GRID
