Location, location, location! Welcome to 13-7 Granada Crescent, a spacious 3-bedroom, 2-bath first-floor condo offering easy, hassle-free living with virtually no steps and direct level access to the parking area. This well-maintained home features a bright living space with a balcony off the living room, abundant unassigned parking right outside the building, and an assigned storage cubicle.
Monthly HOA includes heat, hot water, gas, storage, and common charges; electricity is separate. Enjoy the peaceful Granada Crescent community with amenities including a swimming pool, clubhouse, and children’s playground. Conveniently located near bus stops, White Plains and North White Plains train stations, major highways, shopping, and everyday conveniences. Pet-friendly.
For sale
$500,000
13 Granada Crescent #7, White Plains, NY 10603
3beds
1,204sqft
Condominium, Residential
Built in 1973
-- sqft lot
$-- Zestimate®
$415/sqft
$886/mo HOA
What's special
Swimming poolBright living space
- 48 days |
- 2,450 |
- 57 |
Zillow last checked:
Listing updated:
Listed by:
eXp Realty 888-276-0630,
Luis F. Fernandez 914-309-9383
Source: OneKey® MLS as distributed by MLS GRID,MLS#: 1011865
Facts & features
Interior
Bedrooms & bathrooms
- Bedrooms: 3
- Bathrooms: 2
- Full bathrooms: 2
Heating
- Baseboard
Cooling
- Wall/Window Unit(s)
Appliances
- Included: Range, Refrigerator
Features
- First Floor Bedroom
- Attic: None
- Common walls with other units/homes: 1 Common Wall
Interior area
- Total structure area: 1,204
- Total interior livable area: 1,204 sqft
Property
Parking
- Parking features: Unassigned
Lot
- Size: 20.53 Acres
Details
- Parcel number: 268900734100169000000301307
- Special conditions: None
Construction
Type & style
- Home type: Condo
- Architectural style: Garden
- Property subtype: Condominium, Residential
- Attached to another structure: Yes
Materials
- Brick
Condition
- Year built: 1973
Utilities & green energy
- Sewer: Public Sewer
- Water: Public
- Utilities for property: Cable Available, Electricity Connected, Natural Gas Connected, Phone Connected, Sewer Connected, Trash Collection Public, Water Connected
Community & HOA
HOA
- Has HOA: Yes
- Services included: Common Area Maintenance
- HOA fee: $886 monthly
Location
- Region: White Plains
Financial & listing details
- Price per square foot: $415/sqft
- Tax assessed value: $177,200
- Annual tax amount: $4,527
- Date on market: 6/11/2026
- Cumulative days on market: 49 days
- Listing agreement: Exclusive Right To Sell
- Electric utility on property: Yes
Estimated market value
Not available
Estimated sales range
Not available
Not available
Price history
| Date | Event | Price |
|---|---|---|
| 6/11/2026 | Listed for sale | $500,000+0.2%$415/sqft |
Source:  OneKey® MLS as distributed by MLS GRID #1011865 Report a problem OneKey® MLS as distributed by MLS GRID #1011865 Report a problem | ||
| 10/13/2025 | Listing removed | $499,000$414/sqft |
Source: OneKey® MLS as distributed by MLS GRID #894638 Report a problem | ||
| 8/11/2025 | Price change | $499,000-4%$414/sqft |
Source: OneKey® MLS as distributed by MLS GRID #894638 Report a problem | ||
| 7/30/2025 | Listed for sale | $520,000+36.8%$432/sqft |
Source: OneKey® MLS as distributed by MLS GRID #894638 Report a problem | ||
| 1/23/2013 | Listing removed | $2,400$2/sqft |
Source: Better Homes and Gardens Rand Realty #3234304 Report a problem | ||
| 1/5/2013 | Price change | $2,400-4%$2/sqft |
Source: Better Homes and Gardens Rand Realty #3234304 Report a problem | ||
| 12/9/2012 | Listed for rent | $2,500+4.2%$2/sqft |
Source: Better Homes and Gardens Rand Realty #3234304 Report a problem | ||
| 9/23/2011 | Listing removed | $2,400$2/sqft |
Source: ERA Insite Realty #3121688 Report a problem | ||
| 7/7/2011 | Listed for rent | $2,400$2/sqft |
Source: ERA Insite Realty #3121688 Report a problem | ||
| 3/4/2011 | Listing removed | $380,000$316/sqft |
Source: RealEstateShows.com #2928338 Report a problem | ||
| 2/24/2011 | Listed for sale | $380,000$316/sqft |
Source: RealEstateShows.com #2928338 Report a problem | ||
Public tax history
Tax history is unavailable.
Monthly payment
Climate risks
Neighborhood: North White Plains
Nearby schools
GreatSchools rating
- 7/10Richard J Bailey SchoolGrades: 4-6Distance: 0.7 mi
- 5/10Woodlands Senior High SchoolGrades: 7-12Distance: 1.6 mi
- NALee F Jackson SchoolGrades: K-1Distance: 1.2 mi
Schools provided by the listing agent
- Elementary: Richard J Bailey School
- Middle: Woodlands Middle/High School
- High: Woodlands Middle/High School
Source: OneKey® MLS as distributed by MLS GRID. This data may not be complete. We recommend contacting the local school district to confirm school assignments for this home.
- $497,1002 bd2 ba1.2k sqft5 Granada Cres APT 6, White Plains, NY 10603Off Market
- $483,8002 bd2 ba1.2k sqft10 Granada Cres APT 3, White Plains, NY 10603Off Market
- $439,500-- bd2 ba1.2k sqft10 Granada Cres APT 7, White Plains, NY 10603Off Market
- $328,9001 bd1 ba750 sqft11 Granada Cres APT 3, White Plains, NY 10603Off Market
- $428,0002 bd2 ba1k sqft11 Granada Cres APT 8, White Plains, NY 10603Off Market
- $---- bd-- ba-- sqft12 Granada Cres APT 12-12, White Plains, NY 10603Off Market
- $427,7002 bd2 ba1k sqft12 Granada Cres APT 2, White Plains, NY 10603Off Market
- $382,9001 bd1 ba1k sqft12 Granada Cres APT 8, White Plains, NY 10603Off Market
- $395,0002 bd2 ba1.2k sqft1 Granada Cres APT 3, White Plains, NY 10603Sold
A local agent can set up tours, give advice and negotiate with sellers.
Similar homes
- $510,0002 bd1 ba1.4k sqft1 Winnetou Road, White Plains, NY 10603For Sale

 MLS ID #1027968, Jeffrey D. Hanrahan, Listing by: Keller Williams Realty Group. OneKey® MLS as distributed by MLS GRID
 - $439,0002 bd2 ba1.2k sqft499 N Broadway #5L, White Plains, NY 10603For Sale
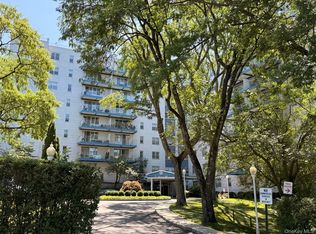 MLS ID #1027866, Cheryl Mathew, Listing by: Hudson Affiliates, Inc.. OneKey® MLS as distributed by MLS GRID
 - $449,9991 bd1 ba776 sqft89 N Broadway #221, White Plains, NY 10603For Sale
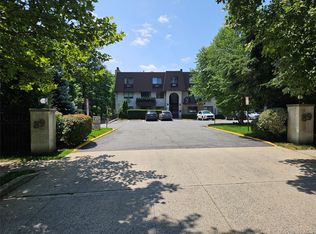 MLS ID #1006216, Christopher S. Zielinski, Listing by: Coldwell Banker Realty. OneKey® MLS as distributed by MLS GRID
 - $395,0002 bd1 ba850 sqft1613 Old Country Road, Elmsford, NY 10523For Sale
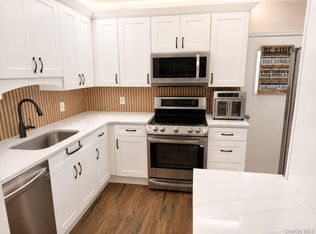 MLS ID #1019936, Marc J. Nieto, Listing by: Epique Realty. OneKey® MLS as distributed by MLS GRID
 - $499,9992 bd2 ba1k sqft72 SCENIC VM, Yorktown Heights, NY 10598For SaleMLS ID #1020396, Soo D'Agnese, Listing by: Keller Williams Realty Partner. OneKey® MLS as distributed by MLS GRID
- $639,0002 bd2 ba1.3k sqft107 N Broadway #213, White Plains, NY 10603For SaleMLS ID #999735, Paul Guerra, Listing by: Houlihan Lawrence Inc.. OneKey® MLS as distributed by MLS GRID
- $489,0002 bd1 ba1k sqft27 Avon Circle #D, Port Chester, NY 10573For SaleMLS ID #1011738, Ted Becerra, Listing by: Coldwell Banker Realty. OneKey® MLS as distributed by MLS GRID
- $450,0001 bd1 ba1.1k sqft55 W Hartsdale Avenue #H, Hartsdale, NY 10530For SaleMLS ID #1012180, Osamu Kobata, Listing by: Shoen Realty, Inc.. OneKey® MLS as distributed by MLS GRID
- $475,0002 bd2 ba1.2k sqft1133 Midland Avenue #1K, Bronxville, NY 10708For SaleMLS ID #1030207, Lisa Bucolo, Listing by: Houlihan Lawrence Inc.. OneKey® MLS as distributed by MLS GRID
- $265,0002 bd1 ba1.1k sqft16 Lake Street #6A, White Plains, NY 10603For SaleMLS ID #994343, Mira Palkola, Listing by: Houlihan Lawrence Inc.. OneKey® MLS as distributed by MLS GRID
- $499,9002 bd3 ba1.6k sqft42 Tulip Court, Nanuet, NY 10954For SaleMLS ID #1025399, Renee Ocher, Listing by: Christie's Int. Real Estate. OneKey® MLS as distributed by MLS GRID
- $599,9003 bd1 ba1.2k sqft667 Plaza Avenue, Mamaroneck, NY 10543For SaleMLS ID #1012218, Valeria Vilela, Listing by: Century 21 AllPoints Realty. OneKey® MLS as distributed by MLS GRID
- $729,9993 bd1 ba1.5k sqft195 Prospect Avenue, White Plains, NY 10607For SaleMLS ID #1012503, Trisia Carter, Listing by: Century 21 Future Homes Realty. OneKey® MLS as distributed by MLS GRID
- $625,0002 bd2 ba1.2k sqft1133 Midland Avenue #3K, Bronxville, NY 10708For SaleMLS ID #1002718, Sharene Long, Listing by: Douglas Elliman Real Estate. OneKey® MLS as distributed by MLS GRID
- $479,0002 bd1 ba950 sqft1217 California Road #A-23, Eastchester, NY 10709For SaleMLS ID #1022196, Deborah Vazquez, Listing by: Ragette Real Estate, Inc.. OneKey® MLS as distributed by MLS GRID
- $525,0002 bd2 ba1.2k sqft671 Pelham Road #D9, New Rochelle, NY 10805For SaleMLS ID #1026301, Richard Castro, Listing by: Howard Hanna Rand Realty. OneKey® MLS as distributed by MLS GRID
- $514,0002 bd2 ba1.5k sqft139 8th Street, Verplanck, NY 10596For SaleMLS ID #1031694, Tana M. McGuire, Listing by: eXp Realty. OneKey® MLS as distributed by MLS GRID
- $525,0002 bd1 ba950 sqft1183 California Road #B-1, Eastchester, NY 10709For SaleMLS ID #1022575, Debra Navaretta, Listing by: Patricia Forgione's Realty. OneKey® MLS as distributed by MLS GRID
- $620,0001 bd1 ba731 sqft13-21 Michael Court #1586 (L1), Bayside, NY 11360For SaleMLS ID #1014926, Vitaliano V. Rafael E-PRO, Listing by: Charles Rutenberg Realty Inc. OneKey® MLS as distributed by MLS GRID
- $475,0002 bd2 ba1k sqft29 Ramapo Road, Garnerville, NY 10923For SaleMLS ID #1020183, Felix Somarriba, Listing by: Howard Hanna Rand Realty. OneKey® MLS as distributed by MLS GRID
