Welcome to this inviting 2-bedroom, 1.5-bath home nestled in the charming riverfront hamlet of Verplanck! This home offers a spacious and functional layout featuring an oversized living room that's perfect for relaxing or entertaining, along with a bright eat-in kitchen that provides plenty of room for everyday dining. A versatile bonus room, currently used as a media room, offers endless possibilities as a home office, playroom, fitness space, or the ultimate walk-in closet. A walk-up attic provides ample storage and potential for future expansion. Outside, enjoy a level backyard ideal for gatherings, gardening, or outdoor recreation. Conveniently located less than three miles from the Metro-North train station, this home combines small-town charm with an easy commute. Close to the Hudson River waterfront, parks, shopping, dining, and major roadways, this is an opportunity you won't want to miss.
Some photos virtually staged with paint color
For sale
$509,000
139 8th Street, Verplanck, NY 10596
2beds
1,550sqft
Single Family Residence, Residential
Built in 1959
4,993 Square Feet Lot
$-- Zestimate®
$328/sqft
$-- HOA
What's special
Spacious and functional layout
- 7 days
- 266
- 16
Zillow last checked:
Listing updated:
Listed by:
eXp Realty 888-276-0630,
Tana M. McGuire 914-414-0759
Source: OneKey® MLS as distributed by MLS GRID,MLS#: 1052744
Facts & features
Interior
Bedrooms & bathrooms
- Bedrooms: 2
- Bathrooms: 2
- Full bathrooms: 1
- 1/2 bathrooms: 1
Bedroom 1
- Level: First
Bedroom 2
- Level: Second
Bathroom 1
- Description: This Is A Half Bath In The Primary Bedroom
- Level: First
Bathroom 2
- Level: Second
Bonus room
- Description: recent use- media room
- Level: Second
Kitchen
- Description: With Dining Area
- Level: First
Living room
- Level: First
Heating
- Baseboard, Oil
Cooling
- None
Appliances
- Included: Dryer, Oven, Refrigerator, Washer
- Laundry: Inside
Features
- First Floor Bedroom, Eat-in Kitchen
- Flooring: Laminate, Wood
- Basement: Unfinished
- Attic: Walkup
- Has fireplace: No
Interior area
- Total structure area: 1,550
- Total interior livable area: 1,550 sqft
Property
Parking
- Total spaces: 3
- Parking features: Driveway
- Has uncovered spaces: Yes
Features
- Levels: Two
- Has view: Yes
- View description: Neighborhood
Lot
- Size: 4,993 Square Feet
Details
- Parcel number: 2289054006000010000011
- Special conditions: None
Construction
Type & style
- Home type: SingleFamily
- Architectural style: Other
- Property subtype: Single Family Residence, Residential
Materials
- Vinyl Siding
- Foundation: Concrete Perimeter
Condition
- Year built: 1959
Utilities & green energy
- Sewer: Septic Tank
- Water: Public
- Utilities for property: Cable Available, Electricity Connected, Phone Available, Trash Collection Public, Water Connected
Community & HOA
HOA
- Has HOA: No
Location
- Region: Verplanck
Financial & listing details
- Price per square foot: $328/sqft
- Tax assessed value: $2,550
- Annual tax amount: $5,571
- Date on market: 9/25/2026
- Cumulative days on market: 51 days
- Listing agreement: Exclusive Right To Sell
- Electric utility on property: Yes
Estimated market value
Not available
Estimated sales range
Not available
Not available
Price history
| Date | Event | Price |
|---|---|---|
| 9/25/2026 | Listed for sale | $509,000-1%$328/sqft |
Source:  OneKey® MLS as distributed by MLS GRID #1052744 Report a problem OneKey® MLS as distributed by MLS GRID #1052744 Report a problem | ||
| 9/11/2026 | Listing removed | $514,000$332/sqft |
Source: eXp Realty #1031694 Report a problem | ||
| 7/30/2026 | Listed for sale | $514,000-10.6%$332/sqft |
Source: OneKey® MLS as distributed by MLS GRID #1031694 Report a problem | ||
| 6/12/2026 | Listing removed | $575,000$371/sqft |
Source: OneKey® MLS as distributed by MLS GRID #976740 Report a problem | ||
| 5/7/2026 | Price change | $575,000-4.2%$371/sqft |
Source: OneKey® MLS as distributed by MLS GRID #976740 Report a problem | ||
| 3/28/2026 | Listed for sale | $599,999+93.5%$387/sqft |
Source: OneKey® MLS as distributed by MLS GRID #976740 Report a problem | ||
| 1/4/2023 | Sold | $310,000$200/sqft |
Source: Public Record Report a problem | ||
Public tax history
| Year | Property taxes | Tax assessment |
|---|---|---|
| 2025 | -- | $2,550 |
| 2024 | -- | $2,550 |
| 2023 | -- | $2,550 |
| 2022 | -- | $2,550 |
| 2021 | -- | $2,550 |
| 2020 | -- | $2,550 |
| 2019 | -- | $2,550 |
| 2018 | -- | $2,550 |
| 2017 | -- | $2,550 |
| 2016 | -- | $2,550 |
| 2015 | -- | $2,550 |
| 2014 | -- | $2,550 |
| 2013 | -- | $2,550 |
| 2012 | -- | $2,550 |
| 2011 | -- | $2,550 |
| 2010 | -- | $2,550 |
| 2009 | -- | $2,550 |
| 2008 | -- | $2,550 |
| 2007 | -- | $2,550 |
Find assessor info on the county website
Monthly payment
Climate risks
Neighborhood: 10596
Nearby schools
Schools provided by the listing agent
- Elementary: Buchanan-Verplanck Elementary School
- Middle: Blue Mountain Middle School
- High: Hendrick Hudson High School
Source: OneKey® MLS as distributed by MLS GRID. This data may not be complete. We recommend contacting the local school district to confirm school assignments for this home.
Similar homes
- $399,0002 bd2 ba1k sqft171 Westchester Avenue, Verplanck, NY 10596For Sale
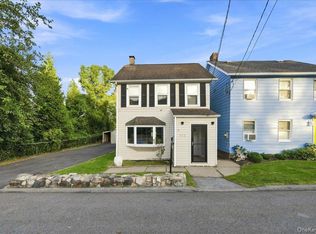
 MLS ID #1042710, Avrum C. Lebrecht, Listing by: eRealty Advisors, Inc. OneKey® MLS as distributed by MLS GRID
 - $525,0003 bd2 ba1.4k sqft313 Depew Street, Peekskill, NY 10566For Sale
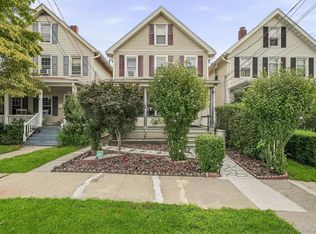 MLS ID #1045438, Maria Campanelli, Listing by: BHHS River Towns Real Estate. OneKey® MLS as distributed by MLS GRID
 - $519,9003 bd2 ba1.1k sqft1217 Jackson Street, Peekskill, NY 10566For Sale
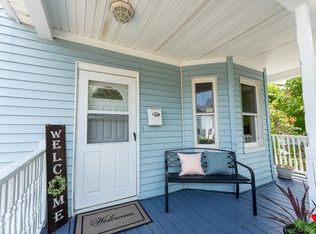 MLS ID #1030739, Alba C. Illescas, Listing by: Keller Williams Realty Partner. OneKey® MLS as distributed by MLS GRID
 - $515,0002 bd1 ba1k sqft1 Mountain View Road, Cortlandt Manor, NY 10567For Sale
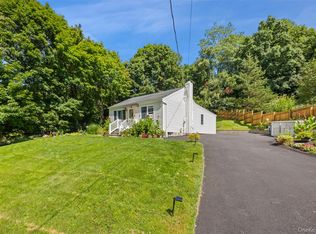 MLS ID #1044664, Anita Ostrowska, Listing by: HomeSmart Homes & Estates. OneKey® MLS as distributed by MLS GRID
 - $539,0003 bd2 ba1.2k sqft10 Field Street, Peekskill, NY 10566For SaleMLS ID #1049619, Malgorzata Page, Listing by: Keller Williams Hudson Valley. OneKey® MLS as distributed by MLS GRID
- $580,0003 bd2 ba1.5k sqft17 Ridge Road, Cortlandt Manor, NY 10567For SaleMLS ID #1024580, Lynn Stoecker, Listing by: Briante Realty Group, LLC. OneKey® MLS as distributed by MLS GRID
- $449,0003 bd2 ba1.3k sqft29 Blauvelt Avenue, West Haverstraw, NY 10993For SaleMLS ID #1007079, Chaim Katz, Listing by: Metrex Realty INC. OneKey® MLS as distributed by MLS GRID
- $475,0003 bd2 ba1.7k sqft16 Hillside Avenue, Highland Falls, NY 10928For SaleMLS ID #1043721, Virginia Corbett, Listing by: eXp Realty. OneKey® MLS as distributed by MLS GRID
- $499,9993 bd2 ba1.4k sqft18 Valley Drive, Salisbury Mills, NY 12577For SaleMLS ID #1048208, Alexander Fayn, Listing by: Prominent Properties Sotheby's. OneKey® MLS as distributed by MLS GRID
- $550,0003 bd3 ba2.2k sqft22 Corners Road, Congers, NY 10920For SaleMLS ID #1048590, Anthony F. Lando, Listing by: Julia B Fee Sothebys Int. Rlty. OneKey® MLS as distributed by MLS GRID
- $599,0003 bd1 ba1.8k sqft110 Laurel Hill Road, Croton-on-Hudson, NY 10520For SaleMLS ID #977869, Soleil Jackman, Listing by: Howard Hanna Rand Realty. OneKey® MLS as distributed by MLS GRID
- $689,0004 bd2 ba2k sqft18 De Halve Maen Drive, Stony Point, NY 10980For SaleMLS ID #1050250, Susan Bova, Listing by: Coldwell Banker Realty. OneKey® MLS as distributed by MLS GRID
- $439,0003 bd1 ba1.3k sqft38 Cosgrove Avenue, West Haverstraw, NY 10993For SaleMLS ID #1031079, Avraham Z. Weinberger, Listing by: Keller Williams Valley Realty. OneKey® MLS as distributed by MLS GRID
- $613,0003 bd1 ba1.5k sqft535 Westbrook Drive, Cortlandt Manor, NY 10567For SaleMLS ID #1045893, Stacy K. Shires, Listing by: eXp Realty. OneKey® MLS as distributed by MLS GRID
- $575,0003 bd2 ba1.4k sqft35 Wheeler Drive, Cortlandt Manor, NY 10567For SaleMLS ID #961786, Sarah Mirza Mulhall, Listing by: Julia B Fee Sothebys Int. Rlty. OneKey® MLS as distributed by MLS GRID
- $555,0002 bd3 ba1.8k sqft3902 Hickory Court, Peekskill, NY 10566For SaleMLS ID #1026457, Jennifer Stevenson, Listing by: Houlihan Lawrence Inc.. OneKey® MLS as distributed by MLS GRID
- $499,0002 bd4 ba1.3k sqft601 Mallard Way, Peekskill, NY 10566For SaleMLS ID #1044830, Cristina Gameiro, Listing by: Howard Hanna Rand Realty. OneKey® MLS as distributed by MLS GRID
- $535,0004 bd2 ba1.3k sqft3 Williams Street, Putnam Valley, NY 10579For SaleMLS ID #1012729, Mary Capria, Listing by: Shawn Michael Realty. OneKey® MLS as distributed by MLS GRID
- $649,0004 bd2 ba1.5k sqft28 Hurd Avenue, Garnerville, NY 10923For SaleMLS ID #1046742, Rosemary McGinn, Listing by: Century 21 Full Service Realty. OneKey® MLS as distributed by MLS GRID
- $499,0003 bd2 ba1.7k sqft2836 Route 94, Washingtonville, NY 10992For SaleMLS ID #998147, Moses Schreiber, Listing by: MS Realty Group USA, Inc. OneKey® MLS as distributed by MLS GRID
