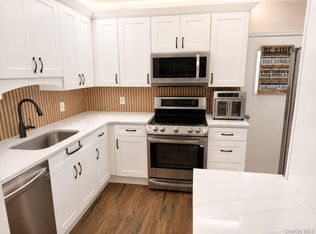
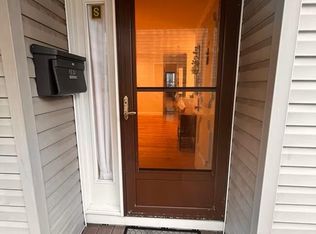
Discover easy, low maintenance living in this beautifully maintained one-bedroom, one-bathroom condo at Halston House. The spacious living room offers an open and welcoming atmosphere, perfect for everyday living or hosting family and friends. Large windows fill the home with natural light, creating a warm and inviting space. Enjoy amenities including a swimming pool, tennis courts, BBQ area, and playground, all within a well-maintained community. Ideally situated close to shopping, restaurants, and major commuter routes, this condo offers an unbeatable combination of location and lifestyle. Perfect for first-time homebuyers, those looking to downsize, or savvy investors.
For sale
$375,000
412 Benedict Avenue #1E, Tarrytown, NY 10591
1beds
790sqft
Condominium, Residential
Built in 1969
-- sqft lot
$-- Zestimate®
$475/sqft
$412/mo HOA
What's special
- 28 days |
- 428 |
- 11 |
Zillow last checked:
Listing updated:
Listed by:
Leggio Realty Group 914-631-2132,
Owen Leggio 914-631-2132
Source: OneKey® MLS as distributed by MLS GRID,MLS#: 1023821
Facts & features
Interior
Bedrooms & bathrooms
- Bedrooms: 1
- Bathrooms: 1
- Full bathrooms: 1
Heating
- Other
Cooling
- Wall/Window Unit(s)
Appliances
- Included: Dishwasher, Freezer, Oven, Range, Refrigerator
Features
- First Floor Bedroom, Primary Bathroom, Walk-In Closet(s)
- Attic: None
- Has fireplace: No
- Common walls with other units/homes: 2+ Common Walls
Interior area
- Total structure area: 790
- Total interior livable area: 790 sqft
Property
Parking
- Parking features: Off Street, Unassigned
Features
- Exterior features: Playground, Tennis Court(s)
- Pool features: Community, Outdoor Pool
Details
- Parcel number: 268900717100050000000202A12
- Special conditions: None
Construction
Type & style
- Home type: Condo
- Architectural style: Other
- Property subtype: Condominium, Residential
- Attached to another structure: Yes
Materials
- Other
- Foundation: Other
Condition
- Year built: 1969
Utilities & green energy
- Sewer: Public Sewer
- Water: Public
- Utilities for property: Electricity Available
Community & HOA
Community
- Subdivision: Halston House
HOA
- Has HOA: Yes
- Services included: Common Area Maintenance, Maintenance Structure, Maintenance Grounds
- HOA fee: $412 monthly
Location
- Region: Tarrytown
Financial & listing details
- Price per square foot: $475/sqft
- Annual tax amount: $3,200
- Date on market: 7/10/2026
- Cumulative days on market: 28 days
- Listing agreement: Exclusive Right To Sell
- Electric utility on property: Yes
Estimated market value
Not available
Estimated sales range
Not available
Not available
Price history
| Date | Event | Price |
|---|---|---|
| 7/10/2026 | Listed for sale | $375,000+120.6%$475/sqft |
Source:  OneKey® MLS as distributed by MLS GRID #1023821 Report a problem OneKey® MLS as distributed by MLS GRID #1023821 Report a problem | ||
| 3/1/2016 | Listing removed | $1,650$2/sqft |
Source: William Raveis Legends Realty #4552162 Report a problem | ||
| 2/16/2016 | Price change | $1,650-2.9%$2/sqft |
Source: William Raveis Legends Realty #4552162 Report a problem | ||
| 12/2/2015 | Listed for rent | $1,700+9.7%$2/sqft |
Source: William Raveis Legends Realty #4552162 Report a problem | ||
| 2/22/2013 | Listing removed | $1,550$2/sqft |
Source: William Raveis Legends Realty Group LLC #3234467 Report a problem | ||
| 1/26/2013 | Price change | $1,550-3.1%$2/sqft |
Source: William Raveis Legends Realty Group LLC #3234467 Report a problem | ||
| 12/12/2012 | Listed for rent | $1,600+3.6%$2/sqft |
Source: William Raveis Legends Realty Group LLC #3234467 Report a problem | ||
| 11/8/2012 | Sold | $170,000-2.9%$215/sqft |
Source: OneKey® MLS as distributed by MLS GRID #H3203219 Report a problem | ||
| 7/17/2012 | Listing removed | $175,000$222/sqft |
Source: Keller Williams Realty Group #3203219 Report a problem | ||
| 5/5/2012 | Price change | $175,000-12.5%$222/sqft |
Source: Keller Williams Realty Group #3203219 Report a problem | ||
| 4/13/2012 | Listed for sale | $200,000-11.1%$253/sqft |
Source: Keller Williams Realty Group #3203219 Report a problem | ||
| 3/3/2012 | Listing removed | $225,000$285/sqft |
Source: Keller Williams Realty Group #3203219 Report a problem | ||
| 2/2/2012 | Listed for sale | $225,000$285/sqft |
Source: Keller Williams Realty Group #3203219 Report a problem | ||
| 2/2/2012 | Listing removed | $1,545$2/sqft |
Source: BHG Rand Realty - Briarcliff Manor #3201692 Report a problem | ||
| 1/28/2012 | Price change | $1,545-1.9%$2/sqft |
Source: BHG Rand Realty - Briarcliff Manor #3201692 Report a problem | ||
| 1/22/2012 | Listed for rent | $1,575$2/sqft |
Source: Better Homes & Gardens Rand Realty Report a problem | ||
Public tax history
Tax history is unavailable.
Monthly payment
Climate risks
Neighborhood: 10591
Nearby schools
GreatSchools rating
- 6/10Washington Irving Interm SchoolGrades: 3-5Distance: 1 mi
- 5/10Sleepy Hollow Middle SchoolGrades: 6-8Distance: 1.5 mi
- 7/10Sleepy Hollow High SchoolGrades: 9-12Distance: 1.5 mi
Schools provided by the listing agent
- Elementary: John Paulding School
- Middle: Sleepy Hollow Middle School
- High: Sleepy Hollow High School
Source: OneKey® MLS as distributed by MLS GRID. This data may not be complete. We recommend contacting the local school district to confirm school assignments for this home.
- $--2 bd1 ba1.2k sqft410 Benedict Ave APT 1A, Tarrytown, NY 10591Off Market
- $---- bd-- ba-- sqft410 Benedict Ave APT 1J, Tarrytown, NY 10591Off Market
- $--1 bd1 ba790 sqft410 Benedict Ave APT 2E, Tarrytown, NY 10591Off Market
- $---- bd-- ba-- sqft410 Benedict Ave APT 2H, Tarrytown, NY 10591Off Market
- $411,2001 bd1 ba850 sqft410 Benedict Ave APT 3A, Tarrytown, NY 10591Off Market
- $375,6001 bd1 ba910 sqft410 Benedict Ave APT 3D, Tarrytown, NY 10591Off Market
- $2,4001 bd1 ba910 sqft410 Benedict Ave APT 3F, Tarrytown, NY 10591Sold
- $423,1001 bd1 ba980 sqft410 Benedict Ave APT 4G, Tarrytown, NY 10591Off Market
- $343,0001 bd1 ba790 sqft410 Benedict Ave APT 5E, Tarrytown, NY 10591Sold
A local agent can set up tours, give advice and negotiate with sellers.
Similar homes
- $375,0001 bd1 ba850 sqft412 Benedict Avenue #2A, Tarrytown, NY 10591For Sale

 MLS ID #1023816, Owen Leggio, Listing by: Leggio Realty Group. OneKey® MLS as distributed by MLS GRID
 - $395,0002 bd1 ba850 sqft1613 Old Country Road, Elmsford, NY 10523For Sale
 MLS ID #1019936, Marc J. Nieto, Listing by: Epique Realty. OneKey® MLS as distributed by MLS GRID
 - $449,0001 bd1 ba782 sqft28 Hillside Terrace #F, White Plains, NY 10601For Sale
 MLS ID #1032808, Samah I. Abraham, Listing by: Lucille Esposito Realty. OneKey® MLS as distributed by MLS GRID
 - $365,0001 bd1 ba794 sqft164 Sierra Vista Lane, Valley Cottage, NY 10989For Sale
 MLS ID #1034288, Sheri S Chablis, Listing by: Sohn Real Estate Corp. OneKey® MLS as distributed by MLS GRID
 - $345,0001 bd1 ba800 sqft20 Hastings Court #A, Yorktown Heights, NY 10598For SaleMLS ID #1035474, Bryant Mero, Listing by: Connect RE Corp.. OneKey® MLS as distributed by MLS GRID
- $399,7772 bd2 ba1k sqft130 Sierra Vista Lane 2nd Floor, Valley Cottage, NY 10989For SaleMLS ID #1004503, Hipolito Rosario, Listing by: Motivated Access Realty Corp.. OneKey® MLS as distributed by MLS GRID
- $450,0001 bd1 ba1.1k sqft55 W Hartsdale Avenue #H, Hartsdale, NY 10530For SaleMLS ID #1012180, Osamu Kobata, Listing by: Shoen Realty, Inc.. OneKey® MLS as distributed by MLS GRID
- $370,0001 bd1 ba805 sqft35 Avon Circle #A, Rye Brook, NY 10573For SaleMLS ID #1029438, RoseMarie Foti, Listing by: Weichert Realtors. OneKey® MLS as distributed by MLS GRID
- $449,9991 bd1 ba776 sqft89 N Broadway #221, White Plains, NY 10603For SaleMLS ID #1006216, Christopher S. Zielinski, Listing by: Coldwell Banker Realty. OneKey® MLS as distributed by MLS GRID
- $405,0002 bd1 ba879 sqft129 Fenimore Rd #129B, Mamaroneck, NY 10543For SaleMLS ID #1035255, Debbi Aulfinger, Listing by: Gold Standard Realty LLC. OneKey® MLS as distributed by MLS GRID
- $299,0001 bd1 ba774 sqft2 Fountain Lane #1-M, Scarsdale, NY 10583For SaleMLS ID #1033493, Virginia Orrico, Listing by: Madison Allied LLC. OneKey® MLS as distributed by MLS GRID
- $449,5002 bd1 ba1.1k sqft210 Martine Avenue #6L, White Plains, NY 10601For SaleMLS ID #1014078, Angel Tejada, Listing by: All County Realty Group Corp.. OneKey® MLS as distributed by MLS GRID
- $349,0002 bd1 ba1k sqft2333 Palmer Avenue #2F, New Rochelle, NY 10801For SaleMLS ID #1004309, Lisa M. Latella, Listing by: Philip P. Latella Real Estate. OneKey® MLS as distributed by MLS GRID
- $419,0001 bd1 ba1k sqft2 Consulate Drive #1-A, Tuckahoe, NY 10707For SaleMLS ID #1006338, Yumi Ozawa, Listing by: Delta Real Estate Brokerage. OneKey® MLS as distributed by MLS GRID
- $335,0001 bd1 ba900 sqft510 Midland Avenue #2C, Yonkers, NY 10704For SaleMLS ID #982563, Henry Djonbalaj, Listing by: Henry Djonbalaj Real Estate. OneKey® MLS as distributed by MLS GRID
- $295,0001 bd1 ba850 sqft108 Sagamore Road #3M, Tuckahoe, NY 10707For SaleMLS ID #1025664, Cole Daddario, Listing by: Coldwell Banker Realty. OneKey® MLS as distributed by MLS GRID
- $289,9002 bd1 ba950 sqft41 Point Street #3B, Yonkers, NY 10701For SaleMLS ID #1014684, Daniel Hernandez, Listing by: CLMA Realty. OneKey® MLS as distributed by MLS GRID
- $379,0002 bd2 ba1.1k sqft32 Milford Lane #6D, Suffern, NY 10901For SaleMLS ID #1017747, Margaret R Connolly, Listing by: Howard Hanna Rand Realty. OneKey® MLS as distributed by MLS GRID
- $429,0001 bd1 ba987 sqft500 High Point Drive #506, Hartsdale, NY 10530For SaleMLS ID #995184, Brian Doherty, Listing by: Mary Jane Pastor Realty. OneKey® MLS as distributed by MLS GRID
- $325,0002 bd2 ba1k sqft1 Sadore Lane #3X, Yonkers, NY 10710For SaleMLS ID #1030216, Jeanette Justiniano, Listing by: Howard Hanna Rand Realty. OneKey® MLS as distributed by MLS GRID
