Welcome to 20A Hastings Court, a beautifully maintained one-bedroom condominium offering approximately 800 square feet of comfortable, low-maintenance living in the highly desirable Jefferson Village 55+ community.
This bright and inviting residence features a spacious layout with generous living and dining areas, a well-appointed kitchen, a large bedroom, and ample closet space. Enjoy peaceful, scenic views overlooking beautifully landscaped gardens that create a tranquil setting year-round.
Residents enjoy an exceptional lifestyle with outstanding community amenities, including a clubhouse, fitness center, recreation area, and a sparkling in-ground swimming pool. Assigned parking adds everyday convenience, while the monthly common charges of just $399 provide exceptional value.
Ideally located near shopping, restaurants, medical facilities, parks, golf courses, and major highways, this home offers the perfect blend of comfort, convenience, and an active, maintenance-free lifestyle.
Don’t miss this wonderful opportunity to own a beautiful home in one of Yorktown’s most sought-after active adult communities. Schedule your private showing today!
For sale
$345,000
20 Hastings Court #A, Yorktown Heights, NY 10598
1beds
800sqft
Condominium, Residential
Built in 1969
-- sqft lot
$-- Zestimate®
$431/sqft
$349/mo HOA
What's special
Beautifully maintained one-bedroom condominiumLarge bedroomBright and inviting residenceAmple closet spaceBeautifully landscaped gardensWell-appointed kitchen
- 22 days |
- 265 |
- 8 |
Zillow last checked:
Listing updated:
Listed by:
Connect RE Corp. 718-717-1455,
Bryant Mero 917-327-7870
Source: OneKey® MLS as distributed by MLS GRID,MLS#: 1035474
Facts & features
Interior
Bedrooms & bathrooms
- Bedrooms: 1
- Bathrooms: 1
- Full bathrooms: 1
Heating
- Forced Air, Natural Gas
Cooling
- Wall/Window Unit(s)
Appliances
- Included: Dishwasher, Dryer, ENERGY STAR Qualified Appliances, Microwave, Oven, Refrigerator, Stainless Steel Appliance(s), Washer
- Laundry: Washer/Dryer Hookup, In Unit
Features
- First Floor Bedroom, First Floor Full Bath, Ceiling Fan(s), Crown Molding, Formal Dining, High Speed Internet, Marble Counters, Recessed Lighting
- Flooring: Hardwood
- Windows: Double Pane Windows, ENERGY STAR Qualified Windows
- Attic: None
- Has fireplace: No
Interior area
- Total structure area: 800
- Total interior livable area: 800 sqft
Property
Parking
- Total spaces: 1
- Parking features: Assigned
Accessibility
- Accessibility features: Accessible Bedroom, Accessible Central Living Area, Accessible Closets, Accessible Common Area, Accessible Entrance, Accessible Full Bath, Accessible Hallway(s), Accessible Kitchen, Walker-Accessible Stairs
Features
- Pool features: Community, Fenced, In Ground, Outdoor Pool
Lot
- Features: Front Yard, Garden, Landscaped, Level, Near Shops, Private
Details
- Parcel number: 54000160120000100000320117
- Special conditions: None
Construction
Type & style
- Home type: Condo
- Architectural style: Garden
- Property subtype: Condominium, Residential
Materials
- Brick, Frame, Vinyl Siding
Condition
- Year built: 1969
Utilities & green energy
- Sewer: Public Sewer
- Water: Public
- Utilities for property: Cable Connected
Community & HOA
Community
- Senior community: Yes
HOA
- Has HOA: Yes
- Amenities included: Clubhouse, Fitness Center, Landscaping, Maintenance, Maintenance Grounds, Parking, Receiving Room, Recreation Facilities, Snow Removal, Tennis Court(s)
- Services included: Common Area Maintenance, Maintenance Grounds, Snow Removal
- HOA fee: $349 monthly
Location
- Region: Yorktown Heights
Financial & listing details
- Price per square foot: $431/sqft
- Annual tax amount: $3,500
- Date on market: 8/5/2026
- Cumulative days on market: 23 days
- Listing agreement: Exclusive Right To Sell
Estimated market value
Not available
Estimated sales range
Not available
Not available
Price history
| Date | Event | Price |
|---|---|---|
| 8/6/2026 | Listed for sale | $345,000+3.6%$431/sqft |
Source:  OneKey® MLS as distributed by MLS GRID #1035474 Report a problem OneKey® MLS as distributed by MLS GRID #1035474 Report a problem | ||
| 9/12/2025 | Sold | $333,000-1.5%$416/sqft |
Source: OneKey® MLS as distributed by MLS GRID #874706 Report a problem | ||
| 7/11/2025 | Pending sale | $338,000$423/sqft |
Source: OneKey® MLS as distributed by MLS GRID #874706 Report a problem | ||
| 6/11/2025 | Listed for sale | $338,000+64.9%$423/sqft |
Source: OneKey® MLS as distributed by MLS GRID #874706 Report a problem | ||
| 3/11/2019 | Sold | $205,000$256/sqft |
Source: OneKey® MLS as distributed by MLS GRID #H4901425 Report a problem | ||
Public tax history
Tax history is unavailable.
Monthly payment
Climate risks
Neighborhood: 10598
Nearby schools
GreatSchools rating
- 5/10Thomas Jefferson Elementary SchoolGrades: PK-5Distance: 0.8 mi
- 4/10Lakeland Copper Beech Middle SchoolGrades: 6-8Distance: 0.7 mi
- 10/10Lakeland High SchoolGrades: 9-12Distance: 1.8 mi
Schools provided by the listing agent
- Elementary: Thomas Jefferson Elementary School
- Middle: Lakeland-Copper Beech Middle Sch
- High: Lakeland High School
Source: OneKey® MLS as distributed by MLS GRID. This data may not be complete. We recommend contacting the local school district to confirm school assignments for this home.
- $315,3001 bd1 ba750 sqft20 Hastings Ct, Yorktown Heights, NY 10598Off Market

- $310,5001 bd1 ba725 sqft20 Hastings #A, Yorktown Heights, NY 10598Off Market

- $320,000-- bd1 ba550 sqft18 Hastings Ct, Yorktown Heights, NY 10598Sold
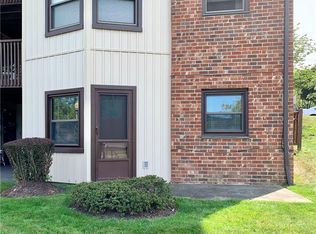
- $1,989-- bd-- ba-- sqft13 Essex Pl, Yorktown Heights, NY 10598Off Market
- $1,989-- bd-- ba-- sqft12 E Essex Pl, Yorktown Heights, NY 10598Off Market
- $1,989-- bd-- ba-- sqft17 Hastings Ct, Yorktown Heights, NY 10598Off Market
- $307,9001 bd1 ba800 sqft17 Hastings #17D, Yorktown Heights, NY 10598Off Market
- $230,000-- bd1 ba550 sqft17 Hastings Court #A, Yorktown Heights, NY 10598Sold
A local agent can set up tours, give advice and negotiate with sellers.
Similar homes
- $369,0002 bd2 ba1k sqft39 Sussex Drive #B, Yorktown Heights, NY 10598For Sale

 MLS ID #1028904, Mary L. Craig, Listing by: Coldwell Banker Realty. OneKey® MLS as distributed by MLS GRID
 - $349,9001 bd1 ba800 sqft27 Walden Court #J, Yorktown Heights, NY 10598For Sale
 MLS ID #1017630, Barbara J. Nicotra Burroni, Listing by: Houlihan Lawrence Inc.. OneKey® MLS as distributed by MLS GRID
 - $339,9001 bd1 ba800 sqft90 Molly Pitcher Lane #F, Yorktown Heights, NY 10598For Sale
 MLS ID #1030553, Jayne Morelock, Listing by: Howard Hanna Rand Realty. OneKey® MLS as distributed by MLS GRID
 - $370,0002 bd2 ba910 sqft59 Kirby Close #D, Yorktown Heights, NY 10598For Sale
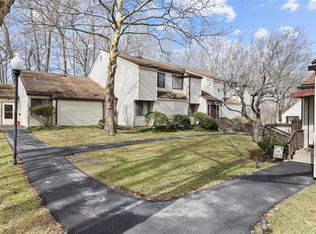 MLS ID #974096, Jo Ann Coogan, Listing by: Coldwell Banker Realty. OneKey® MLS as distributed by MLS GRID
 - $385,0002 bd1 ba1k sqft18L Hastings Court, Yorktown Heights, NY 10598For SaleMLS ID #973165, Jamie Fosgate, Listing by: Nestedge Realty. OneKey® MLS as distributed by MLS GRID
- $474,5002 bd2 ba970 sqft56 Kirby Close #B, Yorktown Heights, NY 10598For SaleMLS ID #1026602, Alexandra R. Palombo, Listing by: DRS Realty Group, LLC. OneKey® MLS as distributed by MLS GRID
- $439,0002 bd2 ba1.1k sqft51 Jefferson Oval #E, Yorktown Heights, NY 10598For SaleMLS ID #1008809, Carla DeMarsh, Listing by: DeMarsh Properties Inc.. OneKey® MLS as distributed by MLS GRID
- $419,0002 bd2 ba1.1k sqft51 Jefferson Oval #F, Yorktown Heights, NY 10598For SaleMLS ID #982984, Soleil Jackman, Listing by: Howard Hanna Rand Realty. OneKey® MLS as distributed by MLS GRID
- $499,9992 bd2 ba1k sqft72 SCENIC VM, Yorktown Heights, NY 10598For SaleMLS ID #1020396, Soo D'Agnese, Listing by: Keller Williams Realty Partner. OneKey® MLS as distributed by MLS GRID
- $315,0001 bd1 ba800 sqft42 Coachlight Square, Montrose, NY 10548For SaleMLS ID #1032147, Peter Procino, Listing by: Coldwell Banker Realty. OneKey® MLS as distributed by MLS GRID
- $449,0002 bd2 ba1k sqft48 Overlook Commons, Yorktown Heights, NY 10598For SaleMLS ID #1021443, Bomna Moon, Listing by: eRealty Advisors, Inc. OneKey® MLS as distributed by MLS GRID
- $340,0002 bd1 ba660 sqft132 Oregon Road, Cortlandt Manor, NY 10567For SaleMLS ID #1030636, Maureen Connolly, Listing by: Coldwell Banker Realty. OneKey® MLS as distributed by MLS GRID
- $329,0001 bd1 ba920 sqftCasagmo, Ridgefield, CT 06877For Sale
 MLS ID #24201945, Xanthi G. Ananiadis, Coldwell Banker Realty. Smart MLS
 - $339,9993 bd2 ba1k sqft298 Old Albany Post Road, Garrison, NY 10524For SaleMLS ID #1022695, Chris A. Rivas, Listing by: Baez Real Estate, Inc.. OneKey® MLS as distributed by MLS GRID
- $295,9002 bd1 ba900 sqft2 Woods End Circle #E, Peekskill, NY 10566For SaleMLS ID #980007, Margherita Eccleston, Listing by: Houlihan Lawrence Inc.. OneKey® MLS as distributed by MLS GRID
- $370,0001 bd1 ba960 sqft55 Glenacom Road, Mahopac, NY 10541For SaleMLS ID #1022453, Joanne Damico, Listing by: Century 21 Alliance Rlty Group. OneKey® MLS as distributed by MLS GRID
- $339,9991 bd1 ba750 sqft330 S Broadway #B11, Tarrytown, NY 10591For SaleMLS ID #1038514, Luba Sydor, Listing by: Houlihan Lawrence Inc.. OneKey® MLS as distributed by MLS GRID
- $324,9001 bd1 ba1k sqft501 Village Drive, Brewster, NY 10509For SaleMLS ID #888012, Daniel Feldman, Listing by: William Raveis-New York LLC. OneKey® MLS as distributed by MLS GRID
- $339,0001 bd1 ba885 sqft136 Sierra Vista Lane, Valley Cottage, NY 10989For SaleMLS ID #1029487, Kenyatta A Jones-Arietta, Listing by: R2M Realty Inc. OneKey® MLS as distributed by MLS GRID
- $430,0003 bd1 ba1.1k sqft78 Argyle Street, Lake Peekskill, NY 10537For SaleMLS ID #1035935, Kelly Stroh, Listing by: Corcoran Country Living. OneKey® MLS as distributed by MLS GRID
