Skip main navigation
Off market
  • $310,000

    20 Hastings #A, Yorktown Heights, NY 10598

    1beds
    725sqft
    Condominium
    Built in 1969
    -- sqft lot
    $310,000 Zestimate®
    $428/sqft
    $2,593 Estimated rent

    Home value

    $310,000

    $285,000 - $338,000

    $2,593/mo

    Zestimate® history
    Loading
    Loading...

    Owner options

    List your home for rent

    $2,593/mo

    Rent Zestimate®

    Find your next renter with Zillow Rental Manager. Plus, with online applications, you can quickly screen prospective tenants – for free.

    Learn more

    $2,593/mo

    Rent Zestimate®

    Refinance and save

    $2,441/mo

    Est. payment

    Refinancing to a lower rate could help reduce your monthly payments and save thousands over the life of the loan.

    See today's rates

    $2,441/mo

    Est. payment

    Explore your selling options

    Work with a Zillow partner agent

    Leverage their expertise and Zillow's premium Showcase listings to get your home seen by more buyers.

    Get started

    List with your own agent

    Get your home in front of millions of buyers by listing it on Zillow.

    Learn how to do it

    Sell it yourself

    Take full control of how buyers see your home on Zillow by listing For Sale by Owner (FSBO).

    List your home

    What's special

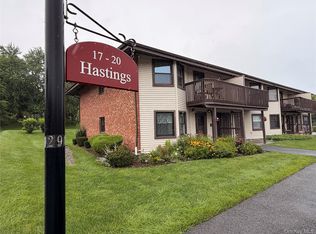
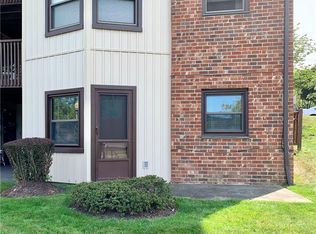
    Welcome to easy living in this beautifully renovated 1-bedroom, 1-bath ground-floor garden condo located in the highly desirable Jefferson Village, a vibrant 55+ community known for its well-maintained grounds and active lifestyle offerings. Fully renovated in 2019, this inviting home is filled with natural light from multiple exposures and features classic parquet wood floors that flow throughout. The spacious living area seamlessly opens to a dining space, creating an ideal layout for everyday comfort and entertaining. The fantastic kitchen is a standout, featuring stainless steel appliances, granite countertops, recessed lighting, an abundance of crisp white cabinetry, and an over-sink window with views of the garden. The generous bedroom is a tranquil retreat with multiple windows overlooking the lush grounds and offers two closets for ample storage. The updated full bath exudes spa-like appeal with a fully tiled walk-in shower complete with a built-in bench and sleek sliding glass door, along with a granite-top vanity. Additional highlights include an in-unit stackable washer and dryer for added convenience, a large coat closet with extra-deep storage, and an assigned parking spot just steps from your front door. Set within the beautifully landscaped Jefferson Village community, residents enjoy access to a clubhouse with social activities, an outdoor pool, fitness center, tennis and pickleball courts, walking paths, and a community garden. Conveniently located near shopping, dining, medical offices, and public transportation, this move-in-ready home offers a wonderful opportunity to enjoy comfort, style, and community in a serene and beautifully maintained setting.

    This property is not currently displayed as for sale or rent on Zillow. This may be different from what's on other websites or public sources.

    Zillow last checked:

    Source: William Raveis Real Estate, Mortgage & Insurance,MLS#: 874706MLS Logo

    Facts & features

    Interior

    Bedrooms & bathrooms
    • Bedrooms: 1
    • Bathrooms: 1
    • Full bathrooms: 1
    Heating
    • Other
    Cooling
    • Central Air
    Appliances
    • Included: Dishwasher, Dryer, Microwave, Refrigerator, Washer
    Features
    • Basement: Yes
    Interior area
    • Total structure area: 725
    • Total interior livable area: 725 sqft

    Property

    Parking
    • Total spaces: 1

    Construction

    Type & style
    • Home type: Condo
    • Property subtype: Condominium
    Condition
    • Year built: 1969

    Community & HOA

    Community
    • Senior community: Yes
    HOA
    • Has HOA: Yes
    • Services included: HOA
    • HOA fee: $383 monthly
    Location
    • Region: Yorktown Heights

    Financial & listing details

    • Price per square foot: $428/sqft
    • Date on market: 6/11/2025
    • Lease term: Contact For Details

    Price history

    DateEventPrice
    7/23/2025Listing removed$338,000$466/sqft
    Source: William Raveis Real Estate, Mortgage & Insurance #874706 Report a problem
    7/11/2025Pending sale$338,000$466/sqft
    Source: William Raveis Real Estate, Mortgage & Insurance #874706 Report a problem
    6/11/2025Listed for sale$338,000+64.9%$466/sqft
    Source: William Raveis Real Estate, Mortgage & Insurance #874706 Report a problem
    3/17/2019Sold$205,000$283/sqft
    Source: Agent Provided Report a problem

    Public tax history

    Tax history is unavailable.

    Neighborhood: 10598

    Nearby schools

    GreatSchools rating
    Schools provided by the listing agent
    • Elementary: Benjamin Franklin
    • Middle: Lakeland-Copper Beech Middle Sch
    • High: Lakeland High School
    • District: Lakeland

    Source: William Raveis Real Estate, Mortgage & Insurance. This data may not be complete. We recommend contacting the local school district to confirm school assignments for this home.

    Get a cash offer in 3 minutes
    Find out how much your home could sell for in as little as 3 minutes with a no-obligation cash offer.
    Estimated market value
    $310,000
    Get a cash offer in 3 minutes
    Find out how much your home could sell for in as little as 3 minutes with a no-obligation cash offer.
    Estimated market value
    $310,000