Enjoy the easy lifestyle of living in Jefferson Village, a 55+ Active Adult Community. Walk right into this updated and well maintained 2-bedroom, 2 bath, plus detached garage Ascot Model boasting many updates over the years and lovingly maintained. New renovations include all new flooring and baseboards throughout, all interior doors, the whole interior just painted, all closets have new adjustable shelving. Water heater, refrigerator, stove, dishwasher, microwave, washer and dryer, 2 bathrooms, kitchen, outdoor deck supports, air handler, windows, awning, and air conditioning unit, have been previously updated. There is attic storage, and an updated stackable washer and dryer. Beautiful large pull in windows (easy to clean), bringing in the sunny days. Enjoy sitting on your very private deck and having your coffee. This unit is situated just a short walk to the Clubhouse and all the recreational amenities. Enjoy various bus trips, social dances, tennis, the inground pool, pickleball, vegetable garden, bocce, shuffleboard, a picnic area, a poolside summer DJ on holidays for your listening and dancing pleasure. There are many social dances and dinners and many clubs you may like to participate in. There is a billiards, an exercise room, a fully stocked library, a craft room, and an area for playing cards, darts, mahjong, and Ping-Pong, there is also a lounge area with a tv. Make this beautiful sought-after condo your own and enjoy a wonderful relaxing and fun lifestyle!
For sale
Price cut: $5K (8/19)
$370,000
59 Kirby Close #D, Yorktown Heights, NY 10598
2beds
910sqft
Condominium, Residential
Built in 1973
-- sqft lot
$-- Zestimate®
$407/sqft
$526/mo HOA
What's special
Inground poolVegetable gardenVery private deckDetached garageExercise roomCraft roomFully stocked library
- 18 days |
- 1,354 |
- 29 |
Zillow last checked:
Listing updated:
Listed by:
Coldwell Banker Realty 914-245-3400,
Jo Ann Coogan 914-572-0177
Source: OneKey® MLS as distributed by MLS GRID,MLS#: 974096
Facts & features
Interior
Bedrooms & bathrooms
- Bedrooms: 2
- Bathrooms: 2
- Full bathrooms: 2
Other
- Description: Entry foyer w/double closet. Parquet wood flooring throughout, Spacious LR/SGD/private deck, Dining room, updated kitchen w/corian counters, updated pull in windows, full hall bath has been updated, primary bedroom with ensuite /updated, + window, 2nd bedroom w/ PD stairs for storage.
- Level: Second
Heating
- Electric, Forced Air
Cooling
- Central Air
Appliances
- Included: Dishwasher, Dryer, Microwave, Range, Refrigerator, Washer
- Laundry: Electric Dryer Hookup, In Unit, Washer Hookup
Features
- Entrance Foyer, Formal Dining
- Flooring: Hardwood
- Attic: Pull Stairs
- Common walls with other units/homes: End Unit,No Common Walls
Interior area
- Total structure area: 910
- Total interior livable area: 910 sqft
Property
Parking
- Total spaces: 1
- Parking features: Garage, Garage Door Opener
- Garage spaces: 1
Features
- Pool features: Community, In Ground
Details
- Parcel number: 54000170090000100000690328
- Special conditions: None
Construction
Type & style
- Home type: Condo
- Architectural style: Garden
- Property subtype: Condominium, Residential
- Attached to another structure: Yes
Materials
- Vinyl Siding
Condition
- Year built: 1973
Utilities & green energy
- Sewer: Public Sewer
- Water: Public
- Utilities for property: Cable Available
Community & HOA
Community
- Features: Clubhouse, Fitness Center, Pool, Tennis Court(s)
- Senior community: Yes
- Subdivision: Jefferson Village
HOA
- Has HOA: Yes
- Amenities included: Clubhouse, Fitness Center, Lounge, Maintenance Grounds, Pool
- Services included: Common Area Maintenance, Maintenance Structure, Maintenance Grounds, Hot Water, Pool Service, Snow Removal
- HOA fee: $526 monthly
- HOA name: Jefferson Owners Corporation
Location
- Region: Yorktown Heights
Financial & listing details
- Price per square foot: $407/sqft
- Tax assessed value: $2,639
- Annual tax amount: $4,492
- Date on market: 3/23/2026
- Cumulative days on market: 138 days
- Listing agreement: Exclusive Right To Sell
Estimated market value
Not available
Estimated sales range
Not available
Not available
Price history
| Date | Event | Price |
|---|---|---|
| 8/19/2026 | Price change | $370,000-1.3%$407/sqft |
Source:  OneKey® MLS as distributed by MLS GRID #974096 Report a problem OneKey® MLS as distributed by MLS GRID #974096 Report a problem | ||
| 8/1/2026 | Listed for sale | $375,000$412/sqft |
Source: OneKey® MLS as distributed by MLS GRID #974096 Report a problem | ||
| 7/20/2026 | Listing removed | $375,000$412/sqft |
Source: OneKey® MLS as distributed by MLS GRID #974096 Report a problem | ||
| 4/30/2026 | Price change | $375,000-6%$412/sqft |
Source: OneKey® MLS as distributed by MLS GRID #974096 Report a problem | ||
| 3/23/2026 | Listed for sale | $399,000$438/sqft |
Source: OneKey® MLS as distributed by MLS GRID #974096 Report a problem | ||
Public tax history
| Year | Property taxes | Tax assessment |
|---|---|---|
| 2025 | -- | $2,639 |
| 2024 | -- | $2,639 |
| 2023 | -- | $2,639 |
| 2022 | -- | $2,639 |
| 2021 | -- | $2,639 |
| 2020 | -- | $2,639 |
| 2019 | -- | $2,639 |
| 2018 | -- | $2,639 |
| 2017 | -- | $2,639 |
| 2016 | -- | $2,639 |
| 2015 | -- | $2,639 |
| 2014 | -- | $2,639 |
| 2013 | -- | $2,639 |
| 2012 | -- | $2,639 |
| 2011 | -- | $2,639 -17.5% |
| 2010 | -- | $3,200 |
| 2009 | -- | $3,200 |
| 2008 | -- | $3,200 |
| 2007 | -- | $3,200 |
Find assessor info on the county website
Monthly payment
Climate risks
Neighborhood: 10598
Nearby schools
GreatSchools rating
- 5/10Thomas Jefferson Elementary SchoolGrades: PK-5Distance: 0.6 mi
- 4/10Lakeland Copper Beech Middle SchoolGrades: 6-8Distance: 0.9 mi
- 10/10Lakeland High SchoolGrades: 9-12Distance: 2 mi
Schools provided by the listing agent
- Elementary: Thomas Jefferson Elementary School
- Middle: Lakeland-Copper Beech Middle Sch
- High: Lakeland High School
Source: OneKey® MLS as distributed by MLS GRID. This data may not be complete. We recommend contacting the local school district to confirm school assignments for this home.
- $420,8002 bd2 ba1.1k sqft50 Jefferson Oval UNIT B, Yorktown Heights, NY 10598Off Market
- $477,1002 bd2 ba1.1k sqft41 Jefferson Oval APT E, Yorktown Heights, NY 10598Off Market
- $534,0002 bd2 ba1.3k sqft40 Jefferson Oval APT A, Yorktown Heights, NY 10598Sold
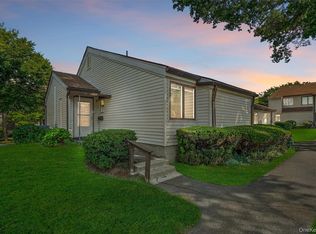
- $438,1002 bd2 ba1k sqft40 Jefferson Oval APT B, Yorktown Heights, NY 10598Off Market
- $2,846-- bd-- ba-- sqft40 Jefferson Oval APT C, Yorktown Heights, NY 10598Off Market
- $2,639-- bd-- ba-- sqft41A Jefferson Oval, Yorktown Heights, NY 10598Off Market
- $399,0002 bd2 ba1.1k sqft41 Jefferson Oval APT B, Yorktown Heights, NY 10598Sold
- $2,639-- bd-- ba-- sqft41 Jefferson Oval APT C, Yorktown Heights, NY 10598Off Market
- $2,639-- bd-- ba-- sqft41 Jefferson Oval APT D, Yorktown Heights, NY 10598Off Market
A local agent can set up tours, give advice and negotiate with sellers.
Similar homes
- $369,0002 bd2 ba1k sqft39 Sussex Drive #B, Yorktown Heights, NY 10598For Sale

 MLS ID #1028904, Mary L. Craig, Listing by: Coldwell Banker Realty. OneKey® MLS as distributed by MLS GRID
 - $349,9001 bd1 ba800 sqft27 Walden Court #J, Yorktown Heights, NY 10598For Sale
 MLS ID #1017630, Barbara J. Nicotra Burroni, Listing by: Houlihan Lawrence Inc.. OneKey® MLS as distributed by MLS GRID
 - $339,9001 bd1 ba800 sqft90 Molly Pitcher Lane #F, Yorktown Heights, NY 10598For Sale
 MLS ID #1030553, Jayne Morelock, Listing by: Howard Hanna Rand Realty. OneKey® MLS as distributed by MLS GRID
 - $385,0002 bd1 ba1k sqft18L Hastings Court, Yorktown Heights, NY 10598For Sale
 MLS ID #973165, Jamie Fosgate, Listing by: Nestedge Realty. OneKey® MLS as distributed by MLS GRID
 - $489,0002 bd2 ba1.2k sqft184 Long Hill Drive #A, Yorktown Heights, NY 10598For SaleMLS ID #1032562, MariaElaina Cirone, Listing by: Keller Williams Realty Partner. OneKey® MLS as distributed by MLS GRID
- $345,0001 bd1 ba800 sqft20 Hastings Court #A, Yorktown Heights, NY 10598For SaleMLS ID #1035474, Bryant Mero, Listing by: Connect RE Corp.. OneKey® MLS as distributed by MLS GRID
- $439,0002 bd2 ba1.1k sqft51 Jefferson Oval #E, Yorktown Heights, NY 10598For SaleMLS ID #1008809, Carla DeMarsh, Listing by: DeMarsh Properties Inc.. OneKey® MLS as distributed by MLS GRID
- $299,0002 bd1 ba925 sqft23 Dorset Court #F, Yorktown Heights, NY 10598For SaleMLS ID #996766, Patricia D'Alesio, Listing by: Houlihan Lawrence Inc.. OneKey® MLS as distributed by MLS GRID
- $448,5002 bd2 ba1.1k sqft51 Jefferson Oval #F, Yorktown Heights, NY 10598For SaleMLS ID #982984, Soleil Jackman, Listing by: Howard Hanna Rand Realty. OneKey® MLS as distributed by MLS GRID
- $469,0002 bd2 ba1.1k sqft41 Jefferson Oval #G, Yorktown Heights, NY 10598For SaleMLS ID #961695, Steve Frattarola, Listing by: Houlihan Lawrence Inc.. OneKey® MLS as distributed by MLS GRID
- $489,5002 bd2 ba970 sqft56 Kirby Close #B, Yorktown Heights, NY 10598For SaleMLS ID #1026602, Alexandra R. Palombo, Listing by: DRS Realty Group, LLC. OneKey® MLS as distributed by MLS GRID
- $499,9992 bd2 ba1k sqft72 SCENIC VM, Yorktown Heights, NY 10598For SaleMLS ID #1020396, Soo D'Agnese, Listing by: Keller Williams Realty Partner. OneKey® MLS as distributed by MLS GRID
- $449,0002 bd2 ba1k sqft48 Overlook Commons, Yorktown Heights, NY 10598For SaleMLS ID #1021443, Bomna Moon, Listing by: eRealty Advisors, Inc. OneKey® MLS as distributed by MLS GRID
- $389,0002 bd2 ba1.1k sqft1104 Jacobs Hill Road, Cortlandt Manor, NY 10567For SaleMLS ID #1031066, Masayuki M. Okamoto, Listing by: Houlihan Lawrence Inc.. OneKey® MLS as distributed by MLS GRID
- $380,0003 bd3 ba1.3k sqftNorth Ridge, Danbury, CT 06811For Sale
 MLS ID #24196553, Maria Convertito, Regency Real Estate, LLC. Smart MLS
 - $387,5002 bd1 ba1k sqft502 Holly Stream Court, Brewster, NY 10509For SaleMLS ID #1010945, Linda Meyers, Listing by: Coldwell Banker Realty. OneKey® MLS as distributed by MLS GRID
- $425,0002 bd2 ba1.2k sqft10 Edinburgh Drive #10, Peekskill, NY 10566For SaleMLS ID #1022012, Felix J. Hernandez, Listing by: Real Broker NY LLC. OneKey® MLS as distributed by MLS GRID
- $415,0003 bd2 ba1.2k sqft22 Valley Avenue, Central Valley, NY 10917For SaleMLS ID #1013266, Jennifer Gillett, Listing by: Howard Hanna Rand Realty. OneKey® MLS as distributed by MLS GRID
- $499,2222 bd2 ba1.3k sqft137 Fields Lane, Peekskill, NY 10566For SaleMLS ID #1037042, Mark J. Seiden, Listing by: Mark Seiden Real Estate Team. OneKey® MLS as distributed by MLS GRID
- $295,9002 bd1 ba900 sqft2 Woods End Circle #E, Peekskill, NY 10566For SaleMLS ID #980007, Margherita Eccleston, Listing by: Houlihan Lawrence Inc.. OneKey® MLS as distributed by MLS GRID
