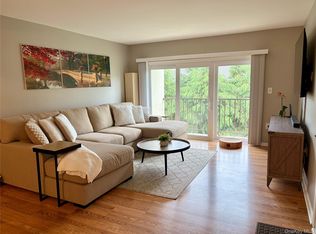
Experience the radiant charm of this sunlit two-bedroom, two-bathroom condo featuring a formal dining room, spacious walk-in closets, convenient private laundry, a relaxing balcony overlooking lush surroundings and assigned parking
Comes with access to Society Hill II's clubhouse where residents can indulge in a plethora of amenities including an inviting indoor pool, playground, rejuvenating sauna, state-of-the-art fitness center, and indoor basketball & racquetball courts. The clubhouse hosts an array of enriching classes, lessons, and events such as Zumba, Pilates, Yoga, swimming, and Bingo, ensuring there's something for everyone.
Impeccably maintained and move-in ready, this breathtaking home offers an unparalleled living experience. Take advantage of the serene green areas for leisurely strolls and peaceful moments. Don't let this opportunity pass you by – seize the chance to call this remarkable condo your new home.
Pictures have been virtually decluttered
For sale
Price cut: $10K (9/10)
$415,000
10 Edinburgh Drive #10, Peekskill, NY 10566
2beds
1,200sqft
Condominium, Residential
Built in 1989
-- sqft lot
$-- Zestimate®
$346/sqft
$450/mo HOA
What's special
- 97 days
- 342
- 26
Zillow last checked:
Listing updated:
Listed by:
Real Broker NY LLC 929-374-4985,
Felix J. Hernandez 347-921-0999
Source: OneKey® MLS as distributed by MLS GRID,MLS#: 1022012
Facts & features
Interior
Bedrooms & bathrooms
- Bedrooms: 2
- Bathrooms: 2
- Full bathrooms: 2
Primary bedroom
- Level: Second
Bedroom 1
- Level: Second
Bathroom 1
- Level: Second
Bathroom 2
- Level: Second
Dining room
- Level: Second
Kitchen
- Level: Second
Living room
- Level: Second
Heating
- Forced Air, Natural Gas
Cooling
- Central Air
Appliances
- Included: Electric Water Heater
Features
- Primary Bathroom
- Basement: None
- Attic: None
- Has fireplace: No
- Common walls with other units/homes: 1 Common Wall
Interior area
- Total structure area: 1,200
- Total interior livable area: 1,200 sqft
Property
Parking
- Parking features: Assigned
Features
- Levels: One
- Pool features: Community
- Has view: Yes
- View description: Mountain(s), Trees/Woods
Lot
- Size: 436 Square Feet
- Features: Near Public Transit, Near School, Near Shops
Details
- Parcel number: 120002301500002000000101022
- Special conditions: None
Construction
Type & style
- Home type: Condo
- Architectural style: Garden
- Property subtype: Condominium, Residential
- Attached to another structure: Yes
Materials
- Brick, Stucco
Condition
- Year built: 1989
Utilities & green energy
- Sewer: Public Sewer
- Water: Public
- Utilities for property: Trash Collection Public
Community & HOA
Community
- Features: Clubhouse, Park, Pool, Powered Boats Allowed
HOA
- Has HOA: Yes
- Amenities included: Clubhouse
- Services included: Common Area Maintenance, Maintenance Structure, Snow Removal, Trash
- HOA fee: $450 monthly
Location
- Region: Peekskill
Financial & listing details
- Price per square foot: $346/sqft
- Annual tax amount: $6,847
- Date on market: 7/17/2026
- Cumulative days on market: 90 days
- Listing agreement: Exclusive Right To Sell
Estimated market value
Not available
Estimated sales range
Not available
Not available
Price history
| Date | Event | Price |
|---|---|---|
| 9/10/2026 | Price change | $415,000-2.4%$346/sqft |
Source:  OneKey® MLS as distributed by MLS GRID #1022012 Report a problem OneKey® MLS as distributed by MLS GRID #1022012 Report a problem | ||
| 7/17/2026 | Listed for sale | $425,000+88.9%$354/sqft |
Source: OneKey® MLS as distributed by MLS GRID #1022012 Report a problem | ||
| 3/31/2024 | Listing removed | -- |
Source: Zillow Rentals Report a problem | ||
| 3/7/2024 | Listed for rent | $2,950$2/sqft |
Source: Zillow Rentals Report a problem | ||
| 7/25/2017 | Sold | $225,000$188/sqft |
Source: OneKey® MLS as distributed by MLS GRID #H4718733 Report a problem | ||
Public tax history
Tax history is unavailable.
Monthly payment
Climate risks
Neighborhood: 10566
Nearby schools
Schools provided by the listing agent
- Elementary: Hillcrest
- Middle: Peekskill Middle School
- High: Peekskill High School
Source: OneKey® MLS as distributed by MLS GRID. This data may not be complete. We recommend contacting the local school district to confirm school assignments for this home.
Similar homes
- $389,0002 bd2 ba1.1k sqft1104 Jacobs Hill Road, Cortlandt Manor, NY 10567For Sale

 MLS ID #1031066, Masayuki M. Okamoto, Listing by: Houlihan Lawrence Inc.. OneKey® MLS as distributed by MLS GRID
 - $479,9993 bd2 ba1.3k sqft17 Pemart Avenue, Peekskill, NY 10566For Sale
 MLS ID #1050642, Annemarie Credentino, Listing by: BHHS River Towns Real Estate. OneKey® MLS as distributed by MLS GRID
 - $399,0002 bd1 ba925 sqft27 Walden Court #F, Yorktown Heights, NY 10598For Sale
 MLS ID #1047932, Maria Micciari, Listing by: Compass Greater NY LLC. OneKey® MLS as distributed by MLS GRID
 - $245,0001 bd1 ba627 sqft1 Beecher Lane #C7, Peekskill, NY 10566For Sale
 MLS ID #1017208, Amber N. Thomas, Listing by: Compass Greater NY, LLC. OneKey® MLS as distributed by MLS GRID
 - $515,0002 bd3 ba1.2k sqft414 Highridge Court, Peekskill, NY 10566For SaleMLS ID #1033542, Laurence Wallace, Listing by: Coldwell Banker Realty. OneKey® MLS as distributed by MLS GRID
- $499,0002 bd3 ba1.2k sqft12 Country Place, Mohegan Lake, NY 10547For SaleMLS ID #1047467, Tina Townsend, Listing by: BHHS Hudson Valley Properties. OneKey® MLS as distributed by MLS GRID
- $599,0002 bd3 ba1.3k sqft111 Highridge Court, Peekskill, NY 10566For SaleMLS ID #1050463, Magdalena J. Konkola, Listing by: Houlihan Lawrence Inc.. OneKey® MLS as distributed by MLS GRID
- $620,0003 bd2 ba1.7k sqft86 Fairview Place, Cortlandt Manor, NY 10567For SaleMLS ID #1055796, Mia N. Shervington, Listing by: Real Broker NY LLC. OneKey® MLS as distributed by MLS GRID
- $349,0002 bd2 ba1k sqft39 Sussex Drive #B, Yorktown Heights, NY 10598For SaleMLS ID #1028904, Mary L. Craig, Listing by: Coldwell Banker Realty. OneKey® MLS as distributed by MLS GRID
- $419,0002 bd2 ba1.1k sqft51 Jefferson Oval #F, Yorktown Heights, NY 10598For SaleMLS ID #982984, Soleil Jackman, Listing by: Howard Hanna Rand Realty. OneKey® MLS as distributed by MLS GRID
- $525,0003 bd2 ba1.4k sqft313 Depew Street, Peekskill, NY 10566For SaleMLS ID #1045438, Maria Campanelli, Listing by: BHHS River Towns Real Estate. OneKey® MLS as distributed by MLS GRID
- $399,9992 bd2 ba1.2k sqft917 Saratoga Lane, Fishkill, NY 12524For SaleMLS ID #1057197, Samantha McCrory, Listing by: Exit Realty Connections. OneKey® MLS as distributed by MLS GRID
- $579,9002 bd2 ba1.3k sqft148 Flintlock Way #G, Yorktown Heights, NY 10598For SaleMLS ID #1038322, Jo-Ella Deliberto, Listing by: Houlihan Lawrence Inc.. OneKey® MLS as distributed by MLS GRID
- $580,0003 bd2 ba1.5k sqft17 Ridge Road, Cortlandt Manor, NY 10567For SaleMLS ID #1024580, Lynn Stoecker, Listing by: Briante Realty Group, LLC. OneKey® MLS as distributed by MLS GRID
- $515,0002 bd1 ba1k sqft1 Mountain View Road, Cortlandt Manor, NY 10567For SaleMLS ID #1044664, Anita Ostrowska, Listing by: HomeSmart Homes & Estates. OneKey® MLS as distributed by MLS GRID
- $400,0002 bd2 ba1.1k sqft1 Nancy Court, Monroe, NY 10950For SaleMLS ID #1056866, Dana Posner, Listing by: Howard Hanna Rand Realty. OneKey® MLS as distributed by MLS GRID
- $385,0002 bd2 ba1.2k sqft206 Country Club Lane, Pomona, NY 10970For SaleMLS ID #1020520, Janet R Guerra, Listing by: Howard Hanna Rand Realty. OneKey® MLS as distributed by MLS GRID
- $440,0002 bd2 ba1.2k sqft2806 Bennington Drive, Fishkill, NY 12524For SaleMLS ID #1039857, Michael A. Tarallo, Listing by: Giner Real Estate Inc.. OneKey® MLS as distributed by MLS GRID
- $442,0002 bd3 ba1.5k sqft6 N Cambridge Court, Fishkill, NY 12524For SaleMLS ID #1047529, Theresa M. Gill, Listing by: Legacy Land & Homes LLC. OneKey® MLS as distributed by MLS GRID
- $450,0002 bd3 ba1.2k sqft41 Heritage Drive #A, New City, NY 10956For SaleMLS ID #1045145, Margo Bohlin, Listing by: Howard Hanna Rand Realty. OneKey® MLS as distributed by MLS GRID
