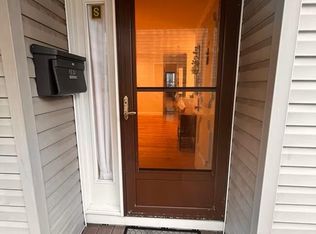
Come see this beautifully renovated one-bedroom apartment in High Point of Hartsdale. This home features a brand-new kitchen, bathroom and new flooring throughout.
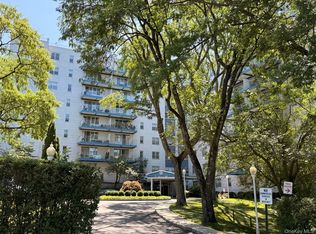
Residents enjoy exclusive amenities including a 24-hour gated entrance, an Olympic-size swimming pool with a large sun deck, a kiddie pool, playground, fully equipped 24-hour gym, and a clubhouse with a full kitchen perfect for hosting large gatherings. Each building also features a card/party room.
The complex offers on-site management, 24-hour security, private storage, and laundry facilities on every floor. The unit includes an assigned parking space, with ample guest parking available.
Conveniently located close to restaurants, shopping, downtown White Plains, and the Metro-North train station.
There is a current assessment of $41,804. This may be paid in monthly payments over 15 years at $362 per month, or paid in full at closing. Monthly payments begin in 2026.
Come enjoy the High Point lifestyle.
For sale
Price cut: $10K (6/23)
$429,000
500 High Point Drive #506, Hartsdale, NY 10530
1beds
987sqft
Condominium, Residential
Built in 1987
-- sqft lot
$-- Zestimate®
$435/sqft
$789/mo HOA
What's special
Kiddie poolAmple guest parking availableAssigned parking spaceNew flooring throughoutBeautifully renovated one-bedroom apartmentBrand-new kitchen
- 96 days |
- 322 |
- 12 |
Zillow last checked:
Listing updated:
Listed by:
Mary Jane Pastor Realty 914-682-1799,
Brian Doherty 914-806-2152
Source: OneKey® MLS as distributed by MLS GRID,MLS#: 995184
Facts & features
Interior
Bedrooms & bathrooms
- Bedrooms: 1
- Bathrooms: 1
- Full bathrooms: 1
Heating
- Electric
Cooling
- Electric
Appliances
- Included: Dishwasher, Electric Oven, Electric Range, Microwave, Refrigerator, Stainless Steel Appliance(s)
Features
- First Floor Bedroom, First Floor Full Bath
- Attic: None
Interior area
- Total structure area: 987
- Total interior livable area: 987 sqft
Property
Parking
- Total spaces: 1
- Parking features: Assigned
Details
- Special conditions: None
Construction
Type & style
- Home type: Condo
- Architectural style: Other
- Property subtype: Condominium, Residential
Materials
- Stucco
Condition
- Year built: 1987
Utilities & green energy
- Sewer: Public Sewer
- Water: Public
- Utilities for property: Electricity Connected, Sewer Connected, Trash Collection Public, Water Connected
Community & HOA
HOA
- Has HOA: Yes
- Services included: Common Area Maintenance, Maintenance Structure, Pool Service, Snow Removal
- HOA fee: $789 monthly
Location
- Region: Hartsdale
Financial & listing details
- Price per square foot: $435/sqft
- Annual tax amount: $4,112
- Date on market: 5/6/2026
- Cumulative days on market: 153 days
- Listing agreement: Exclusive Right To Sell
- Electric utility on property: Yes
Estimated market value
Not available
Estimated sales range
Not available
Not available
Price history
| Date | Event | Price |
|---|---|---|
| 6/23/2026 | Price change | $429,000-2.3%$435/sqft |
Source:  OneKey® MLS as distributed by MLS GRID #995184 Report a problem OneKey® MLS as distributed by MLS GRID #995184 Report a problem | ||
| 5/6/2026 | Listed for sale | $439,000$445/sqft |
Source: OneKey® MLS as distributed by MLS GRID #995184 Report a problem | ||
| 5/5/2026 | Listing removed | $439,000$445/sqft |
Source: OneKey® MLS as distributed by MLS GRID #969436 Report a problem | ||
| 3/10/2026 | Listed for sale | $439,000$445/sqft |
Source: OneKey® MLS as distributed by MLS GRID #969436 Report a problem | ||
Public tax history
Tax history is unavailable.
Monthly payment
Climate risks
Neighborhood: 10530
Nearby schools
GreatSchools rating
- NALee F Jackson SchoolGrades: K-1Distance: 0.2 mi
- 5/10Woodlands Senior High SchoolGrades: 7-12Distance: 0.6 mi
- 7/10Richard J Bailey SchoolGrades: 4-6Distance: 0.7 mi
Schools provided by the listing agent
- Elementary: Highview School
- Middle: Woodlands Middle/High School
- High: Woodlands Middle/High School
Source: OneKey® MLS as distributed by MLS GRID. This data may not be complete. We recommend contacting the local school district to confirm school assignments for this home.
- $517,0002 bd2 ba1 sqft500 High Point Dr APT 511, Hartsdale, NY 10530Off Market
- $537,0002 bd2 ba1.4k sqft500 High Point Dr APT 312, Hartsdale, NY 10530Off Market
- $232,000-- bd-- ba-- sqft500 High Point Dr #5412, Hartsdale, NY 10530Off Market
- $242,100-- bd-- ba-- sqft500 High Point Dr #5P03, Hartsdale, NY 10530Off Market
- $439,0002 bd2 ba987 sqft300 High Point Dr APT 514, Hartsdale, NY 10530Pending
- $502,0002 bd2 ba1.4k sqft300 High Point Dr APT 604, Hartsdale, NY 10530Sold
- $405,5002 bd2 ba1.2k sqft500 High Point Dr APT 401, Hartsdale, NY 10530Sold
- $510,0002 bd2 ba1.4k sqft300 High Point Dr APT 612, Hartsdale, NY 10530Sold
- $474,5002 bd2 ba987 sqft500 High Point Dr APT 708, Hartsdale, NY 10530Sold
A local agent can set up tours, give advice and negotiate with sellers.
Similar homes
- $449,0001 bd1 ba782 sqft28 Hillside Terrace #F, White Plains, NY 10601For Sale
 MLS ID #1032808, Samah I. Abraham, Listing by: Lucille Esposito Realty. OneKey® MLS as distributed by MLS GRID
 - $450,0002 bd2 ba1.2k sqft120 Hartsdale E Avenue #7F, Hartsdale, NY 10530For Sale
 MLS ID #1021909, Junko Suzuki, Listing by: Realty J. One. OneKey® MLS as distributed by MLS GRID
 - $439,0002 bd2 ba1.2k sqft499 N Broadway #5L, White Plains, NY 10603For Sale
 MLS ID #1027866, Cheryl Mathew, Listing by: Hudson Affiliates, Inc.. OneKey® MLS as distributed by MLS GRID
 - $425,0001 bd1 ba830 sqft1133 Midland Avenue #1C, Bronxville, NY 10708For Sale
 MLS ID #1036371, Isaac Oserin, Listing by: ISO Property Corp. OneKey® MLS as distributed by MLS GRID
 - $395,0002 bd1 ba850 sqft1613 Old Country Road, Elmsford, NY 10523For SaleMLS ID #1019936, Marc J. Nieto, Listing by: Epique Realty. OneKey® MLS as distributed by MLS GRID
- $449,9991 bd1 ba776 sqft89 N Broadway #221, White Plains, NY 10603For SaleMLS ID #1006216, Christopher S. Zielinski, Listing by: Coldwell Banker Realty. OneKey® MLS as distributed by MLS GRID
- $420,0002 bd2 ba1.2k sqft2 fountain lane #2e, Scarsdale, NY 10583For SaleMLS ID #1025099, Lei Wang, Listing by: Keller Williams Realty Group. OneKey® MLS as distributed by MLS GRID
- $365,0001 bd1 ba877 sqft10 Cottage Place #2E, White Plains, NY 10601For SaleMLS ID #1014027, Dolf Beil, Listing by: Keller Williams NY Realty. OneKey® MLS as distributed by MLS GRID
- $425,0001 bd1 ba830 sqft1133 Midland Avenue #2C, Bronxville, NY 10708For SaleMLS ID #1019892, Yara Annechiarico, Listing by: At Home With Yara Realty. OneKey® MLS as distributed by MLS GRID
- $419,0001 bd1 ba1k sqft2 Consulate Drive #1-A, Tuckahoe, NY 10707For SaleMLS ID #1006338, Yumi Ozawa, Listing by: Delta Real Estate Brokerage. OneKey® MLS as distributed by MLS GRID
- $350,0002 bd2 ba1.1k sqft60 Coachlight Square #60, Montrose, NY 10548For SaleMLS ID #1035784, Imma Carletto, Listing by: Serhant LLC. OneKey® MLS as distributed by MLS GRID
- $400,0001 bd1 ba1k sqft1 Landmark Square #217, Port Chester, NY 10573For SaleMLS ID #1008328, Samuel A. Lombara, Listing by: Keller Williams Realty Group. OneKey® MLS as distributed by MLS GRID
- $399,0001 bd1 ba833 sqft1155 Warburton Avenue #7H, Yonkers, NY 10701For SaleMLS ID #995665, Sara C. Reel, Listing by: Julia B Fee Sothebys Int. Rlty. OneKey® MLS as distributed by MLS GRID
- $489,0002 bd1 ba1k sqft27 Avon Circle #D, Port Chester, NY 10573For SaleMLS ID #1011738, Ted Becerra, Listing by: Coldwell Banker Realty. OneKey® MLS as distributed by MLS GRID
- $375,0001 bd1 ba850 sqft412 Benedict Avenue #2A, Tarrytown, NY 10591For SaleMLS ID #1023816, Owen Leggio, Listing by: Leggio Realty Group. OneKey® MLS as distributed by MLS GRID
- $375,0001 bd1 ba636 sqftThe Biltmore, Stamford, CT 06901For Sale
 MLS ID #24195087, Ming-Dan Zheng, Fortune Realty & Investments. Smart MLS
 - $405,0002 bd1 ba879 sqft129 Fenimore Rd #129B, Mamaroneck, NY 10543For SaleMLS ID #1035255, Debbi Aulfinger, Listing by: Gold Standard Realty LLC. OneKey® MLS as distributed by MLS GRID
- $265,0002 bd1 ba1.1k sqft16 Lake Street #6A, White Plains, NY 10603For SaleMLS ID #994343, Mira Palkola, Listing by: Houlihan Lawrence Inc.. OneKey® MLS as distributed by MLS GRID
- $425,0001 bd1 ba946 sqft723 Sierra Vista Lane, Valley Cottage, NY 10989For SaleMLS ID #1024681, Brett H. Goldman, Listing by: Triangle Equities R E Svcs LLC. OneKey® MLS as distributed by MLS GRID
- $390,7001 bd1 ba846 sqft1434 110th Street #6E, College Point, NY 11356For SaleMLS ID #1036075, Hsin Yuan Yang, Listing by: E Realty International Corp. OneKey® MLS as distributed by MLS GRID
