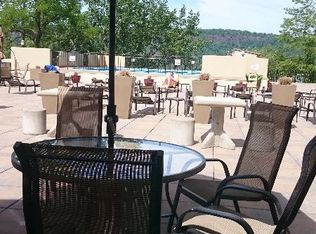
Bright 1 Bedroom For Sale In The Riverview Club Condominium! Welcome to this bright 1-bedroom residence offering breathtaking Hudson River views and exceptional natural sunlight throughout the day. This spacious home features an updated kitchen and bathroom, a private balcony perfect for relaxing or entertaining, and the rare ability to install an in-unit washer and dryer for added convenience and value. Residents also enjoy access to the building’s newly updated 24-hour laundry room with brand-new washers and dryers. Experience elevated riverfront living with resort-style amenities including a 24-hour concierge, fully equipped 24-hour fitness center featuring newly added state-of-the-art equipment including a brand-new treadmill, elliptical, and stair climber, sauna, BBQ grilling areas, valet dry-cleaning service, bike storage, and a resident lounge with fireplace. The brand-new heated outdoor pool and sundeck JUST Opened and will remain open through the end of October and will be beautifully enhanced with an abundance of flower planters throughout the pool deck area. This residence also includes one deeded assigned garage parking space. Please note, the balcony is an additional 74 square feet.
Perfectly located for both convenience and lifestyle, The Riverview Club offers immediate access to the Bee-Line bus, a private 5-minute walk to the Greystone Metro-North station for an easy 30-minute commute to Midtown Manhattan, and direct access to the scenic Old Croton Aqueduct Trail. Enjoy nearby restaurants, shops, farmers markets along the Hastings border, Untermyer Park and Gardens, and the vibrant Yonkers Downtown Waterfront. The community continues to enhance its beautiful grounds with a new pollinator garden, vibrant landscaping, and a fountain feature at the newly renovated front entry, adding even more charm to this exceptional riverfront residence.
For sale
Price cut: $6K (7/28)
$399,000
1155 Warburton Avenue #7H, Yonkers, NY 10701
1beds
833sqft
Condominium, Residential
Built in 1979
-- sqft lot
$397,900 Zestimate®
$479/sqft
$687/mo HOA
What's special
- 107 days |
- 797 |
- 49 |
Zillow last checked:
Listing updated:
Listed by:
Julia B Fee Sothebys Int. Rlty 914-295-3500,
Sara C. Reel 917-499-2393
Source: OneKey® MLS as distributed by MLS GRID,MLS#: 995665
Facts & features
Interior
Bedrooms & bathrooms
- Bedrooms: 1
- Bathrooms: 1
- Full bathrooms: 1
Heating
- Baseboard
Cooling
- Wall/Window Unit(s)
Appliances
- Included: Dishwasher, Gas Range, Microwave, Oven, Range, Refrigerator, Wine Refrigerator
- Laundry: Common Area, Laundry Room
Features
- Galley Type Kitchen, Granite Counters, Recessed Lighting
- Flooring: Wood
- Windows: Oversized Windows, Screens
- Attic: None
- Has fireplace: No
Interior area
- Total structure area: 833
- Total interior livable area: 833 sqft
Property
Parking
- Total spaces: 1
- Parking features: Assigned, Covered, Garage, Parking Lot, Private
- Garage spaces: 1
Features
- Exterior features: Balcony, Other
- Pool features: Electric Heat, In Ground, Outdoor Pool, Vinyl
- Has view: Yes
- View description: Bridge(s), City, Panoramic, River
- Has water view: Yes
- Water view: River
- Waterfront features: River Front, Waterfront
Lot
- Size: 436 Square Feet
Details
- Parcel number: 1800003000035700000456
- Special conditions: None
Construction
Type & style
- Home type: Condo
- Architectural style: Other
- Property subtype: Condominium, Residential
Materials
- Other
- Foundation: Other
Condition
- Actual
- Year built: 1979
Utilities & green energy
- Sewer: Public Sewer
- Water: Public
- Utilities for property: Natural Gas Connected, Sewer Connected, Trash Collection Public, Water Connected
Community & HOA
Community
- Features: Fitness Center, Other, Pool
- Security: Smoke Detector(s)
- Subdivision: The Riverview Club
HOA
- Has HOA: Yes
- Services included: Common Area Maintenance, Maintenance Structure, Gas, Maintenance Grounds, Heat, Hot Water, Other, Pool Service, Sewer, Snow Removal, Trash, Water
- HOA fee: $687 monthly
Location
- Region: Yonkers
Financial & listing details
- Price per square foot: $479/sqft
- Annual tax amount: $3,996
- Date on market: 5/14/2026
- Cumulative days on market: 102 days
- Listing agreement: Exclusive Right To Sell
Estimated market value
$397,900
$378,000 - $418,000
$2,743/mo
Price history
| Date | Event | Price |
|---|---|---|
| 7/28/2026 | Price change | $399,000-1.5%$479/sqft |
Source:  OneKey® MLS as distributed by MLS GRID #995665 Report a problem OneKey® MLS as distributed by MLS GRID #995665 Report a problem | ||
| 5/14/2026 | Listed for sale | $405,000$486/sqft |
Source: OneKey® MLS as distributed by MLS GRID #995665 Report a problem | ||
| 1/10/2020 | Listing removed | $1,950$2/sqft |
Source: Compass Greater NY, LLC #5127470 Report a problem | ||
| 12/24/2019 | Listed for rent | $1,950$2/sqft |
Source: Compass Greater NY, LLC #5127470 Report a problem | ||
Public tax history
Tax history is unavailable.
Monthly payment
Climate risks
Neighborhood: Nepera Park
Nearby schools
GreatSchools rating
- 4/10William Boyce Thompson SchoolGrades: PK-8Distance: 0.2 mi
- 4/10Riverside High SchoolGrades: 9-12Distance: 1.4 mi
Schools provided by the listing agent
- Elementary: Yonkers (School Choice)
- Middle: Yonkers (School Choice)
- High: Yonkers (School Choice)
Source: OneKey® MLS as distributed by MLS GRID. This data may not be complete. We recommend contacting the local school district to confirm school assignments for this home.
- $327,1001 bd1 ba771 sqft1155 Warburton Ave APT 1N, Yonkers, NY 10701Off Market
- $--1 bd1 ba833 sqft1155 Warburton Ave APT 4R, Yonkers, NY 10701Off Market

- $---- bd1 ba436 sqft1155 Warburton Ave APT 7K, Yonkers, NY 10701Off Market

- $--2 bd2 ba1k sqft1155 Warburton Ave APT 12F, Yonkers, NY 10701Off Market

- $---- bd1 ba450 sqft1155 Warburton Ave APT 3L, Yonkers, NY 10701Off Market
- $--2 bd2 ba1k sqft1155 Warburton Ave APT 3U, Yonkers, NY 10701Off Market
- $---- bd1 ba600 sqft1155 Warburton Ave APT 1B, Yonkers, NY 10701Off Market
- $276,300-- bd1 ba500 sqft1155 Warburton Ave APT 12X, Yonkers, NY 10701Off Market
A local agent can set up tours, give advice and negotiate with sellers.
Similar homes
- $378,0001 bd1 ba871 sqft1120 Warburton Avenue #3F, Yonkers, NY 10701For Sale

 MLS ID #1001566, Tulay Erdem, Listing by: Christie's Int. Real Estate. OneKey® MLS as distributed by MLS GRID
 - $369,0001 bd1 ba846 sqft2287 Johnson Avenue #10C, Bronx, NY 10463For Sale
 MLS ID #954406, Edward Meltser, Listing by: RE/MAX In The City. OneKey® MLS as distributed by MLS GRID
 - $395,0001 bd1 ba900 sqft103 Gedney Street #6G, Nyack, NY 10960For Sale
 MLS ID #1029914, Isabel Retallack, Listing by: Corcoran Baer & McIntosh. OneKey® MLS as distributed by MLS GRID
 - $419,0001 bd1 ba965 sqft1270 North Avenue #1c, New Rochelle, NY 10804For Sale
 MLS ID #1038628, Glorianne Mattesi, Listing by: Douglas Elliman Real Estate. OneKey® MLS as distributed by MLS GRID
 - $450,0001 bd1 ba987 sqft100 High Point #401, Hartsdale, NY 10530For SaleMLS ID #1036643, Sally Wacks, Listing by: Houlihan Lawrence Inc.. OneKey® MLS as distributed by MLS GRID
- $315,0002 bd1 ba900 sqft365 Bronx River Road #1F, Yonkers, NY 10704For SaleMLS ID #1032796, Jermaine T. Robinson, Listing by: Real Broker NY LLC. OneKey® MLS as distributed by MLS GRID
- $215,0002 bd1 ba1k sqft300 N Broadway #6G, Yonkers, NY 10701For SaleMLS ID #999636, Michael George, Listing by: Nest Seekers LLC. OneKey® MLS as distributed by MLS GRID
- $396,6001 bd1 ba850 sqft9060 Palisade Ave APT 710, North Bergen, NJ 07047For Sale By Owner
- $335,0001 bd1 ba950 sqft666 Pelham Road #7B, New Rochelle, NY 10805For SaleMLS ID #998980, Renee Lepore, Listing by: Century 21 Marciano. OneKey® MLS as distributed by MLS GRID
- $380,0001 bd1 ba1k sqft1 Landmark Square #217, Port Chester, NY 10573For SaleMLS ID #1008328, Samuel A. Lombara, Listing by: Keller Williams Realty Group. OneKey® MLS as distributed by MLS GRID
- $350,0002 bd1 ba1k sqft5900 Arlington Avenue #4G, Bronx, NY 10471For SaleMLS ID #1032903, Sandhya Tidke, Listing by: Brown Harris Stevens. OneKey® MLS as distributed by MLS GRID
- $378,0001 bd1 ba850 sqft35 Knightsbridge Road #2-B, Great Neck, NY 11021For SaleMLS ID #1021026, Yelena Doljansky, Listing by: Edna Mashaal Realty LLC. OneKey® MLS as distributed by MLS GRID
- $439,0001 bd1 ba850 sqftThe Promenade, Edgewater, NJ 07020For SaleMLS ID #260012447, ERIN DOWNS. HCMLS
- $275,0002 bd2 ba958 sqft1841 Central Park Avenue #18A, Yonkers, NY 10710For SaleMLS ID #1007239, Gregory Tsougranis, Listing by: Keller Williams Realty NYC Grp. OneKey® MLS as distributed by MLS GRID
- $399,0001 bd2 ba801 sqft26910 Grand Central Parkway #31P, Floral Park, NY 11005For SaleMLS ID #1037625, Linda D. Rappaport, Listing by: NSTowers Inc. OneKey® MLS as distributed by MLS GRID
- $499,0001 bd1 ba935 sqft25 Rockledge Avenue #PH11, White Plains, NY 10601For SaleMLS ID #1031761, Angela Cerrato, Listing by: Houlihan Lawrence Inc.. OneKey® MLS as distributed by MLS GRID
- $485,0002 bd2 ba1.1k sqft342 Westchester Avenue #25E, Port Chester, NY 10573For SaleMLS ID #1038492, Eric Stein, Listing by: RE/MAX Distinguished Hms.&Prop. OneKey® MLS as distributed by MLS GRID
- $299,0001 bd1 ba650 sqft703 Pelham Road #301, New Rochelle, NY 10805For SaleMLS ID #1034001, Justin Kaplan, Listing by: HomeSmart Homes & Estates. OneKey® MLS as distributed by MLS GRID
- $389,0001 bd1 ba800 sqft18-15 215th Street #14 B, Bayside, NY 11360For SaleMLS ID #955304, Grace Schehr, Listing by: Century 21 Shared Purpose. OneKey® MLS as distributed by MLS GRID
- $380,0001 bd1 ba626 sqft143 41 84th Drive #1A, Briarwood, NY 11435For SaleMLS ID #1032531, Avraham Ilyaich, Listing by: Legacy Capital Realty LLC. OneKey® MLS as distributed by MLS GRID
