This fully renovated, spacious one bedroom apartment is now available for its new owner. The open concept layout is bathed in natural light, creating an inviting atmosphere. The top of the line appliances use in the renovation reflects a discerning taste. The kitchen is a culinary delight. Designed for both cooking enthusiast and entertaining guests. The large island provides ample space for relaxation and socializing. The living room is generously sized, featuring sliding glass doors that lead to a private balcony. The walk-in closet is fully equipped and ready to accommodate your wardrobe. All doors are crafted from solid wood, and the windows have been replaced with new ones. The ceilings are all flat. We encourage you to visit this beautiful apartment and experience its charm first hand. The apartment also includes a private storage room and designated parking. The High Point community offers exclusive amenities to its owners. This includes a 24 hour Gate House to, an Olympic sized swimming pool with a large deck, a kitty pool, playground, 24 hour gym, sauna, clubhouse with a fully equipped kitchen for large parties, card party room in each building on site Management 24 hours security, a bike room, a private storage room, laundry on each floor and active social committee and beautiful landscaping. All of these amenities are conveniently located just blocks away from restaurants, shopping downtown White Plains and the train station. Come and experience the High Point lifestyle.
The $947.00 monthly fee includes the assessment of $150.00. The assessment will last approximately eight more years.
For sale
$450,000
100 High Point #401, Hartsdale, NY 10530
1beds
987sqft
Condominium, Residential
Built in 1975
-- sqft lot
$-- Zestimate®
$456/sqft
$947/mo HOA
What's special
- 1 day |
- 114 |
- 7 |
Zillow last checked:
Listing updated:
Listed by:
Houlihan Lawrence Inc. 914-591-2700,
Sally Wacks 914-262-8300
Source: OneKey® MLS as distributed by MLS GRID,MLS#: 1036643
Facts & features
Interior
Bedrooms & bathrooms
- Bedrooms: 1
- Bathrooms: 1
- Full bathrooms: 1
Heating
- Heat Pump
Cooling
- Electric
Appliances
- Included: Cooktop, Dishwasher, Electric Cooktop, Electric Oven, Electric Range, Refrigerator, Stainless Steel Appliance(s)
- Laundry: In Hall
Features
- First Floor Bedroom, Breakfast Bar, Chefs Kitchen, Elevator, Entrance Foyer
- Flooring: Laminate
- Windows: New Windows
- Attic: None
- Has fireplace: No
- Common walls with other units/homes: 1 Common Wall
Interior area
- Total structure area: 987
- Total interior livable area: 987 sqft
Property
Parking
- Total spaces: 1
- Parking features: Assigned
Features
- Exterior features: Balcony, Mailbox, Playground, Private Entrance
- Pool features: Community, Fenced, In Ground
- Fencing: Chain Link
Details
- Parcel number: 268900815000095000000301401
- Special conditions: None
Construction
Type & style
- Home type: Condo
- Property subtype: Condominium, Residential
- Attached to another structure: Yes
Materials
- Other
- Foundation: Other, Concrete Perimeter
Condition
- Actual
- Year built: 1975
Utilities & green energy
- Sewer: Public Sewer
- Water: Public
- Utilities for property: Electricity Connected, Sewer Connected, Trash Collection Public, Underground Utilities, Water Available, Water Connected
Community & HOA
Community
- Features: Clubhouse, Fitness Center, Gated, Playground, Pool
- Security: Building Security, Gated Community
HOA
- Has HOA: Yes
- Amenities included: Children's Playroom, Clubhouse, Elevator(s), Fitness Center, Gated, Landscaping, Live In Super, Maintenance
- Services included: Maintenance Structure, Pool Service, Sewer, Snow Removal, Trash, Water
- HOA fee: $947 monthly
- HOA name: High Point of Hartsdale
- HOA phone: 914-761-6100
Location
- Region: Hartsdale
Financial & listing details
- Price per square foot: $456/sqft
- Tax assessed value: $159
- Annual tax amount: $4,418
- Date on market: 8/14/2026
- Listing agreement: Exclusive Right To Sell
- Inclusions: Dishwasher, refrigerator cooktop oven light fixtures
- Electric utility on property: Yes
Estimated market value
Not available
Estimated sales range
Not available
Not available
Price history
| Date | Event | Price |
|---|---|---|
| 8/14/2026 | Listed for sale | $450,000$456/sqft |
Source:  OneKey® MLS as distributed by MLS GRID #1036643 Report a problem OneKey® MLS as distributed by MLS GRID #1036643 Report a problem | ||
Public tax history
Tax history is unavailable.
Monthly payment
Climate risks
Neighborhood: 10530
Nearby schools
GreatSchools rating
- 6/10Highview SchoolGrades: 2-3Distance: 0.9 mi
- 5/10Woodlands Senior High SchoolGrades: 7-12Distance: 0.7 mi
- NALee F Jackson SchoolGrades: K-1Distance: 1.4 mi
Schools provided by the listing agent
- Elementary: EARLY CHILDHOOD PROGRAM
- Middle: Woodlands Middle/High School
- High: Woodlands Middle/High School
Source: OneKey® MLS as distributed by MLS GRID. This data may not be complete. We recommend contacting the local school district to confirm school assignments for this home.
- $147,500-- bd-- ba-- sqftWaterford Rnch, Wolcott, CO 81655Off Market
- $339,25040 acresSaint Petersburg, Hartsdale, NY 10530Off Market
- $147,500-- bd-- ba-- sqftWolcott Area, Hartsdale, NY 10530Off Market
- $147,50040 acresWolcott Area, Hartsdale, NY 10530Off Market
- $234,0001 bd1 ba700 sqft100 Hartsdale #TGW, Unit Tgw, NY 10530Off Market
- $233,5001 bd1 ba900 sqft68 Hartsdale, Hartsdale, NY 10530Off Market
- $1,395,7004 bd2 ba1.8k sqft77 Ridge Rd, Hartsdale, NY 10530Off Market
- $1,312,6004 bd3 ba2.7k sqft49 Ridge Rd, Hartsdale, NY 10530Off Market
A local agent can set up tours, give advice and negotiate with sellers.
Similar homes
- $449,0002 bd2 ba987 sqft300 High Point Dr APT 614, Hartsdale, NY 10530For Sale By Owner
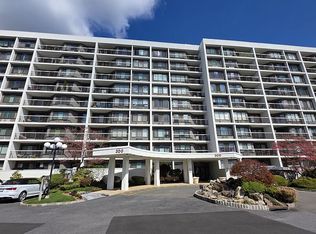
- $450,0001 bd1 ba1.1k sqft55 W Hartsdale Avenue #H, Hartsdale, NY 10530For Sale

 MLS ID #1012180, Osamu Kobata, Listing by: Shoen Realty, Inc.. OneKey® MLS as distributed by MLS GRID
 - $279,5002 bd2 ba1.1k sqft125 N Washington Avenue #55, Hartsdale, NY 10530For Sale
 MLS ID #1002845, Robert Hevern, Listing by: Robert J Hevern. OneKey® MLS as distributed by MLS GRID
 - $369,9001 bd1 ba909 sqft200 High Point Drive #PH 8, Hartsdale, NY 10530For Sale
 MLS ID #1027124, Kendra Woods, Listing by: Weichert Realtors Heritage Pro. OneKey® MLS as distributed by MLS GRID
 - $449,0001 bd1 ba782 sqft28 Hillside Terrace #F, White Plains, NY 10601For SaleMLS ID #1032808, Samah I. Abraham, Listing by: Lucille Esposito Realty. OneKey® MLS as distributed by MLS GRID
- $425,0002 bd2 ba1.2k sqft100 E Hartsdale Ave APT 6KW, Hartsdale, NY 10530For Sale By Owner
- $450,0001 bd1 ba781 sqft4 Martine Avenue #711, White Plains, NY 10606For SaleMLS ID #1034522, Iris S. Simens, Listing by: Douglas Elliman Real Estate. OneKey® MLS as distributed by MLS GRID
- $439,0002 bd1 ba900 sqft5 Greenridge Avenue #B4, White Plains, NY 10605For SaleMLS ID #1029263, Lisa Graziano, Listing by: eXp Realty. OneKey® MLS as distributed by MLS GRID
- $445,0001 bd1 ba987 sqft500 High Point Dr APT 709, Hartsdale, NY 10530For SaleBHHS broker feed
- $510,0002 bd2 ba1k sqft355 Old Tarrytown Road #107, White Plains, NY 10603For SaleMLS ID #1031903, Sally K. Griffiths, Listing by: William Raveis Real Estate. OneKey® MLS as distributed by MLS GRID
- $489,0001 bd2 ba1k sqft302 Church Street #3H, White Plains, NY 10603For SaleMLS ID #1036200, Yara Annechiarico, Listing by: At Home With Yara Realty. OneKey® MLS as distributed by MLS GRID
- $429,0001 bd1 ba987 sqft500 High Point Drive #506, Hartsdale, NY 10530For SaleMLS ID #995184, Brian Doherty, Listing by: Mary Jane Pastor Realty. OneKey® MLS as distributed by MLS GRID
- $450,0002 bd2 ba1.2k sqft120 Hartsdale E Avenue #7F, Hartsdale, NY 10530For SaleMLS ID #1021909, Junko Suzuki, Listing by: Realty J. One. OneKey® MLS as distributed by MLS GRID
- $410,0001 bd1 ba890 sqft500 High Point Drive #707, Hartsdale, NY 10530For SaleMLS ID #1001631, Elizabeth K. Harlow, Listing by: Compass Greater NY, LLC. OneKey® MLS as distributed by MLS GRID
- $375,0002 bd2 ba1.2k sqft100 E Hartsdale Avenue #6LW, Hartsdale, NY 10530For SaleMLS ID #1031783, Dean M. Nugent, Listing by: Mary Jane Pastor Realty. OneKey® MLS as distributed by MLS GRID
- $449,5002 bd1 ba1.1k sqft210 Martine Avenue #6L, White Plains, NY 10601For SaleMLS ID #1014078, Angel Tejada, Listing by: All County Realty Group Corp.. OneKey® MLS as distributed by MLS GRID
- $519,0002 bd2 ba1.1k sqft15 Stewart Place #7H, White Plains, NY 10603For SaleMLS ID #1002509, Tony Murphy, Listing by: Houlihan Lawrence Inc.. OneKey® MLS as distributed by MLS GRID
- $449,0002 bd1 ba1.1k sqft20 N Broadway #B305, White Plains, NY 10601For SaleMLS ID #1034993, Christina H. Diminno, Listing by: Julia B Fee Sothebys Int. Rlty. OneKey® MLS as distributed by MLS GRID
- $525,0003 bd2 ba1.2k sqft18 Granada Crescent #2, White Plains, NY 10603For SaleMLS ID #1031621, Andrew Montanez, Listing by: Mary Jane Pastor Realty. OneKey® MLS as distributed by MLS GRID
- $385,0002 bd2 ba1k sqft5 Rockledge Avenue #1A, Hartsdale, NY 10530For SaleMLS ID #1030791, Yekaterina Brinkman, Listing by: Houlihan Lawrence Inc.. OneKey® MLS as distributed by MLS GRID
