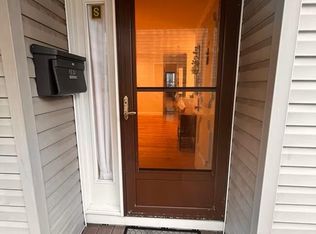
Welcome to this bright and inviting 1-bedroom, 1-bath condominium at 200 High Point Drive in the sought-after High Point community of Hartsdale. This home offers a spacious and functional layout with abundant natural light, generous living and dining areas, and ample closet space. The kitchen provides excellent storage and workspace, while the bedroom offers comfort and flexibility.
High Point residents enjoy beautifully landscaped grounds and a variety of amenities, including a swimming pool, clubhouse, and fitness center. Conveniently located just minutes from downtown Hartsdale, Metro-North, shopping, restaurants, parks, and major parkways, this home offers an ideal combination of comfort, convenience, and low-maintenance living. Whether you're a first-time buyer, downsizing, or seeking an investment opportunity, this is a wonderful place to call home.
For sale
$369,900
200 High Point Drive #PH 8, Hartsdale, NY 10530
1beds
909sqft
Condominium, Residential
Built in 1975
-- sqft lot
$-- Zestimate®
$407/sqft
$906/mo HOA
What's special
Abundant natural lightSwimming poolBeautifully landscaped groundsAmple closet spaceSpacious and functional layoutFitness center
- 17 days |
- 118 |
- 3 |
Zillow last checked:
Listing updated:
Listed by:
Weichert Realtors Heritage Pro 914-667-8996,
Kendra Woods 914-667-8996
Source: OneKey® MLS as distributed by MLS GRID,MLS#: 1027124
Facts & features
Interior
Bedrooms & bathrooms
- Bedrooms: 1
- Bathrooms: 1
- Full bathrooms: 1
Heating
- Baseboard
Cooling
- Wall/Window Unit(s)
Appliances
- Included: Dishwasher, Disposal, Refrigerator
- Laundry: In Hall, Laundry Room
Features
- Eat-in Kitchen, Walk-In Closet(s)
- Flooring: Carpet
- Windows: Screens
- Basement: Storage Space
- Attic: None
- Number of fireplaces: 1
- Fireplace features: Living Room
Interior area
- Total structure area: 909
- Total interior livable area: 909 sqft
Property
Parking
- Total spaces: 1
- Parking features: Covered
- Garage spaces: 1
Features
- Pool features: In Ground
Lot
- Size: 5.56 Acres
Details
- Parcel number: 268900815000095000000302P08
- Special conditions: None
Construction
Type & style
- Home type: Condo
- Property subtype: Condominium, Residential
Materials
- Brick
Condition
- Year built: 1975
Utilities & green energy
- Sewer: Public Sewer
- Water: Other
- Utilities for property: See Remarks
Community & HOA
Community
- Subdivision: High Point of Hartsdale
HOA
- Has HOA: Yes
- Amenities included: Clubhouse, Fitness Center, Gated, Pool
- Services included: Common Area Maintenance, Maintenance Grounds, Hot Water, Pool Service, Snow Removal, Trash
- HOA fee: $906 monthly
Location
- Region: Hartsdale
Financial & listing details
- Price per square foot: $407/sqft
- Tax assessed value: $179,300
- Annual tax amount: $3,861
- Date on market: 7/24/2026
- Cumulative days on market: 15 days
- Listing agreement: Exclusive Right To Sell
Estimated market value
Not available
Estimated sales range
Not available
Not available
Price history
| Date | Event | Price |
|---|---|---|
| 7/24/2026 | Listed for sale | $369,900$407/sqft |
Source:  OneKey® MLS as distributed by MLS GRID #1027124 Report a problem OneKey® MLS as distributed by MLS GRID #1027124 Report a problem | ||
Public tax history
Tax history is unavailable.
Monthly payment
Climate risks
Neighborhood: 10530
Nearby schools
GreatSchools rating
- NALee F Jackson SchoolGrades: K-1Distance: 0.3 mi
- 5/10Woodlands Senior High SchoolGrades: 7-12Distance: 0.5 mi
- 6/10Highview SchoolGrades: 2-3Distance: 0.7 mi
Schools provided by the listing agent
- Elementary: EARLY CHILDHOOD PROGRAM
- Middle: Woodlands Middle/High School
- High: Woodlands Middle/High School
Source: OneKey® MLS as distributed by MLS GRID. This data may not be complete. We recommend contacting the local school district to confirm school assignments for this home.
- $--2 bd2 ba1.3k sqft100 High Point Dr APT 209, Hartsdale, NY 10530Off Market
- $410,0001 bd1 ba987 sqft100 High Point Dr APT 508, Hartsdale, NY 10530Sold

- $547,7002 bd2 ba1.4k sqft100 High Point Dr PH 4, Hartsdale, NY 10530Off Market
- $550,4002 bd2 ba1.4k sqft200 High Point Dr APT 504, Hartsdale, NY 10530Off Market
- $230,900-- bd-- ba-- sqft100 High Point Dr #1603, Hartsdale, NY 10530Off Market
- $515,0002 bd2 ba1.4k sqft200 High Point Dr APT 411, Hartsdale, NY 10530Sold
- $--1 bd1 ba987 sqft100 High Point Dr UNIT PENTHOUSE 7, Hartsdale, NY 10530Off Market
- $450,0002 bd2 ba1.4k sqft100 High Point Dr APT 511, Hartsdale, NY 10530Sold
- $367,0002 bd1 ba987 sqft100 High Point Dr APT 408, Hartsdale, NY 10530Sold
A local agent can set up tours, give advice and negotiate with sellers.
Similar homes
- $410,0001 bd1 ba890 sqft500 High Point Drive #707, Hartsdale, NY 10530For Sale

 MLS ID #1001631, Elizabeth K. Harlow, Listing by: Compass Greater NY, LLC. OneKey® MLS as distributed by MLS GRID
 - $449,0001 bd1 ba782 sqft28 Hillside Terrace #F, White Plains, NY 10601For Sale
 MLS ID #1032808, Samah I. Abraham, Listing by: Lucille Esposito Realty. OneKey® MLS as distributed by MLS GRID
 - $349,9992 bd2 ba1.1k sqft39 Fieldstone Drive #H2, Hartsdale, NY 10530For Sale
 MLS ID #1026241, Theresa Crozier, Listing by: Houlihan Lawrence Inc.. OneKey® MLS as distributed by MLS GRID
 - $375,0002 bd2 ba1.2k sqft100 E Hartsdale Avenue #6LW, Hartsdale, NY 10530For Sale
 MLS ID #1031783, Dean M. Nugent, Listing by: Mary Jane Pastor Realty. OneKey® MLS as distributed by MLS GRID
 - $289,0002 bd1 ba1.1k sqft10 Fieldstone Drive #333, Hartsdale, NY 10530For SaleMLS ID #1033959, Francis J. Morris, Listing by: Distinguished Realty Services. OneKey® MLS as distributed by MLS GRID
- $429,0001 bd1 ba987 sqft500 High Point Drive #506, Hartsdale, NY 10530For SaleMLS ID #995184, Brian Doherty, Listing by: Mary Jane Pastor Realty. OneKey® MLS as distributed by MLS GRID
- $450,0001 bd1 ba1.1k sqft55 W Hartsdale Avenue #H, Hartsdale, NY 10530For SaleMLS ID #1012180, Osamu Kobata, Listing by: Shoen Realty, Inc.. OneKey® MLS as distributed by MLS GRID
- $325,0001 bd1 ba650 sqft30 Windsor Terrace #5A, White Plains, NY 10601For SaleMLS ID #1035910, Annalise Stack, Listing by: Julia B Fee Sothebys Int. Rlty. OneKey® MLS as distributed by MLS GRID
- $385,0001 bd1 ba900 sqft210 Martine Avenue #5F, White Plains, NY 10601For SaleMLS ID #1030889, Yaquelin Brea, Listing by: West Green + Assoc RE Brokers. OneKey® MLS as distributed by MLS GRID
- $489,0001 bd2 ba1k sqft302 Church Street, White Plains, NY 10603For SaleMLS ID #1036200, Yara Annechiarico, Listing by: At Home With Yara Realty. OneKey® MLS as distributed by MLS GRID
- $385,0002 bd2 ba1k sqft5 Rockledge Avenue #1A, Hartsdale, NY 10530For SaleMLS ID #1030791, Yekaterina Brinkman, Listing by: Houlihan Lawrence Inc.. OneKey® MLS as distributed by MLS GRID
- $445,0001 bd1 ba987 sqft500 High Point Dr APT 709, Hartsdale, NY 10530For SaleBHHS broker feed
- $395,0002 bd1 ba850 sqft1613 Old Country Road, Elmsford, NY 10523For SaleMLS ID #1019936, Marc J. Nieto, Listing by: Epique Realty. OneKey® MLS as distributed by MLS GRID
- $550,0004 bd2 ba1.3k sqft601 Old Country Road, Elmsford, NY 10523For SaleMLS ID #1035218, Ken Wile, Listing by: Redfin Real Estate. OneKey® MLS as distributed by MLS GRID
- $375,0001 bd1 ba930 sqft210 Martine Avenue #5K, White Plains, NY 10601For SaleMLS ID #1025182, Amy Huang, Listing by: Keller Williams Realty Group. OneKey® MLS as distributed by MLS GRID
- $275,0002 bd1 ba1.1k sqft47 N Central Avenue #3K, Hartsdale, NY 10530For SaleMLS ID #966411, Jose Lozano, Listing by: Voro LLC. OneKey® MLS as distributed by MLS GRID
- $365,0001 bd1 ba877 sqft10 Cottage Place #2E, White Plains, NY 10601For SaleMLS ID #1014027, Dolf Beil, Listing by: Keller Williams NY Realty. OneKey® MLS as distributed by MLS GRID
- $345,0001 bd1 ba825 sqft30 Lake Street #7A, White Plains, NY 10603For SaleMLS ID #1030674, Jodie Ann Mitchell, Listing by: Berkshire Hathaway HS NY Prop. OneKey® MLS as distributed by MLS GRID
- $525,0003 bd2 ba1.2k sqft18 Granada Crescent #2, White Plains, NY 10603For SaleMLS ID #1031621, Andrew Montanez, Listing by: Mary Jane Pastor Realty. OneKey® MLS as distributed by MLS GRID
- $389,0002 bd2 ba1.1k sqft35 Rockledge Road #2A, Hartsdale, NY 10530For SaleMLS ID #971119, Silvana Milinovich, Listing by: RE/MAX Prime Properties. OneKey® MLS as distributed by MLS GRID
