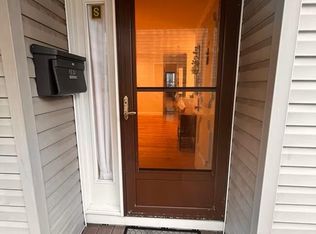
Step into timeless elegance in this beautifully updated 1 bedroom prewar apartment, where classic architectural details meet modern comfort. Soaring 9' ceilings, original hardwood floors, cedar closet and gracious arched hallways set the tone throughout this thoughtfully renovated home. The open kitchen is perfectly appointed with soft-close white shaker cabinetry, sleek quartz countertops, and a suite of stainless steel appliances — including a Bosch dishwasher and a 5-burner gas range with grill, perfect for the home chef. The updated bathroom is equally impressive, featuring travertine tile, a large original cast iron soaking tub, and Kohler fixtures — the ideal blend of vintage character and contemporary finish. The oversized primary bedroom offers a peaceful retreat, complete with a ceiling fan and large windows that fill the space with natural light. Set in a pristinely-maintained prewar building (circa 1930), residents enjoy newly landscaped grounds and an unbeatable location. Close proximity to shopping, dining and the White Plains train station that provides a 40 min express train to Grand Central Station . The building is dog friendly with no weight restrictions, and offers the convenience of a bike room and laundry in the basement. The Granada Arms is nestled into a quiet road with state-of-the-art security, updated intercom system at the front entry.
A rare opportunity to own a piece of prewar charm — updated for modern living.
For sale
$325,000
30 Windsor Terrace #5A, White Plains, NY 10601
1beds
650sqft
Condominium, Residential
Built in 1930
-- sqft lot
$-- Zestimate®
$500/sqft
$-- HOA
What's special
Bosch dishwasherCedar closetOversized primary bedroomNewly landscaped groundsTravertine tileQuiet roadGracious arched hallways
- 14 hours |
- 95 |
- 6 |
Zillow last checked:
Listing updated:
Listed by:
Julia B Fee Sothebys Int. Rlty 914-967-4600,
Annalise Stack 914-282-5619
Source: OneKey® MLS as distributed by MLS GRID,MLS#: 1035910
Facts & features
Interior
Bedrooms & bathrooms
- Bedrooms: 1
- Bathrooms: 1
- Full bathrooms: 1
Heating
- Forced Air
Cooling
- Wall/Window Unit(s)
Appliances
- Included: Gas Oven, Stainless Steel Appliance(s)
Features
- Entrance Foyer, High Ceilings, Open Kitchen, Original Details
- Attic: None
- Common walls with other units/homes: 1 Common Wall
Interior area
- Total structure area: 650
- Total interior livable area: 650 sqft
Property
Parking
- Parking features: On Street
- Has uncovered spaces: Yes
Lot
- Size: 0.32 Acres
Details
- Parcel number: 1700126061000020000012040
- Special conditions: None
Construction
Type & style
- Home type: Condo
- Property subtype: Condominium, Residential
- Attached to another structure: Yes
Materials
- Brick
Condition
- Year built: 1930
Utilities & green energy
- Sewer: Public Sewer
- Water: Public
- Utilities for property: Electricity Connected, Natural Gas Available
Community & HOA
HOA
- Has HOA: No
Location
- Region: White Plains
Financial & listing details
- Price per square foot: $500/sqft
- Tax assessed value: $1,050
- Annual tax amount: $1,233
- Date on market: 8/7/2026
- Listing agreement: Exclusive Right To Sell
- Electric utility on property: Yes
Estimated market value
Not available
Estimated sales range
Not available
Not available
Price history
| Date | Event | Price |
|---|---|---|
| 8/7/2026 | Listed for sale | $325,000$500/sqft |
Source:  OneKey® MLS as distributed by MLS GRID #1035910 Report a problem OneKey® MLS as distributed by MLS GRID #1035910 Report a problem | ||
Public tax history
Tax history is unavailable.
Monthly payment
Climate risks
Neighborhood: Eastview
Nearby schools
GreatSchools rating
- 7/10Church Street SchoolGrades: K-5Distance: 0.8 mi
- 6/10White Plains Middle SchoolGrades: 6-8Distance: 1.6 mi
- 7/10White Plains Senior High SchoolGrades: 9-12Distance: 1.5 mi
Schools provided by the listing agent
- Elementary: White Plains (Controlled Parents’ Choice)
- Middle: White Plains Middle School
- High: White Plains Senior High School
Source: OneKey® MLS as distributed by MLS GRID. This data may not be complete. We recommend contacting the local school district to confirm school assignments for this home.
- $--1 bd1 ba800 sqft30 Windsor Ter APT 1A, White Plains, NY 10601Off Market
- $296,9991 bd1 ba750 sqft30 Windsor Ter APT 1F, White Plains, NY 10601Sold

- $---- bd-- ba-- sqft30 Windsor Ter APT 2A, White Plains, NY 10601Off Market
- $---- bd1 ba600 sqft30 Windsor Ter APT 2C, White Plains, NY 10601Off Market
- $371,0002 bd1 ba950 sqft30 Windsor Ter APT 2G, White Plains, NY 10601Sold
- $383,5002 bd1 ba950 sqft30 Windsor Ter APT 2H, White Plains, NY 10601Off Market
- $---- bd-- ba-- sqft30 Windsor Ter APT 2AA, White Plains, NY 10601Off Market
- $266,5001 bd1 ba550 sqft30 Windsor Ter APT 3A, White Plains, NY 10601Off Market
- $250,000-- bd1 ba550 sqft30 Windsor Ter APT 3C, White Plains, NY 10601Off Market
A local agent can set up tours, give advice and negotiate with sellers.
Similar homes
- $385,0001 bd1 ba900 sqft210 Martine Avenue #5F, White Plains, NY 10601For Sale

 MLS ID #1030889, Yaquelin Brea, Listing by: West Green + Assoc RE Brokers. OneKey® MLS as distributed by MLS GRID
 - $449,0001 bd1 ba782 sqft28 Hillside Terrace #F, White Plains, NY 10601For Sale
 MLS ID #1032808, Samah I. Abraham, Listing by: Lucille Esposito Realty. OneKey® MLS as distributed by MLS GRID
 - $345,0001 bd1 ba825 sqft30 Lake Street #7A, White Plains, NY 10603For Sale
 MLS ID #1030674, Jodie Ann Mitchell, Listing by: Berkshire Hathaway HS NY Prop. OneKey® MLS as distributed by MLS GRID
 - $375,0001 bd1 ba930 sqft210 Martine Avenue #5K, White Plains, NY 10601For Sale
 MLS ID #1025182, Amy Huang, Listing by: Keller Williams Realty Group. OneKey® MLS as distributed by MLS GRID
 - $225,0001 bd1 ba850 sqft12 Westchester Avenue #2J, White Plains, NY 10601For SaleMLS ID #1031789, Brian Scher, Listing by: Compass Greater NY, LLC. OneKey® MLS as distributed by MLS GRID
- $250,0001 bd1 ba975 sqft1 Franklin Avenue #6A, White Plains, NY 10601For SaleMLS ID #962596, Kenneth V. Rabasco, Listing by: Keller Williams Realty Group. OneKey® MLS as distributed by MLS GRID
- $365,0001 bd1 ba877 sqft10 Cottage Place #2E, White Plains, NY 10601For SaleMLS ID #1014027, Dolf Beil, Listing by: Keller Williams NY Realty. OneKey® MLS as distributed by MLS GRID
- $219,0001 bd1 ba850 sqft3 Franklin Avenue #4M, White Plains, NY 10601For SaleMLS ID #980595, Justin Regan, Listing by: Romano Real Estate, Inc.. OneKey® MLS as distributed by MLS GRID
- $285,0001 bd1 ba750 sqft142 Garth Road #2S, Scarsdale, NY 10583For SaleMLS ID #1019097, Alma Miranda, Listing by: Berkshire Hathaway HS NY Prop. OneKey® MLS as distributed by MLS GRID
- $239,9991 bd1 ba900 sqft101 Old Mamaroneck Road #3C7, White Plains, NY 10605For SaleMLS ID #1033354, Jason Schmeltzer, Listing by: Coldwell Banker Realty. OneKey® MLS as distributed by MLS GRID
- $219,0001 bd1 ba900 sqft12 Westchester Avenue #6F, White Plains, NY 10601For SaleMLS ID #1016776, Brian Roemer, Listing by: Houlihan Lawrence Inc.. OneKey® MLS as distributed by MLS GRID
- $295,0002 bd1 ba900 sqft140 N Broadway #P-4, Irvington, NY 10533For SaleMLS ID #1034496, Laura Ionata, Listing by: Corcoran Legends Realty. OneKey® MLS as distributed by MLS GRID
- $225,000-- bd1 ba509 sqft2 Westchester Ave #3N, White Plains, NY 10601For SaleMLS ID #1032801, Christine Collura, Listing by: Integrity Core Realty. OneKey® MLS as distributed by MLS GRID
- $415,0001 bd1 ba720 sqft300 Mamaroneck Avenue #315, White Plains, NY 10605For SaleMLS ID #1033709, Khuzama Y. DaCosta, Listing by: Christie's Int. Real Estate. OneKey® MLS as distributed by MLS GRID
- $188,900-- bd1 ba452 sqft2 Westchester Avenue #4N, White Plains, NY 10601For SaleMLS ID #1021478, Pia Markel, Listing by: DRS Realty Group, LLC. OneKey® MLS as distributed by MLS GRID
- $374,5002 bd1 ba900 sqft2 Bryant Crescent #1N, White Plains, NY 10605For SaleMLS ID #976312, Brent R. VanAken, Listing by: Keller Williams Village Sq Rlt. OneKey® MLS as distributed by MLS GRID
- $275,0002 bd1 ba960 sqft23 Old Mamaroneck Road #ST4, White Plains, NY 10605For SaleMLS ID #1015080, Michael E. LaMorte, Listing by: eXp Realty. OneKey® MLS as distributed by MLS GRID
- $369,9001 bd1 ba909 sqft200 High Point Drive #PH 8, Hartsdale, NY 10530For SaleMLS ID #1027124, Kendra Woods, Listing by: Weichert Realtors Heritage Pro. OneKey® MLS as distributed by MLS GRID
- $318,0001 bd1 ba950 sqft348 Central Park Avenue #C5, Scarsdale, NY 10583For SaleMLS ID #1035367, Julie L. Tang, Listing by: Scarsdale Real Estate Services. OneKey® MLS as distributed by MLS GRID
- $285,0002 bd1 ba850 sqft101 N Broadway #2B2, White Plains, NY 10603For SaleMLS ID #984006, Kathleen F. Courtney, Listing by: Coldwell Banker Realty. OneKey® MLS as distributed by MLS GRID
