Newly renovated and move-in ready, 210 Martine Avenue #5F is ready to welcome its next owner. A spacious entryway introduces the home's warm interior and flows naturally into the sunken living room. This inviting one-bedroom condo features a beautifully renovated kitchen, updated hardwood flooring throughout, and a thoughtfully updated bathroom—creating a modern, comfortable space you'll feel at home in from day one. Completing the renovation, the home also features updated electrical and recessed lighting, providing a polished finish and added peace of mind. As an added value, the seller is including paid permit parking at White Plains Center Garage through July 2027, conveniently located just across the street!
Perfectly situated in downtown White Plains, the building offers an on-site laundry room and bike storage. Enjoy a vibrant, walkable lifestyle surrounded by restaurants, coffee shops, shopping, entertainment, and parks. The White Plains Metro-North station is just minutes away—only a quick 30-minute express ride to Grand Central Terminal.
Modern updates, exceptional convenience, and an unbeatable location—schedule your private showing today!
For sale
$385,000
210 Martine Avenue #5F, White Plains, NY 10601
1beds
900sqft
Condominium, Residential
Built in 1939
-- sqft lot
$384,700 Zestimate®
$428/sqft
$627/mo HOA
What's special
Modern updatesNewly renovatedBeautifully renovated kitchenWarm interiorRecessed lightingUpdated electricalMove-in ready
- 29 days |
- 754 |
- 40 |
Zillow last checked:
Listing updated:
Listed by:
West Green + Assoc RE Brokers 914-231-0331,
Yaquelin Brea 914-434-6005
Source: OneKey® MLS as distributed by MLS GRID,MLS#: 1030889
Facts & features
Interior
Bedrooms & bathrooms
- Bedrooms: 1
- Bathrooms: 1
- Full bathrooms: 1
Heating
- Radiant
Cooling
- Wall/Window Unit(s)
Appliances
- Included: Gas Cooktop, Gas Oven, Gas Range, Microwave, Refrigerator, Stainless Steel Appliance(s)
- Laundry: Laundry Room
Features
- Ceiling Fan(s), Crown Molding, Elevator, High Speed Internet, Quartz/Quartzite Counters, Recessed Lighting, Storage, Walk Through Kitchen
- Flooring: Hardwood
- Attic: None
- Has fireplace: No
- Common walls with other units/homes: Center
Interior area
- Total structure area: 900
- Total interior livable area: 900 sqft
Property
Parking
- Parking features: None
Lot
- Size: 0.57 Acres
Details
- Parcel number: 1700125076000030000003035
- Special conditions: None
Construction
Type & style
- Home type: Condo
- Property subtype: Condominium, Residential
- Attached to another structure: Yes
Materials
- Brick
Condition
- Year built: 1939
Utilities & green energy
- Sewer: Public Sewer
- Water: Public
- Utilities for property: Cable Available, Electricity Available, Natural Gas Connected
Community & HOA
HOA
- Has HOA: Yes
- Amenities included: Elevator(s), Live In Super, Trash
- Services included: Common Area Maintenance, Maintenance Structure, Heat, Hot Water, Sewer, Trash, Water
- HOA fee: $627 monthly
- HOA name: The Winton
Location
- Region: White Plains
Financial & listing details
- Price per square foot: $428/sqft
- Tax assessed value: $2,925
- Annual tax amount: $3,420
- Date on market: 7/31/2026
- Cumulative days on market: 25 days
- Listing agreement: Exclusive Right To Sell
- Electric utility on property: Yes
Estimated market value
$384,700
$365,000 - $404,000
$2,658/mo
Price history
| Date | Event | Price |
|---|---|---|
| 7/31/2026 | Listed for sale | $385,000+30.5%$428/sqft |
Source:  OneKey® MLS as distributed by MLS GRID #1030889 Report a problem OneKey® MLS as distributed by MLS GRID #1030889 Report a problem | ||
| 2/13/2024 | Sold | $295,000-3.2%$328/sqft |
Source: OneKey® MLS as distributed by MLS GRID #H6276347 Report a problem | ||
| 12/13/2023 | Pending sale | $304,900$339/sqft |
Source: OneKey® MLS as distributed by MLS GRID #H6276347 Report a problem | ||
| 11/27/2023 | Price change | $304,900-6.2%$339/sqft |
Source: OneKey® MLS as distributed by MLS GRID #H6276347 Report a problem | ||
| 11/1/2023 | Listed for sale | $324,900+25%$361/sqft |
Source: OneKey® MLS as distributed by MLS GRID #H6276347 Report a problem | ||
| 9/9/2014 | Sold | $260,000$289/sqft |
Source: OneKey® MLS as distributed by MLS GRID #H4414750 Report a problem | ||
| 6/2/2014 | Listed for sale | $260,000$289/sqft |
Source: Keller Williams NY Realty #4414750 Report a problem | ||
Public tax history
Tax history is unavailable.
Monthly payment
Climate risks
Neighborhood: 10601
Nearby schools
GreatSchools rating
- 7/10Church Street SchoolGrades: K-5Distance: 0.8 mi
- 6/10White Plains Middle SchoolGrades: 6-8Distance: 1.4 mi
- 7/10White Plains Senior High SchoolGrades: 9-12Distance: 1.6 mi
Schools provided by the listing agent
- Elementary: White Plains (Controlled Parents’ Choice)
- Middle: White Plains Middle School
- High: White Plains Senior High School
Source: OneKey® MLS as distributed by MLS GRID. This data may not be complete. We recommend contacting the local school district to confirm school assignments for this home.
- $521,7002 bd1 ba1.2k sqft210 Martine Ave APT 2A, White Plains, NY 10601Off Market
- $509,9002 bd1 ba1.2k sqft210 Martine Ave APT 6A, White Plains, NY 10601Off Market
- $361,1001 bd1 ba900 sqft210 Martine Ave APT 2B, White Plains, NY 10601Off Market
- $345,1001 bd1 ba925 sqft210 Martine Ave APT 6B, White Plains, NY 10601Off Market
- $341,2001 bd1 ba700 sqft210 Martine Ave APT 4C, White Plains, NY 10601Off Market
- $346,0001 bd1 ba750 sqft210 Martine Ave APT 5C, White Plains, NY 10601Off Market
- $350,4001 bd1 ba800 sqft210 Martine Ave APT 1D, White Plains, NY 10601Off Market
- $338,000-- bd-- ba900 sqft210 Martine Ave APT 1E, White Plains, NY 10601Sold
- $367,7001 bd1 ba900 sqft210 Martine Ave APT 5E, White Plains, NY 10601Off Market
A local agent can set up tours, give advice and negotiate with sellers.
Similar homes
- $345,0002 bd1 ba1.2k sqft12 Westchester Avenue #5A, White Plains, NY 10601For Sale
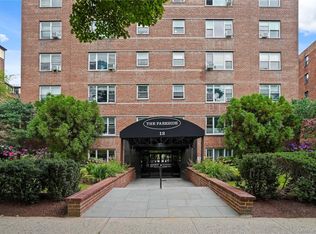
 MLS ID #1028557, Jeremy Zucker, Listing by: Keller Williams NY Realty. OneKey® MLS as distributed by MLS GRID
 - $199,0001 bd1 ba800 sqft16 Lake Street #7K, White Plains, NY 10603For Sale
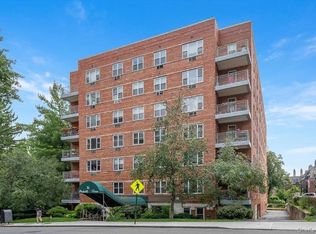 MLS ID #1036708, Angela Downey, Listing by: Wish Real Estate Group LLC. OneKey® MLS as distributed by MLS GRID
 - $499,0002 bd1 ba1.1k sqft30 Windsor Terrace #AA1, White Plains, NY 10601For Sale
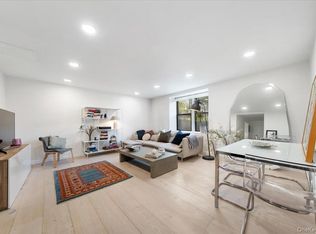 MLS ID #995320, Agnes A. Seminara Holzberg, Listing by: Julia B Fee Sothebys Int. Rlty. OneKey® MLS as distributed by MLS GRID
 - $385,0002 bd2 ba1k sqft5 Rockledge Avenue #1A, Hartsdale, NY 10530For Sale
 MLS ID #1030791, Yekaterina Brinkman, Listing by: Houlihan Lawrence Inc.. OneKey® MLS as distributed by MLS GRID
 - $347,0002 bd1 ba900 sqft9 Bryant Crescent #1G, White Plains, NY 10605For SaleMLS ID #1016014, Alexandra Jacobs, Listing by: Compass Greater NY, LLC. OneKey® MLS as distributed by MLS GRID
- $239,9991 bd1 ba900 sqft101 Old Mamaroneck Road #3C7, White Plains, NY 10605For SaleMLS ID #1033354, Jason Schmeltzer, Listing by: Coldwell Banker Realty. OneKey® MLS as distributed by MLS GRID
- $425,0001 bd1 ba830 sqft1133 Midland Avenue #1C, Bronxville, NY 10708For SaleMLS ID #1036371, Isaac Oserin, Listing by: ISO Property Corp. OneKey® MLS as distributed by MLS GRID
- $425,0001 bd1 ba830 sqft1133 Midland Avenue #2C, Bronxville, NY 10708For SaleMLS ID #1019892, Yara Annechiarico, Listing by: At Home With Yara Realty. OneKey® MLS as distributed by MLS GRID
- $455,0002 bd2 ba1.3k sqft235 Garth Road #E1G, Scarsdale, NY 10583For SaleMLS ID #1038035, Jeremy Zucker, Listing by: Keller Williams NY Realty. OneKey® MLS as distributed by MLS GRID
- $315,0002 bd1 ba1k sqft685 Hillside #D, White Plains, NY 10603For SaleMLS ID #1038269, John J. Buoninfante, Listing by: Real Broker NY LLC. OneKey® MLS as distributed by MLS GRID
- $199,9991 bd1 ba780 sqft9 Bryant Crescent #1J, White Plains, NY 10605For SaleMLS ID #1007757, Steven Weishaus, Listing by: Julia B Fee Sothebys Int. Rlty. OneKey® MLS as distributed by MLS GRID
- $275,0002 bd1 ba1.1k sqft47 N Central Avenue #3K, Hartsdale, NY 10530For SaleMLS ID #966411, Jose Lozano, Listing by: Voro LLC. OneKey® MLS as distributed by MLS GRID
- $405,0002 bd1 ba1k sqft51 Lorraine Terrace #224, Mount Vernon, NY 10553For SaleMLS ID #1018412, Delroy G. Smith, Listing by: List 4 Less Realty. OneKey® MLS as distributed by MLS GRID
- $475,0002 bd2 ba1.1k sqft281 Garth Road #C2H, Scarsdale, NY 10583For SaleMLS ID #997069, Daniel Cezimbra, Listing by: Houlihan Lawrence Inc.. OneKey® MLS as distributed by MLS GRID
- $255,9001 bd1 ba900 sqft30 E Hartsdale Avenue #1H, Hartsdale, NY 10530For SaleMLS ID #987432, Kori Sassower, Listing by: Compass Greater NY, LLC. OneKey® MLS as distributed by MLS GRID
- $360,0001 bd1 ba990 sqft35 Parkview Avenue #6G, Bronxville, NY 10708For SaleMLS ID #1033758, John Bucci, Listing by: Coldwell Banker Realty. OneKey® MLS as distributed by MLS GRID
- $399,0001 bd1 ba915 sqft37 Harbor Lane #2A, New Rochelle, NY 10805For SaleMLS ID #976785, Michael Clemente, Listing by: DeSimone Real Estate. OneKey® MLS as distributed by MLS GRID
- $305,0001 bd1 ba800 sqft480 Halstead Avenue #5M, Harrison, NY 10528For SaleMLS ID #1025913, Laura Sprovieri, Listing by: Coldwell Banker Realty. OneKey® MLS as distributed by MLS GRID
- $425,0003 bd2 ba1.3k sqft4 Sadore Lane #3B, Yonkers, NY 10710For SaleMLS ID #1038615, Thomas C. Hennessy, Listing by: Houlihan Lawrence Inc.. OneKey® MLS as distributed by MLS GRID
- $315,0002 bd1 ba900 sqft365 Bronx River Road #1F, Yonkers, NY 10704For SaleMLS ID #1032796, Jermaine T. Robinson, Listing by: Real Broker NY LLC. OneKey® MLS as distributed by MLS GRID
